
5722 Howards Creek Road, Boone, NC 28607
Local realty services provided by:ERA Live Moore
Listed by: kimmy tiedemann
Office: keller williams high country
MLS#:263794
Source:NC_HCAR
Price summary
- Price:$499,000
- Price per sq. ft.:$189.3
About this home
SPECTACULAR Mountain Retreat EMBRACED BY NATURE with CREATIVE ARCHITECTURAL FLAIR and MODERN UPGRADES. Beautifully situated on 1.43 picturesque acres adjoined by hundreds of acres of protected NC state land, this architectural treasure seamlessly blends classic mountain character with sophisticated modern renovations. Natural light floods the open, sun-drenched living space, anchored by soaring cathedral ceilings, exposed beams, and rich hardwood floors. A culinary enthusiast's dream, the remodeled kitchen boasts sleek granite countertops, stainless steel appliances, a center island with microwave, and lovely transition into the formal dining room. The versatile floor plan offers the luxury of a primary bedroom suite with attached en-suite bath on either the main level or the second floor, complemented by a second main-level bedroom, full bath, main-level laundry, and a smart, dedicated mudroom and storage area just off the covered, weather-protected front entry. Dual stairwells lead upstairs to a light-filled loft overlooking the great room, a highly versatile space ideal for an art studio, yoga, reading, or games, which opens directly to a charming covered balcony perfect for morning coffee. Ascend the pull-down stairs above the loft to discover a hidden nook, offering an extraordinarily unique architectural retreat for writing, music, or contemplation. Completing the upper level, a second potential primary bedroom suite boasts a stylish full bath with a timeless clawfoot tub. Modern mechanical updates include a high-efficiency propane boiler powering radiant baseboard heat, crisp and deliciously pure spring water with an in-line UV filter, and a state-maintained paved access road without the constraint of HOA fees. Complete with expansive decking, a dedicated storage shed, generous parking, and a pristine, full-height walk-in crawlspace with a standard door ideal for a workshop, gear storage, or hobby space, this unique haven offers an unparalleled High Country lifestyle. Rare in character, rich in detail, and thoughtfully updated throughout, this extraordinary residence is a true High Country masterpiece ready to welcome you home....
Contact an agent
Home facts
- Year built:1985
- Subdivision & Development:None
- Listing ID #:263794
- Added:48 day(s) ago
- Updated:October 03, 2026 at 04:40 PM
Rooms and interior
- Bedrooms:3
- Total bathrooms:3
- Full bathrooms:3
- Kitchen Description:Dishwasher, Microwave, Refrigerator
- Basement:Yes
- Basement Description:Crawl Space
- Living area:2,636 sq. ft.
Heating and cooling
- Heating:Baseboard, Propane, Radiant
Structure and exterior
- Roof:Asphalt, Shingle
- Year built:1985
- Building area:2,636 sq. ft.
- Lot area:1.43 Acres
- Architectural Style:Craftsman, Mountain
- Construction Materials:Wood Frame
- Exterior Features:Covered, Open
- Levels:2 Story
Schools
- High school:Watauga
- Elementary school:Green Valley
Utilities
- Water:Spring
Finances and disclosures
- Price:$499,000
- Price per sq. ft.:$189.3
- Tax amount:$1,299
Features and amenities
- Laundry features:Laundry Main Level
- Amenities:Cathedral Ceilings, Window Treatment(s)
Parking
- Parking description:Driveway, Paved, Private
New listings near 5722 Howards Creek Road
- New
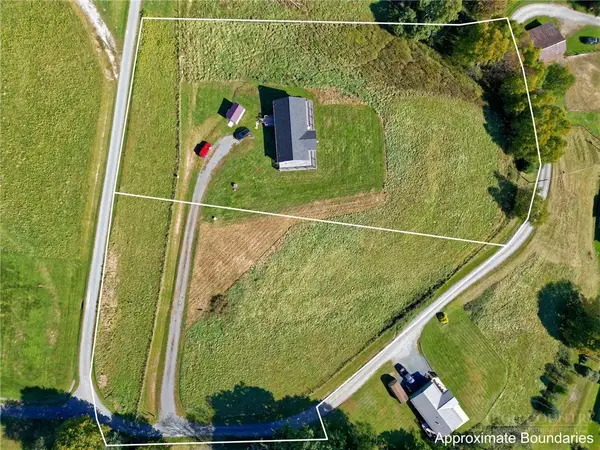 $100,000Active1.79 Acres
TBD Jones Miller Drive, Boone, NC 28607
MLS# 264628Listed by: KELLER WILLIAMS HIGH COUNTRY - New
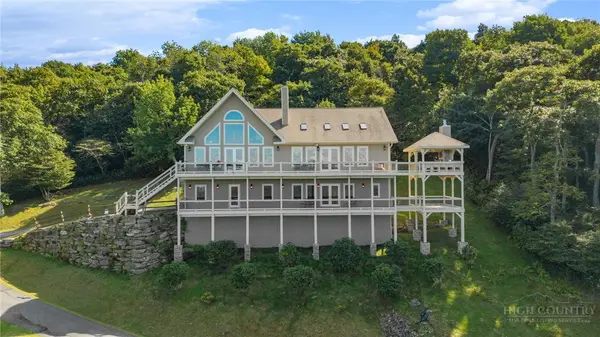 $2,499,000Active3 beds 4 baths4,331 sq. ft.
459 Boone Ridge Lane, Boone, NC 28607
MLS# 264302Listed by: REALTY ONE GROUP RESULTS-BOONE - New
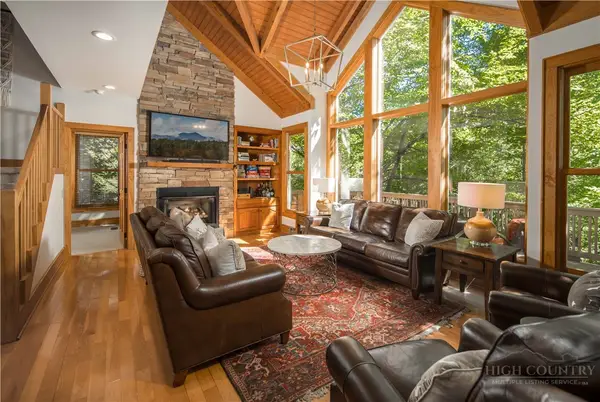 $847,500Active4 beds 4 baths2,218 sq. ft.
141 Settlers Rest #B, Boone, NC 28607
MLS# 264545Listed by: PREMIER SOTHEBY'S INT'L REALTY - New
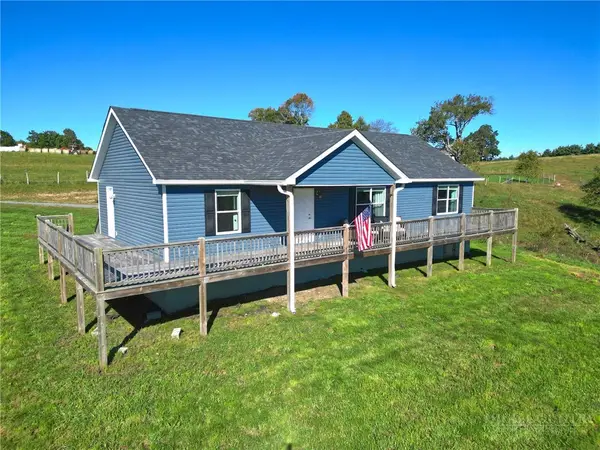 $499,000Active3 beds 2 baths1,512 sq. ft.
298 Jones Miller, Boone, NC 28607
MLS# 264626Listed by: KELLER WILLIAMS HIGH COUNTRY - New
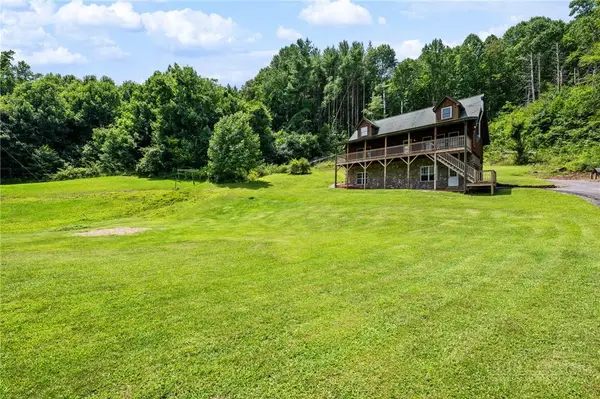 $625,000Active2 beds 3 baths1,972 sq. ft.
2717 Meat Camp Road, Boone, NC 28607
MLS# 264660Listed by: KELLER WILLIAMS HIGH COUNTRY - New
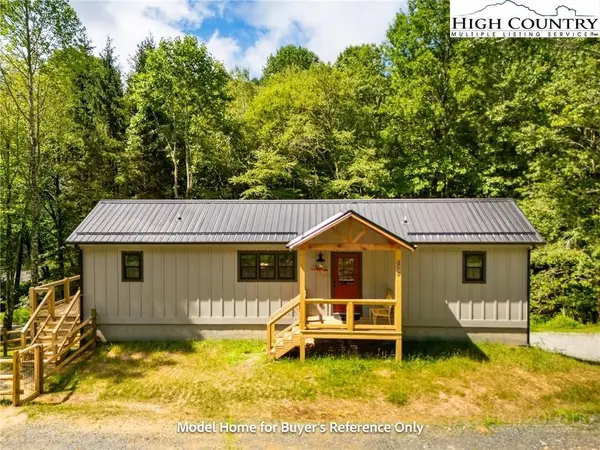 $349,900Active2 beds 2 baths804 sq. ft.
490 Laurelwood Lane, Boone, NC 28607
MLS# 264620Listed by: BOONE REAL ESTATE - New
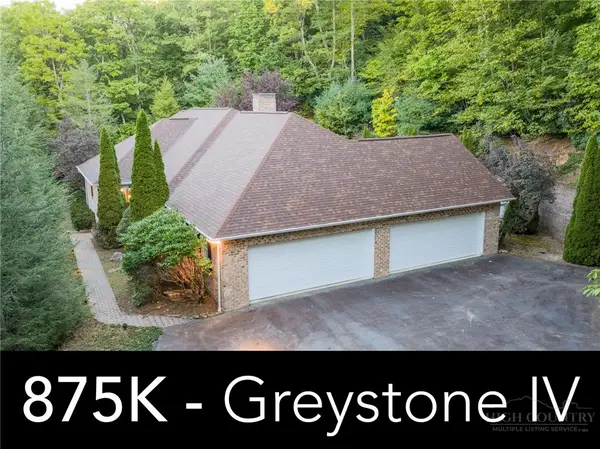 $875,000Active4 beds 4 baths3,260 sq. ft.
560 Greystone Drive, Boone, NC 28607
MLS# 264611Listed by: DE CAMARA PROPERTIES - New
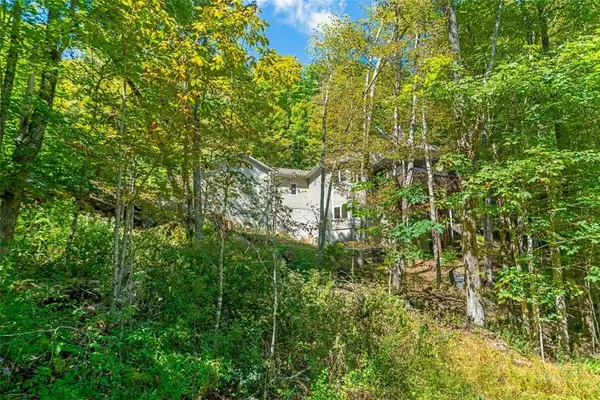 $949,900Active3 beds 4 baths2,988 sq. ft.
5321 Howards Creek Road, Boone, NC 28607
MLS# 264327Listed by: FOSCOE REALTY & DEVELOPMENT - New
 $259,900Active2 beds 2 baths768 sq. ft.
229 E King Street #32, Boone, NC 28607
MLS# 264642Listed by: KELLER WILLIAMS HIGH COUNTRY - New
 $565,000Active3 beds 2 baths1,754 sq. ft.
1056 Old Hampton Road, Boone, NC 28607
MLS# 264523Listed by: NESTLEWOOD REALTY


Protect your home and budget from life's surprises with an Assurant Home Warranty, backed by a partner that supports you through every step of homeownership. Explore Plans.
© 2023 - 2026 ERA Franchise Systems LLC. All rights reserved. ERA Franchise Systems LLC fully supports the principles of the Fair Housing Act and the Equal Opportunity Act. ERA, ERA Real Estate powered, and their respective logos are registered service marks of ERA Franchise Systems LLC. Each office is independently owned and operated.