
800 Meadowview Drive #10, Boone, NC 28607
Local realty services provided by:ERA Live Moore
800 Meadowview Drive #10,Boone, NC 28607
$275,000
- 2 Beds
- 2 Baths
- 1,030 sq. ft.
- Condominium
- Active
Listed by: susan ayers
Office: clickit realty
MLS#:263105
Source:NC_HCAR
Price summary
- Price:$275,000
- Price per sq. ft.:$266.99
- Monthly HOA dues:$197
About this home
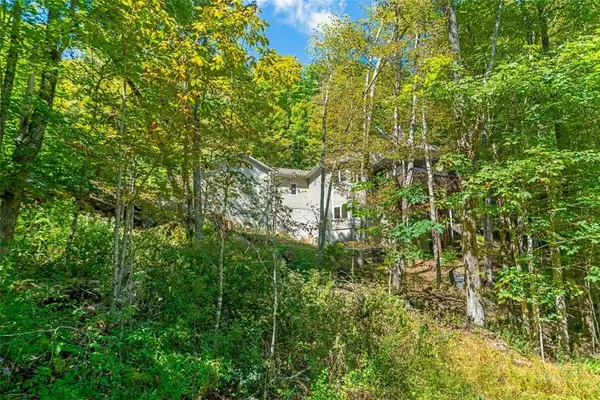
Lease in place through July 2027 with great tenants. Second floor condo, 2BR, 2BA w/ balcony. Easy bike ride or drive to campus and close to Appalcart stop. This condo is one of the larger sizes offered in Boone at 1030 square feet! Good sized kitchen with updated SS appliances, Bosch dishwasher. Refrigerator conveys. Large open area for dining and living spaces. Private balcony out back is a bonus for outdoor relaxing. Both bedrooms have a full bathroom en suite. Newer stackable washer and dryer conveys in a separate laundry closet. Luxury vinyl plank flooring throughout all living spaces and bathrooms. Carpet in bedrooms. Updated plumbing and lighting fixtures, toilets and vanity tops. Ample parking available. New building roof in 4/2023 and building painted 5/2024. Has been a great student home and rental for current owners. Easy access to everything you need in Boone and surrounding areas. Owners are licensed NC real estate agents.
Contact an agent
Home facts
- Year built:1999
- Subdivision & Development:None
- Listing ID #:263105
- Added:90 day(s) ago
- Updated:October 05, 2026 at 03:47 PM
Rooms and interior
- Bedrooms:2
- Total bathrooms:2
- Full bathrooms:2
- Kitchen Description:Dishwasher, Disposal, Electric Cooktop, Electric Range, Microwave, Microwave Hood Fan, Refrigerator
- Basement:Yes
- Basement Description:Crawl Space
- Living area:1,030 sq. ft.
Heating and cooling
- Heating:Electric, Heat Pump
Structure and exterior
- Roof:Architectural, Shingle
- Year built:1999
- Building area:1,030 sq. ft.
- Architectural Style:Traditional
- Construction Materials:Hardboard
- Exterior Features:Covered, Open
- Levels:1 Story
Schools
- High school:Watauga
- Elementary school:Hardin Park
Utilities
- Water:Public
- Sewer:Public Sewer
Finances and disclosures
- Price:$275,000
- Price per sq. ft.:$266.99
- Tax amount:$1,260
Features and amenities
- Laundry features:Dryer, Laundry Main Level, Washer
- Amenities:Window Treatment(s)
Parking
- Parking description:Asphalt, Driveway, Paved, Shared Driveway
New listings near 800 Meadowview Drive #10
- New
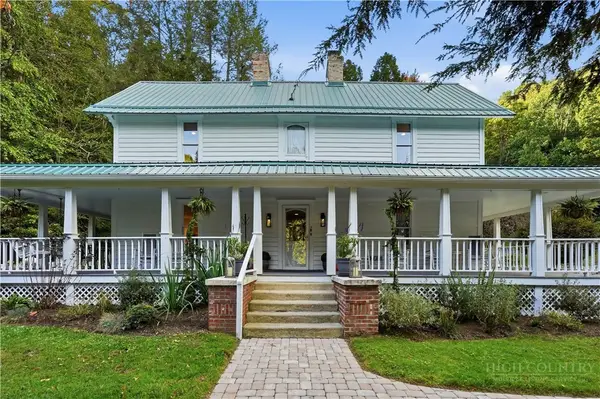 $3,490,000Active6 beds 7 baths3,783 sq. ft.
404 Old Bristol Road, Boone, NC 28607
MLS# 264604Listed by: IVESTER JACKSON CHRISTIE'S - New
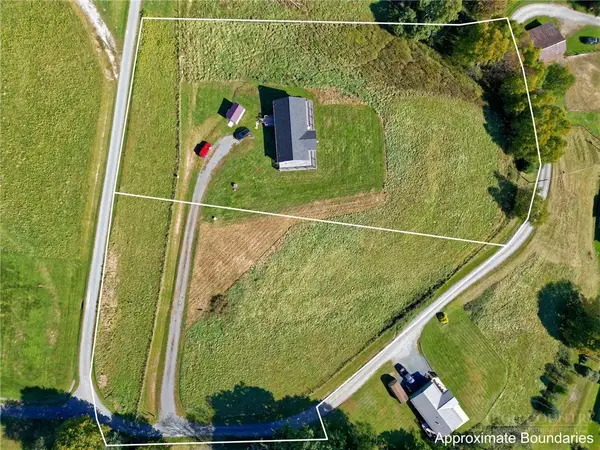 $100,000Active1.79 Acres
TBD Jones Miller Drive, Boone, NC 28607
MLS# 264628Listed by: KELLER WILLIAMS HIGH COUNTRY - New
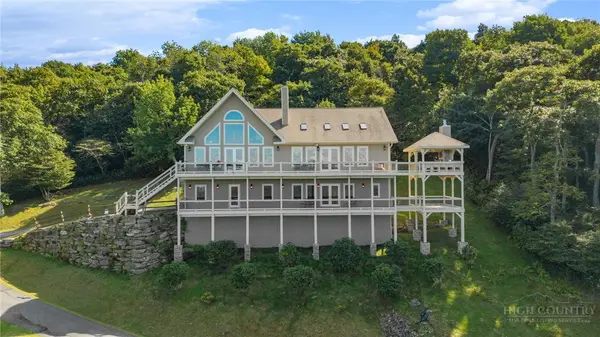 $2,499,000Active3 beds 4 baths4,331 sq. ft.
459 Boone Ridge Lane, Boone, NC 28607
MLS# 264302Listed by: REALTY ONE GROUP RESULTS-BOONE - New
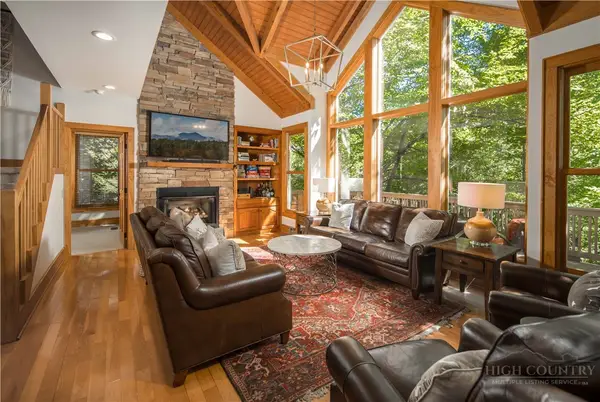 $847,500Active4 beds 4 baths2,218 sq. ft.
141 Settlers Rest #B, Boone, NC 28607
MLS# 264545Listed by: PREMIER SOTHEBY'S INT'L REALTY - New
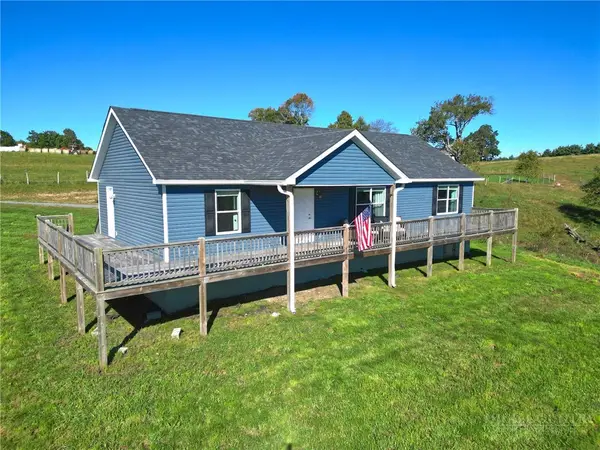 $499,000Active3 beds 2 baths1,512 sq. ft.
298 Jones Miller, Boone, NC 28607
MLS# 264626Listed by: KELLER WILLIAMS HIGH COUNTRY - New
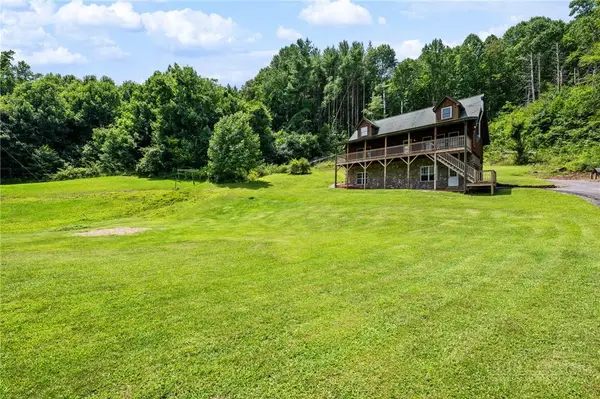 $625,000Active2 beds 3 baths1,972 sq. ft.
2717 Meat Camp Road, Boone, NC 28607
MLS# 264660Listed by: KELLER WILLIAMS HIGH COUNTRY - New
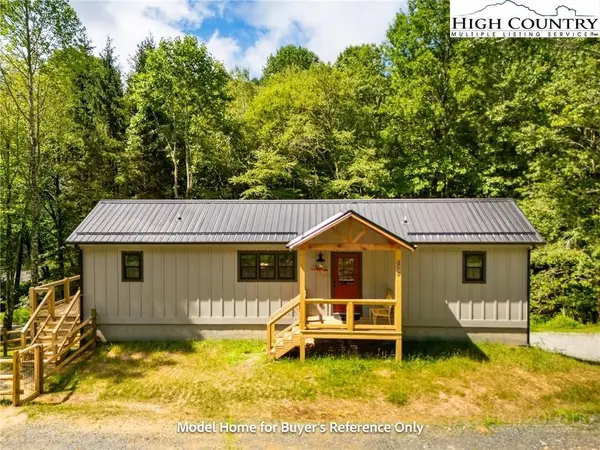 $349,900Active2 beds 2 baths804 sq. ft.
490 Laurelwood Lane, Boone, NC 28607
MLS# 264620Listed by: BOONE REAL ESTATE - New
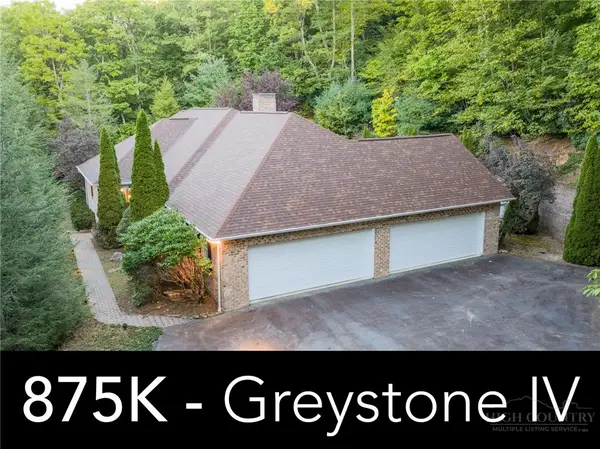 $875,000Active4 beds 4 baths3,260 sq. ft.
560 Greystone Drive, Boone, NC 28607
MLS# 264611Listed by: DE CAMARA PROPERTIES - New
 $949,900Active3 beds 4 baths2,988 sq. ft.
5321 Howards Creek Road, Boone, NC 28607
MLS# 264327Listed by: FOSCOE REALTY & DEVELOPMENT - New
 $259,900Active2 beds 2 baths768 sq. ft.
229 E King Street #32, Boone, NC 28607
MLS# 264642Listed by: KELLER WILLIAMS HIGH COUNTRY


Protect your home and budget from life's surprises with an Assurant Home Warranty, backed by a partner that supports you through every step of homeownership. Explore Plans.
© 2023 - 2026 ERA Franchise Systems LLC. All rights reserved. ERA Franchise Systems LLC fully supports the principles of the Fair Housing Act and the Equal Opportunity Act. ERA, ERA Real Estate powered, and their respective logos are registered service marks of ERA Franchise Systems LLC. Each office is independently owned and operated.