
1045 Shenandoah Trail, Boonville, NC 27011
Local realty services provided by:ERA Live Moore
1045 Shenandoah Trail,Boonville, NC 27011
$425,000
- 3 Beds
- 3 Baths
- - sq. ft.
- Single family
- Active
Listed by: neil hagwood
Office: realty one group results336-262-3111
MLS#:1222439
Source:NC_TRIAD
Price summary
- Price:$425,000
About this home
Almost new and absolutely gorgeous! Located in the attractive Boone Trace neighborhood, this Boonville home offers over 2200 square feet of single level living. The spacious living area has ample windows to enjoy the view of the very private back yard. The kitchen provides everything you would expect, with granite counter tops, soft close cabinets, stainless appliances and subway tile back splash. The primary suite features a large ensuite bath with double walk in closets! Use the flex space as an office, den, or formal dining area. The covered back porch and patio are great for entertaining, or just enjoying the peace and quiet. Sitting on a 1.3 acre lot, and bordered by a creek in the back! Built in 2021, this home is completely move in ready!!
Contact an agent
Home facts
- Year built:2021
- Listing ID #:1222439
- Added:1 day(s) ago
- Updated:May 29, 2026 at 03:13 PM
Rooms and interior
- Bedrooms:3
- Total bathrooms:3
- Full bathrooms:3
- Flooring:Laminate
- Kitchen Description:Dishwasher, Microwave
- Basement Description:Crawl Space
Heating and cooling
- Cooling:Ceiling Fan(s), Heat Pump
- Heating:Electric, Heat Pump
Structure and exterior
- Year built:2021
- Lot Features:Partially Cleared, Partially Wooded
- Architectural Style:Ranch
- Construction Materials:Vinyl Siding
Schools
- High school:Starmount
- Middle school:Starmount
- Elementary school:Boonville
Utilities
- Water:Public
- Sewer:Septic Tank
Finances and disclosures
- Price:$425,000
- Tax amount:$1,960
Features and amenities
- Appliances:Dishwasher
- Laundry features:Main Level
- Amenities:Ceiling Fan(s), Solid Surface Counter
Parking
- Parking description:Attached, Attached Garage, Driveway, Garage
- Garage spaces:2
 2026 Triad MLS, Inc. All rights reserved. IDX information is provided exclusively for personal, non-commercial use, and may not be used for any purpose other than to identify prospective properties consumers may be interested in purchasing. Information is deemed reliable but not guaranteed. This site will be monitored for ‘scraping’ and any use of search facilities of data on the site other than by potential buyers/sellers is prohibited. All Sale data is for informational purposes only and is not an indication of a market analysis or appraisal. Properties marked with the Triad MLS, Inc. icon are provided courtesy of the Triad MLS, Inc.’s, Internet Data Exchange Database.
New listings near 1045 Shenandoah Trail
- Open Sat, 2 to 4pmNew
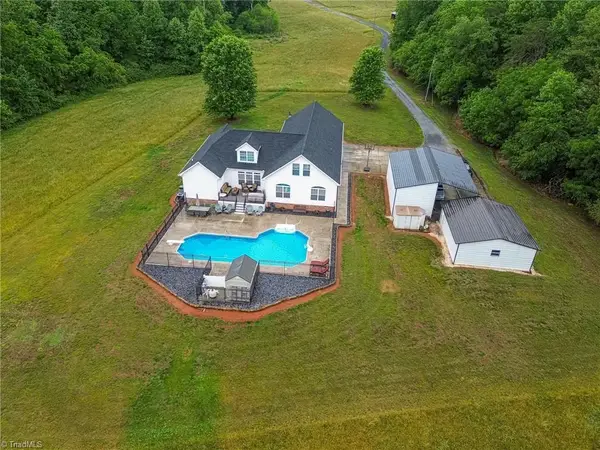 $645,000Active4 beds 4 baths
3127 Yorkshire Lane, Boonville, NC 27011
MLS# 1221865Listed by: NORTHGROUP REAL ESTATE  $56,100Active3 beds 2 baths1,208 sq. ft.
5028 Kurstie Lane, Boonville, NC 27011
MLS# 4381557Listed by: THE SWICEGOOD GROUP INC $287,000Pending3 beds 2 baths
4020 Rockford Road, Boonville, NC 27011
MLS# 1219093Listed by: NEXTHOME DOGWOOD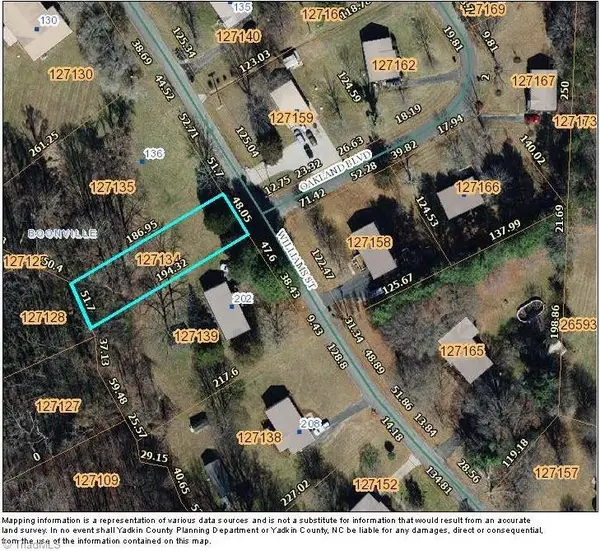 $10,000Pending-- Acres
TBD Williams Street, Boonville, NC 27011
MLS# 1218391Listed by: UNDERDOWN, BALL & ASSOCIATES, LLC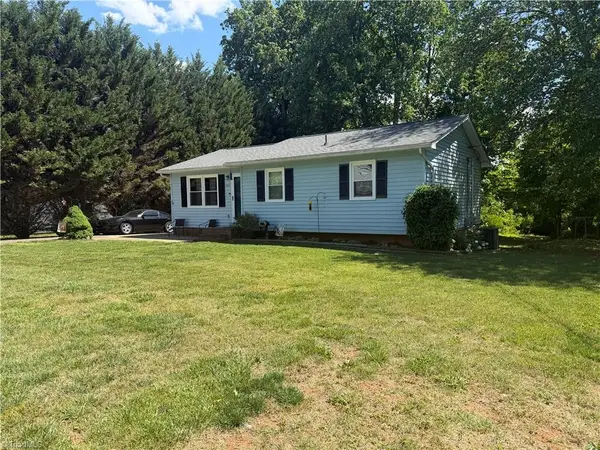 $239,900Active3 beds 2 baths
402 Williams Street, Boonville, NC 27011
MLS# 1218244Listed by: KELLER WILLIAMS REALTY ELITE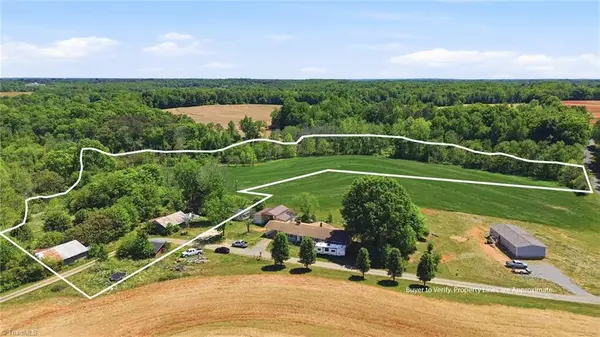 $239,900Active-- Acres
2648 Spencer Road, Boonville, NC 27011
MLS# 1217904Listed by: SMART MOVE GROUP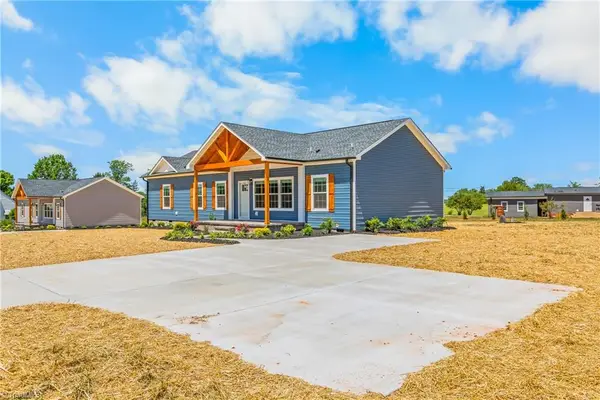 $354,900Active4 beds 2 baths
4727 Nc Highway 67, Boonville, NC 27011
MLS# 1217955Listed by: CORNERSTONE REALTY AND APPRAISAL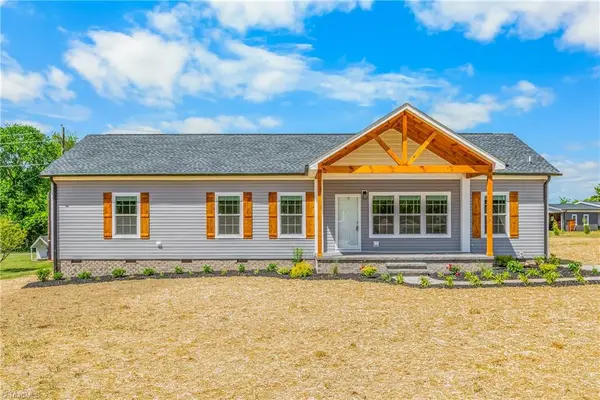 $354,900Active4 beds 2 baths
4735 Nc Highway 67, Boonville, NC 27011
MLS# 1217924Listed by: CORNERSTONE REALTY AND APPRAISAL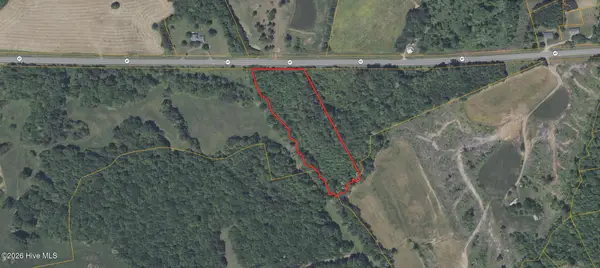 $75,000Active5.47 Acres
0 Nc 67 Highway, Boonville, NC 27011
MLS# 100568480Listed by: COLDWELL BANKER PREFERRED PROPERTIES


Protect your home and budget from life's surprises with an Assurant Home Warranty, backed by a partner that supports you through every step of homeownership. Explore Plans.
© 2023 - 2026 ERA Franchise Systems LLC. All rights reserved. ERA Franchise Systems LLC fully supports the principles of the Fair Housing Act and the Equal Opportunity Act. ERA, ERA Real Estate powered, and their respective logos are registered service marks of ERA Franchise Systems LLC. Each office is independently owned and operated.