
308 E Main Street, Boonville, NC 27011
Local realty services provided by:ERA Live Moore
308 E Main Street,Boonville, NC 27011
$427,000
- 4 Beds
- 2 Baths
- 1,916 sq. ft.
- Single family
- Active
Listed by: melody agosti
Office: epique realty888-889-3353
MLS#:1237244
Source:NC_TRIAD
Price summary
- Price:$427,000
- Price per sq. ft.:$222.86
About this home
Fully renovated property offers exceptional turn-key living right in the heart of Boonville, NC. Step inside to enjoy the fresh updates and modern kitchen with sleek cabinetry, and updated flooring and fixtures adding a bright welcoming ambiance throughout. Enjoy outdoor entertaining on the featured large rear deck equipped with built in solar lighting, perfect for evening relaxation.The upper level features a finished bedroom suite brimming with architectural character, complete with dormer sloped ceilings, an egress window, built-in closet storage, and a private, tucked-away feel—offering maximum flexibility for guests, an office, or an extra bedroom. Conveniently located minutes from the Yadkin Valley wineries, local shops and major commuting routes. this property is completely move-in ready waiting for its next owner!
Contact an agent
Home facts
- Year built:1949
- Subdivision & Development:None
- Listing ID #:1237244
- Added:1 day(s) ago
- Updated:October 02, 2026 at 09:01 PM
Rooms and interior
- Bedrooms:4
- Total bathrooms:2
- Full bathrooms:2
- Flooring:Vinyl
- Kitchen Description:Dishwasher, Microwave
- Basement Description:Basement, Unfinished
- Living area:1,916 sq. ft.
Heating and cooling
- Cooling:Ceiling Fan(s), Central Air
- Heating:Electric, Heat Pump
- Central air:Yes
Structure and exterior
- Year built:1949
- Building area:1,916 sq. ft.
- Lot area:0.62 Acres
- Lot Features:City Lot, Cleared, Corner Lot
- Architectural Style:Traditional
- Construction Materials:Aluminum Siding, Block
Utilities
- Water:Public
- Sewer:Public Sewer
Finances and disclosures
- Price:$427,000
- Price per sq. ft.:$222.86
- Tax amount:$1,396
Features and amenities
- Appliances:Dishwasher
- Laundry features:Dryer Connection, In Basement
- Amenities:Ceiling Fan(s), Dead Bolt(s)
Parking
- Parking description:Basement, Basement Garage, Carport, Detached Carport, Driveway, Garage, Gravel
- Garage spaces:1
 2026 Triad MLS, Inc. All rights reserved. IDX information is provided exclusively for personal, non-commercial use, and may not be used for any purpose other than to identify prospective properties consumers may be interested in purchasing. Information is deemed reliable but not guaranteed. This site will be monitored for ‘scraping’ and any use of search facilities of data on the site other than by potential buyers/sellers is prohibited. All Sale data is for informational purposes only and is not an indication of a market analysis or appraisal. Properties marked with the Triad MLS, Inc. icon are provided courtesy of the Triad MLS, Inc.’s, Internet Data Exchange Database.
New listings near 308 E Main Street
- New
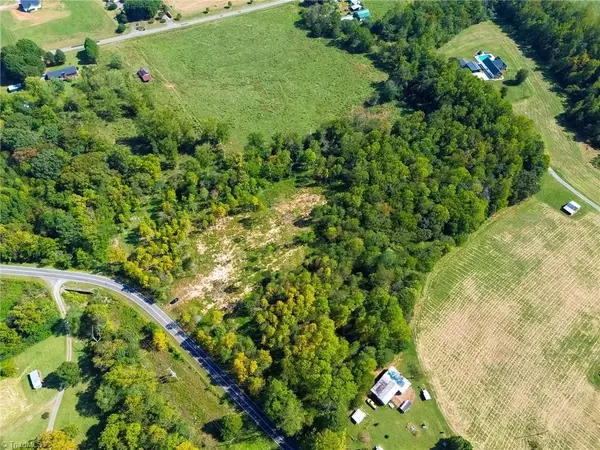 $149,900Active7.9 Acres
2625 Sprouse Road, Boonville, NC 27011
MLS# 1237682Listed by: NORTHGROUP REAL ESTATE - New
 $338,500Active29.26 Acres
TBD Crooked Creek Trail, Boonville, NC 27011
MLS# 1236542Listed by: REAL BROKER LLC - New
 $275,000Active3 beds 1 baths1,278 sq. ft.
612 E Main Street, Boonville, NC 27011
MLS# 264473Listed by: KELLER WILLIAMS ELITE - New
 $279,000Active2 beds 2 baths1,554 sq. ft.
613 Nc Highway 67, Boonville, NC 27011
MLS# 264474Listed by: KELLER WILLIAMS ELITE 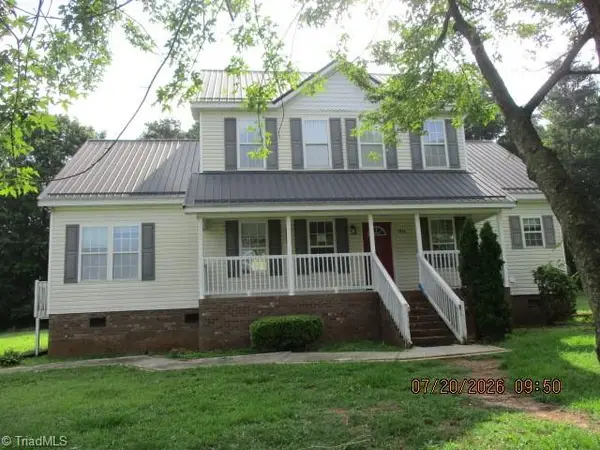 $215,000Pending3 beds 3 baths2,172 sq. ft.
3926 Blake Road, Boonville, NC 27011
MLS# 1234489Listed by: BURT INVESTMENTS, INC.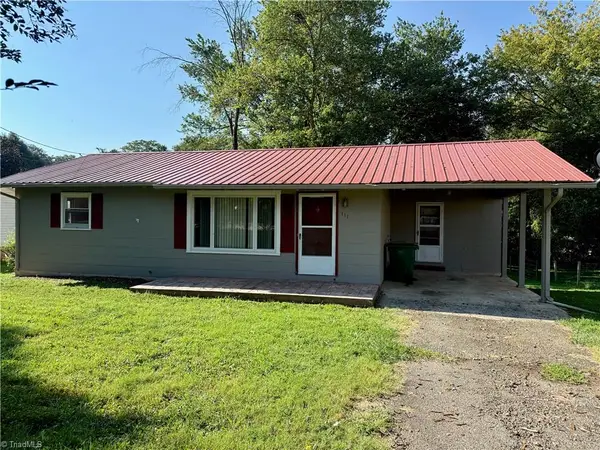 $169,900Active3 beds 1 baths1,229 sq. ft.
111 Arbor Street, Boonville, NC 27011
MLS# 1234140Listed by: UNITED REALTY GROUP INC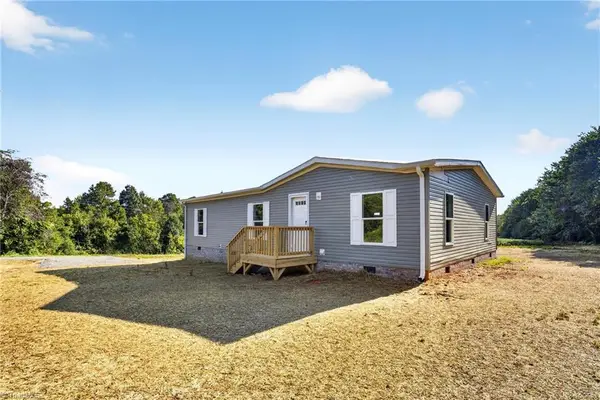 $225,000Active3 beds 2 baths1,440 sq. ft.
3840 Sonnet Drive, Boonville, NC 27011
MLS# 1233517Listed by: REEL REALTY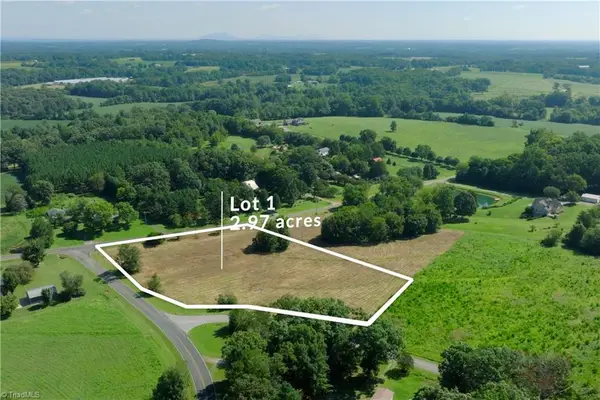 $64,900Pending2.97 Acres
0 Ralph Road, Boonville, NC 27011
MLS# 1233314Listed by: SHIPLEY CO LLC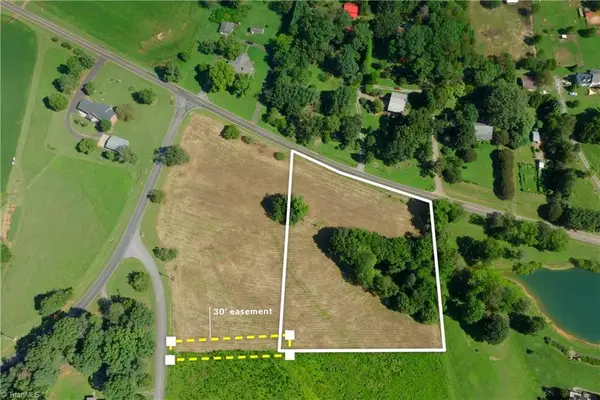 $64,900Pending2.29 Acres
0 Morgan Road, Boonville, NC 27011
MLS# 1233381Listed by: SHIPLEY CO LLC


Protect your home and budget from life's surprises with an Assurant Home Warranty, backed by a partner that supports you through every step of homeownership. Explore Plans.
© 2023 - 2026 ERA Franchise Systems LLC. All rights reserved. ERA Franchise Systems LLC fully supports the principles of the Fair Housing Act and the Equal Opportunity Act. ERA, ERA Real Estate powered, and their respective logos are registered service marks of ERA Franchise Systems LLC. Each office is independently owned and operated.