
1338 Andrews Mill Road, Bostic, NC 28018
Local realty services provided by:ERA Live Moore
Listed by: anissa greene
Office: purple martin realty, inc.
MLS#:4402015
Source:CH
1338 Andrews Mill Road,Bostic, NC 28018
$825,000
- 4 Beds
- 4 Baths
- 2,970 sq. ft.
- Single family
- Active
Price summary
- Price:$825,000
- Price per sq. ft.:$277.78
About this home
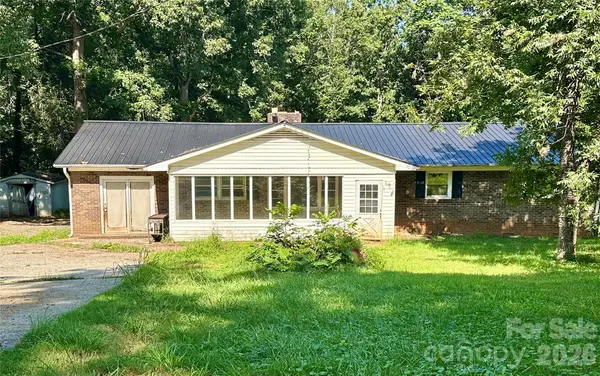
This luxury craftsman estate is nestled on 3.65 pristine, wooded acres in the highly desirable Bostic community. This spectacular 2,900+ square foot estate offers an unparalleled blend of modern luxury, high-tech connectivity, and peaceful privacy. From the durable fiber cement siding to the warm, stained wood plank porch ceilings, every detail reflects superior craftsmanship. Step inside to find breathtaking, uniform white oak flooring stretching across an open and airy floor plan. The living room serves as a dramatic centerpiece, boasting soaring vaulted ceilings accented by rustic wood beams and a magnificent, real stone gas log fireplace. Serving as a true conversation piece, the fireplace is anchored by a custom white oak beam mantle harvested directly from the property. The gourmet chef’s kitchen features premium granite countertops and opens seamlessly into a bright, inviting breakfast room—the perfect spot for your morning coffee while looking out over your private acreage. Host unforgettable dinners in the formal dining room, which features elegant coffered ceilings and a custom shiplap accent wall. A convenient main-level half bath with a sleek quartz vanity is perfectly situated for guests. The main-level owner’s suite is a private sanctuary, featuring a deep tray ceiling and a luxurious, spa-like master bathroom complete with a soaring vaulted ceiling, custom tile work, and a sleek quartz vanity. The premium white oak flooring continues seamlessly throughout the entire second floor, where you will find three generously sized bedrooms, a full bathroom with a beautiful tile floor and quartz countertop, and an adaptable bonus space perfect for an optional media room or play room. The finished basement features a private full bath with a quartz vanity and a spacious room finished with durable, commercial-grade Luxury Vinyl Plank (LVP) flooring, functioning perfectly as an optional fifth bedroom guest suite or home office. The lower level also includes over 900 square feet of unfinished space—ideal for a workshop, home gym, or massive storage. Perfect for remote work, gaming, or seamless streaming, the entire home is meticulously wired for high-speed home networking and powered by blazing-fast fiber optic internet. An attached two-car garage provides everyday convenience, complemented by a large driveway with ample parking for guests. Enjoy the great outdoors from your expansive covered front and rear porches. The back of the home features a seamless transition from the covered porch to a large open-air deck, built entirely with premium, maintenance-free Trex decking. Follow the path into your wooded acreage to discover a beautiful, deeply secluded firepit area—the ultimate spot for starlit evening gatherings. While providing a perfectly secluded retreat, this property offers incredible geographic convenience. Enjoy a peaceful countryside lifestyle while being centrally located just one hour away from the major hubs of Asheville, Hickory, and Charlotte, North Carolina, as well as Spartanburg, South Carolina....
Contact an agent
Home facts
- Year built:2021
- Subdivision & Development:None
- Listing ID #:4402015
- Updated:September 03, 2026 at 01:49 PM
Rooms and interior
- Bedrooms:4
- Total bathrooms:4
- Full bathrooms:3
- Half bathrooms:1
- Flooring:Tile, Vinyl, Wood
- Kitchen Description:Dishwasher, Disposal, Electric Range, Exhaust Hood, Microwave, Refrigerator
- Basement:Yes
- Basement Description:Garage Door
- Living area:2,970 sq. ft.
Heating and cooling
- Cooling:Heat Pump
- Heating:Heat Pump
Structure and exterior
- Year built:2021
- Building area:2,970 sq. ft.
- Lot area:3.65 Acres
- Construction Materials:Fiber Cement, Hardboard, Stone
- Exterior Features:Fire Pit
- Foundation Description:Basement
Schools
- High school:Unspecified
- Elementary school:Unspecified
Utilities
- Sewer:Septic (At Site)
Finances and disclosures
- Price:$825,000
- Price per sq. ft.:$277.78
Features and amenities
- Laundry features:Dryer, Laundry Room, Main Level, Washer
Parking
- Parking description:Attached Garage, Driveway, Garage Door Opener
- Garage:Yes
- Garage spaces:2
 Listings courtesy of Canopy MLS as distributed by MLS GRID. Copyright 2021 Canopy MLS. All rights reserved. Canopy MLS, provides content displayed here (“provided content”) on an “as is” basis and makes no representations or warranties regarding the provided content, including, but not limited to those of non-infringement, timeliness, accuracy, or completeness. Individuals and companies using information presented are responsible for verification and validation of information they utilize and present to their customers and clients. Canopy MLS will not be liable for any damage or loss resulting from use of the provided content or the products available through Portals, IDX, VOW, and/or Syndication. Recipients of this information shall not resell, redistribute, reproduce, modify, or otherwise copy any portion thereof without the expressed written consent of Canopy MLS.
New listings near 1338 Andrews Mill Road
- Coming Soon
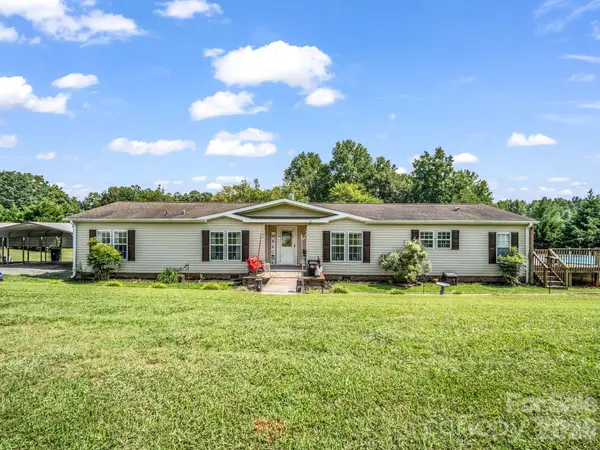 $375,000Coming Soon3 beds 3 baths2,104 sq. ft.
310 Brooks Road Extension, Bostic, NC 28018
MLS# 4417492Listed by: PURPLE MARTIN REALTY, INC. - Coming Soon
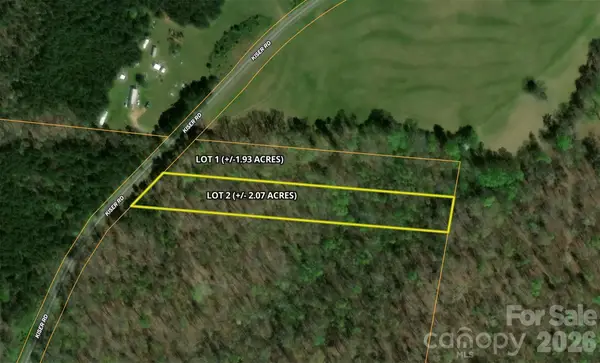 $69,900Coming Soon2.07 Acres
00 Kiser Road #Lot 2, Bostic, NC 28018
MLS# 4387567Listed by: WHITETAIL PROPERTIES REAL ESTATE LLC - New
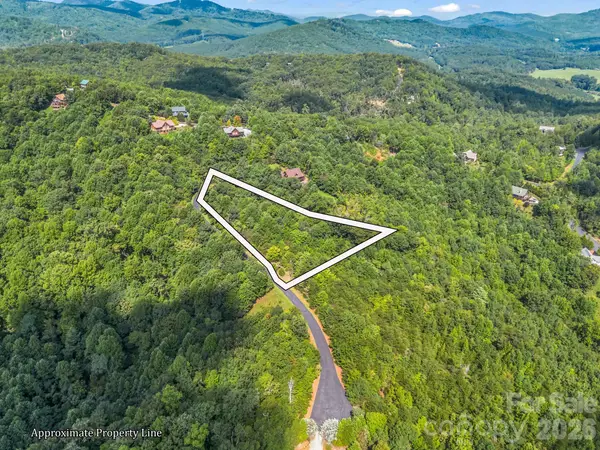 $75,000Active2.22 Acres
0 Stratford Drive, Bostic, NC 28018
MLS# 4417675Listed by: EPIC LIFE REALTY GROUP - New
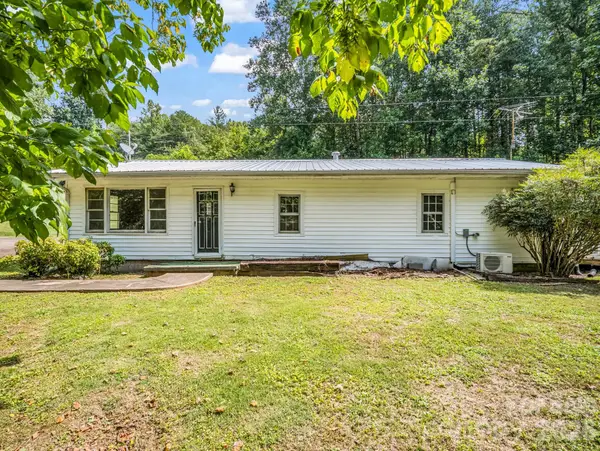 $125,000Active2 beds 1 baths1,310 sq. ft.
2957 Nc Highway 226 Highway, Bostic, NC 28018
MLS# 4419905Listed by: EPIC LIFE REALTY GROUP - New
 $215,000Active3 beds 2 baths1,320 sq. ft.
150 Hillbrook Drive, Bostic, NC 28018
MLS# 4418010Listed by: JASON MITCHELL REAL ESTATE 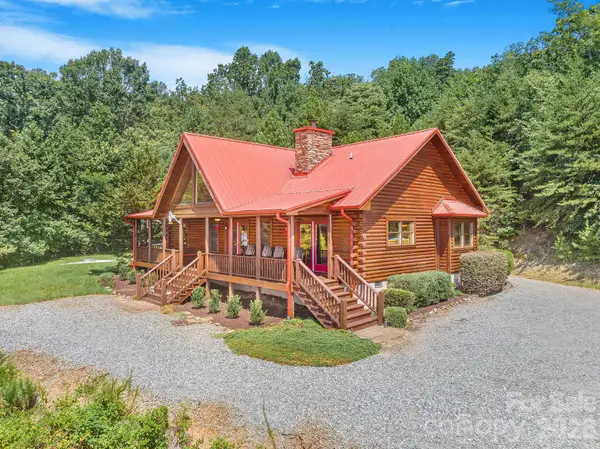 $550,000Pending2 beds 2 baths1,860 sq. ft.
175 Big Rock Road, Bostic, NC 28018
MLS# 4416989Listed by: IVESTER JACKSON BLACKSTREAM- New
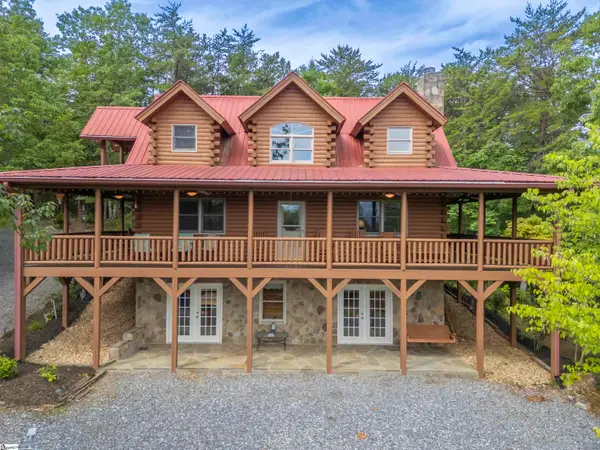 $590,000Active3 beds 5 baths
916 Fire Tower Road, Bostic, NC 28018
MLS# 1601977Listed by: HOWARD HANNA BEVERLY HANKS - New
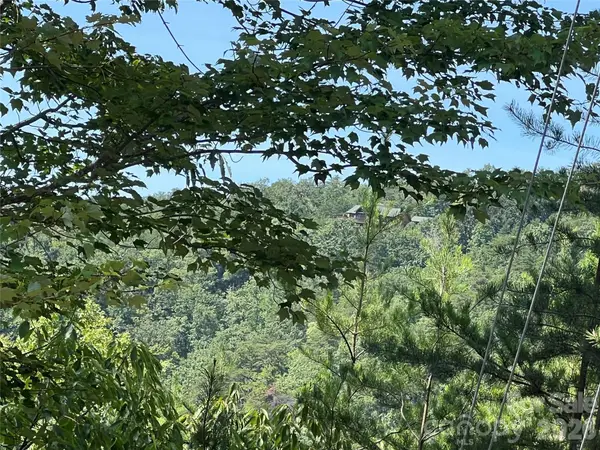 $99,900Active9.22 Acres
0 Brighton Drive #226, Bostic, NC 28018
MLS# 4415113Listed by: FERGUSON REAL ESTATE & ASSOCIATES - New
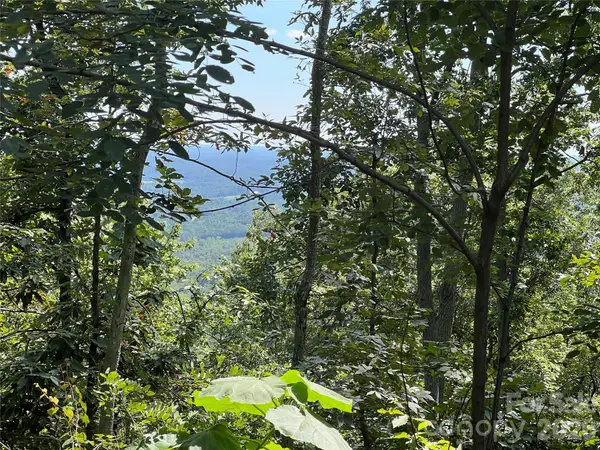 $437,000Active45.54 Acres
00 Brighton Drive #233, Bostic, NC 28018
MLS# 4417878Listed by: FERGUSON REAL ESTATE & ASSOCIATES - New
 $150,000Active3 beds 2 baths1,456 sq. ft.
886 Pearidge Road, Bostic, NC 28018
MLS# 4417736Listed by: REAL BROKER, LLC


Protect your home and budget from life's surprises with an Assurant Home Warranty, backed by a partner that supports you through every step of homeownership. Explore Plans.
© 2023 - 2026 ERA Franchise Systems LLC. All rights reserved. ERA Franchise Systems LLC fully supports the principles of the Fair Housing Act and the Equal Opportunity Act. ERA, ERA Real Estate powered, and their respective logos are registered service marks of ERA Franchise Systems LLC. Each office is independently owned and operated.