
156 Eskimo Drive, Bostic, NC 28018
Local realty services provided by:ERA Live Moore
Listed by: barbara keever
Office: odean keever & associates, inc.
MLS#:4412846
Source:CH
156 Eskimo Drive,Bostic, NC 28018
$249,900
- 2 Beds
- 1 Baths
- 1,429 sq. ft.
- Single family
- Active
Price summary
- Price:$249,900
- Price per sq. ft.:$174.88
About this home
IMMACULATE RANCH ON 1.12 ACRES!
Welcome home to this beautifully remodeled 2 BR, 1 BA ranch nestled in a quiet Bostic neighborhood on 1.12 beautiful acres. This charming home offers comfortable one level living with thoughtful updates and plenty of space inside and out.
Step inside to find new LVP flooring, freshly painted and a bright, inviting living room featuring a brick fireplace. The kitchen has been refreshed with new appliances, making this home truly move-in ready.
One of the highlights is the awesome Florida room - a wonderful space for morning coffee, entertaining or simply relaxing while enjoying views of the spacious property.
This home also features a large laundry room and apprx. 600 SF of unfinished basement space, offering excellent opportunity for a workshop, hobby area or abundant storage with a bonus roughed in bath.
Recent improvements include a new roof and basement weatherproofing both completed in 2025.
With its immaculate condition, spacious 1.12 acre setting perfect for gardening, desireble updates, Florida room, and quiet neighborhood location, this Bostic gem is a wonderful opportunity for anyone looking for a well-cared-for home with room to enjoy....
Contact an agent
Home facts
- Year built:1975
- Subdivision & Development:Neilwood
- Listing ID #:4412846
- Updated:August 13, 2026 at 01:22 PM
Rooms and interior
- Bedrooms:2
- Total bathrooms:1
- Full bathrooms:1
- Flooring:Vinyl
- Kitchen Description:Electric Oven, Electric Range, Refrigerator
- Basement:Yes
- Living area:1,429 sq. ft.
Heating and cooling
- Cooling:Ductless, Heat Pump
- Heating:Ductless, Heat Pump
- Central air:Yes
Structure and exterior
- Year built:1975
- Building area:1,429 sq. ft.
- Lot area:1.12 Acres
- Architectural Style:Ranch
- Construction Materials:Hardboard
- Foundation Description:Basement, Crawl Space
- Levels:1 Story
Schools
- High school:Unspecified
- Elementary school:Unspecified
Utilities
- Sewer:Septic (At Site)
Finances and disclosures
- Price:$249,900
- Price per sq. ft.:$174.88
Features and amenities
- Laundry features:Main Level
Parking
- Parking description:Driveway
 Listings courtesy of Canopy MLS as distributed by MLS GRID. Copyright 2021 Canopy MLS. All rights reserved. Canopy MLS, provides content displayed here (“provided content”) on an “as is” basis and makes no representations or warranties regarding the provided content, including, but not limited to those of non-infringement, timeliness, accuracy, or completeness. Individuals and companies using information presented are responsible for verification and validation of information they utilize and present to their customers and clients. Canopy MLS will not be liable for any damage or loss resulting from use of the provided content or the products available through Portals, IDX, VOW, and/or Syndication. Recipients of this information shall not resell, redistribute, reproduce, modify, or otherwise copy any portion thereof without the expressed written consent of Canopy MLS.
New listings near 156 Eskimo Drive
- New
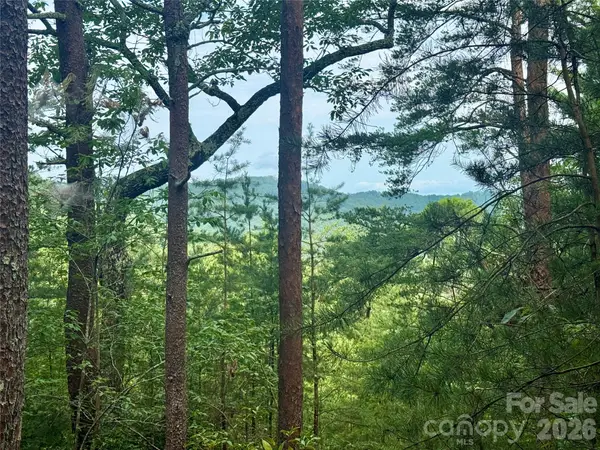 $49,900Active4.47 Acres
V/L Tahawus Drive #92, Bostic, NC 28018
MLS# 4412377Listed by: ENGEL & VOLKERS FOOTHILLS LAKE JAMES 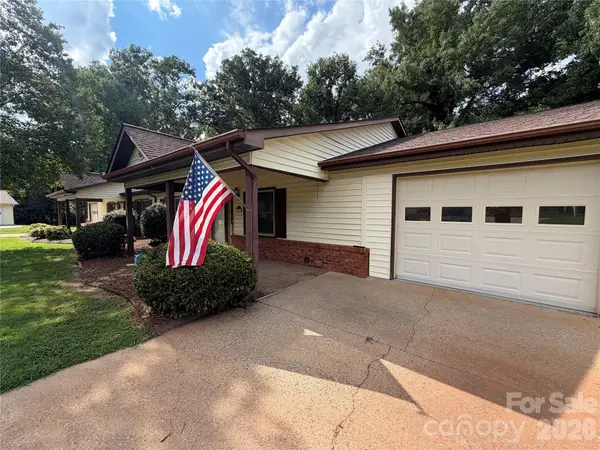 $249,000Pending2 beds 2 baths1,348 sq. ft.
242 Eastwood Village Drive, Bostic, NC 28018
MLS# 4411883Listed by: WEICHERT, REALTORS - UNLIMITED- New
 $249,000Active2 beds 2 baths1,361 sq. ft.
127 Holly Court, Bostic, NC 28018
MLS# 4411628Listed by: WEICHERT, REALTORS - UNLIMITED - New
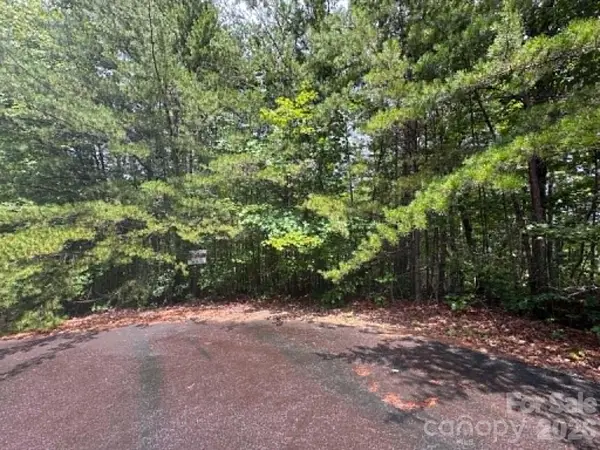 $175,000Active10.13 Acres
TBD Fire Tower Road, Bostic, NC 28018
MLS# 4411464Listed by: EXIT REALTY ELITE PROPERTIES - New
 $359,000Active3 beds 2 baths1,434 sq. ft.
134 Quebec Trail, Bostic, NC 28018
MLS# 4410921Listed by: UNIQUE: A REAL ESTATE COLLECTIVE - New
 $219,000Active3 beds 2 baths1,750 sq. ft.
251 Wells Mill Road, Bostic, NC 28018
MLS# 4406618Listed by: MELLNIK REAL ESTATE SERVICES 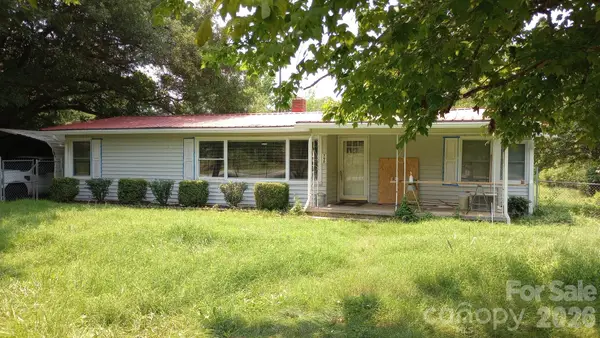 $225,000Pending2 beds 1 baths1,168 sq. ft.
772 S Mountain Road, Bostic, NC 28018
MLS# 4408353Listed by: RE/MAX JOURNEY- Coming Soon
 $640,000Coming Soon3 beds 3 baths
509 Brighton Drive, Bostic, NC 28018
MLS# 4407778Listed by: NESTLEWOOD REALTY, LLC  $590,000Active3 beds 5 baths2,632 sq. ft.
916 Fire Tower Road, Bostic, NC 28018
MLS# 4405804Listed by: HOWARD HANNA BEVERLY-HANKS


Protect your home and budget from life's surprises with an Assurant Home Warranty, backed by a partner that supports you through every step of homeownership. Explore Plans.
© 2023 - 2026 ERA Franchise Systems LLC. All rights reserved. ERA Franchise Systems LLC fully supports the principles of the Fair Housing Act and the Equal Opportunity Act. ERA, ERA Real Estate powered, and their respective logos are registered service marks of ERA Franchise Systems LLC. Each office is independently owned and operated.