
168 Gun Club Road, Bostic, NC 28018
Local realty services provided by:ERA Live Moore
Listed by: francine mira
Office: re/max journey
MLS#:4421850
Source:CH
168 Gun Club Road,Bostic, NC 28018
$259,900
- 4 Beds
- 2 Baths
- 2,052 sq. ft.
- Single family
- Active
Price summary
- Price:$259,900
- Price per sq. ft.:$126.66
About this home
SPACE, STYLE & ROOM TO SPREAD OUT! Welcome to 168 Gun Club Rd in Bostic, a spacious 2016 manufactured home offering approximately 2,052 sq ft on 1 acre with an open, comfortable layout that may surprise you the moment you step inside.
The expansive main living areas flow together beautifully, featuring attractive wood-look flooring, abundant natural light and a built-in entertainment wall that gives the living room a warm, finished feel. The kitchen offers plenty of cabinetry and counter space, a large island with bar seating, stainless appliances and an open view into the surrounding living areas, making the space ideal for everyday living and entertaining.
A split-bedroom layout provides added privacy, while the spacious primary suite features a large bath with double vanities, a garden tub and generous storage. Additional flex space throughout the home offers plenty of possibilities for a home office, hobby room, playroom or additional living area.
Step outside and enjoy the covered front porch and level, usable 1-acre yard complete with established blueberry bushes and pear trees, adding a little country charm and the opportunity to enjoy fresh fruit right from your own property. The exterior also features a covered carport and detached garage/storage building, providing valuable space for vehicles, lawn equipment, hobbies and more.
Located less than 5 miles from downtown Forest City, this property offers the breathing room of a one-acre setting while keeping shopping, dining and everyday conveniences within easy reach.
Offered at $259,900. With more than 2,000 square feet, an open floor plan, flexible living space, fruit-producing landscaping, generous storage and plenty of outdoor room, 168 Gun Club Rd deserves a closer look....
Contact an agent
Home facts
- Year built:2016
- Subdivision & Development:None
- Listing ID #:4421850
- Updated:September 05, 2026 at 11:33 AM
Rooms and interior
- Bedrooms:4
- Total bathrooms:2
- Full bathrooms:2
- Kitchen Description:Dishwasher, Electric Range, Refrigerator
- Living area:2,052 sq. ft.
Heating and cooling
- Cooling:Heat Pump
- Heating:Heat Pump
- Central air:Yes
Structure and exterior
- Year built:2016
- Building area:2,052 sq. ft.
- Lot area:1 Acres
- Construction Materials:Vinyl
- Foundation Description:Crawl Space
Schools
- High school:Unspecified
- Elementary school:Unspecified
Utilities
- Water:County Water
- Sewer:Septic (At Site)
Finances and disclosures
- Price:$259,900
- Price per sq. ft.:$126.66
Features and amenities
- Laundry features:Laundry Room
Parking
- Carport spaces:2
 Listings courtesy of Canopy MLS as distributed by MLS GRID. Copyright 2021 Canopy MLS. All rights reserved. Canopy MLS, provides content displayed here (“provided content”) on an “as is” basis and makes no representations or warranties regarding the provided content, including, but not limited to those of non-infringement, timeliness, accuracy, or completeness. Individuals and companies using information presented are responsible for verification and validation of information they utilize and present to their customers and clients. Canopy MLS will not be liable for any damage or loss resulting from use of the provided content or the products available through Portals, IDX, VOW, and/or Syndication. Recipients of this information shall not resell, redistribute, reproduce, modify, or otherwise copy any portion thereof without the expressed written consent of Canopy MLS.
New listings near 168 Gun Club Road
- Coming Soon
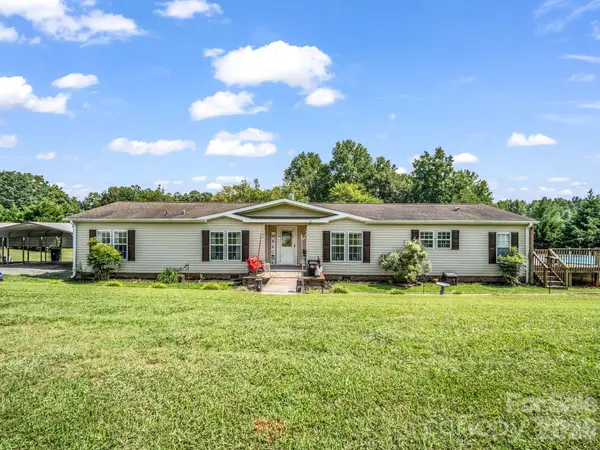 $375,000Coming Soon3 beds 3 baths2,104 sq. ft.
310 Brooks Road Extension, Bostic, NC 28018
MLS# 4417492Listed by: PURPLE MARTIN REALTY, INC. - Coming Soon
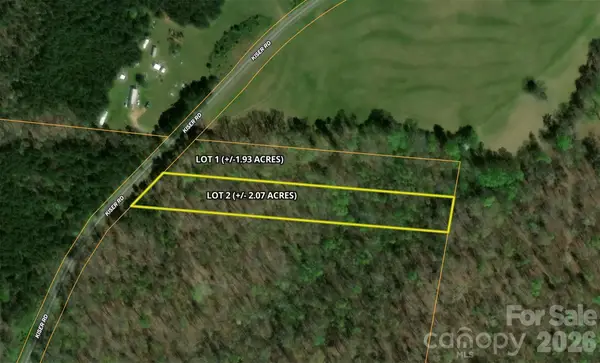 $69,900Coming Soon2.07 Acres
00 Kiser Road #Lot 2, Bostic, NC 28018
MLS# 4387567Listed by: WHITETAIL PROPERTIES REAL ESTATE LLC - New
 $344,900Active3 beds 2 baths1,530 sq. ft.
485 Mountain Lookout Drive, Bostic, NC 28018
MLS# 4421665Listed by: RE/MAX JOURNEY - New
 $45,000Active2.33 Acres
0 Kiser Road #14, Bostic, NC 28018
MLS# 4421079Listed by: MAIN STREET REALTY GROUP LLC - New
 $279,900Active4 beds 2 baths1,468 sq. ft.
252 Old Sunshine Road, Bostic, NC 28018
MLS# 4421030Listed by: MAIN STREET REALTY GROUP LLC - New
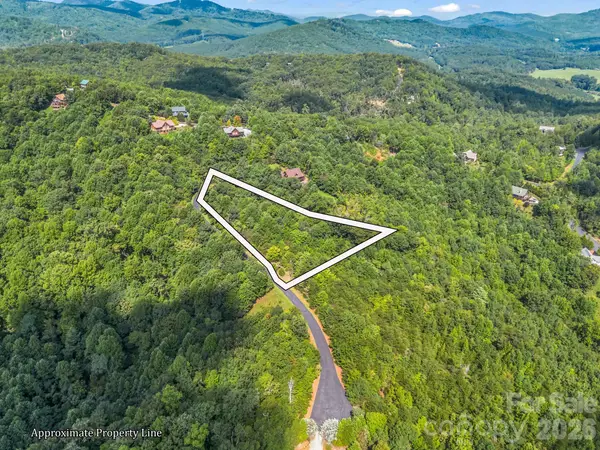 $75,000Active2.22 Acres
0 Stratford Drive, Bostic, NC 28018
MLS# 4417675Listed by: EPIC LIFE REALTY GROUP - New
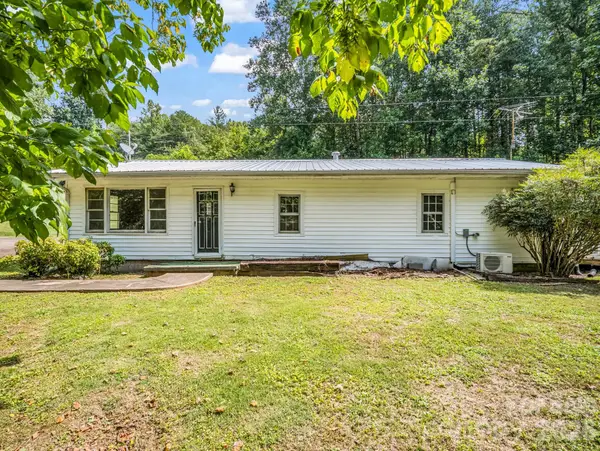 $125,000Active2 beds 1 baths1,310 sq. ft.
2957 Nc Highway 226 Highway, Bostic, NC 28018
MLS# 4419905Listed by: EPIC LIFE REALTY GROUP - New
 $215,000Active3 beds 2 baths1,320 sq. ft.
150 Hillbrook Drive, Bostic, NC 28018
MLS# 4418010Listed by: JASON MITCHELL REAL ESTATE  $550,000Pending2 beds 2 baths1,860 sq. ft.
175 Big Rock Road, Bostic, NC 28018
MLS# 4416989Listed by: IVESTER JACKSON BLACKSTREAM


Protect your home and budget from life's surprises with an Assurant Home Warranty, backed by a partner that supports you through every step of homeownership. Explore Plans.
© 2023 - 2026 ERA Franchise Systems LLC. All rights reserved. ERA Franchise Systems LLC fully supports the principles of the Fair Housing Act and the Equal Opportunity Act. ERA, ERA Real Estate powered, and their respective logos are registered service marks of ERA Franchise Systems LLC. Each office is independently owned and operated.