
2957 Nc Highway 226 Highway, Bostic, NC 28018
Local realty services provided by:ERA Live Moore
Listed by: charles burgess
Office: epic life realty group
MLS#:4419905
Source:CH
2957 Nc Highway 226 Highway,Bostic, NC 28018
$115,000
- 2 Beds
- 1 Baths
- 1,310 sq. ft.
- Single family
- Active
Price summary
- Price:$115,000
- Price per sq. ft.:$87.79
About this home
Offering approx 4 acres across two lots, a creek, old fenced pasture areas and an in-ground pool, 2957 NC 226 Highway provides an opportunity to restore and reimagine a property with plenty already in place. The home is being sold as-is and is priced at $125,000 to reflect its current condition.
The single-level home offers approximately 1,310 square feet with two bedrooms, one full bathroom, a flex room, an additional family room, a separate dining area, laundry room and interior storage. The flex room could serve as an office, hobby room or other general-purpose space but is not represented as a third bedroom. The kitchen provides ample cabinet and counter space, while the multiple living areas give the floor plan flexibility for a variety of uses.
Outside, the home sits back from the highway with a concrete driveway and parking area, mature trees and a mix of open and wooded land. Existing exterior features include vinyl siding, a metal roof, a rear deck, patio and fenced in-ground pool. The pool has not been opened in several years, and its current condition and operability are unknown.
The approximately 4.13 total acres consist of the roughly 3.462-acre homesite parcel (old survey referenced in deed) and an additional approximately 0.67-acre lot. Old fenced pasture areas offer a starting point for someone interested in reclaiming more of the open land, while the wooded sections and creek add natural character to the setting.
This property offers the chance to update the home and surrounding land according to the next owner’s plans while working with an existing house, pool, driveway, outdoor living areas and acreage....
Contact an agent
Home facts
- Year built:1940
- Subdivision & Development:None
- Listing ID #:4419905
- Updated:October 22, 2026 at 01:22 PM
Rooms and interior
- Bedrooms:2
- Total bathrooms:1
- Full bathrooms:1
- Kitchen Description:Dishwasher, Electric Cooktop, Refrigerator, Wall Oven
- Living area:1,310 sq. ft.
Heating and cooling
- Cooling:Ductless
- Heating:Ductless, Wood Stove
Structure and exterior
- Roof:Metal
- Year built:1940
- Building area:1,310 sq. ft.
- Lot area:4.13 Acres
- Architectural Style:Ranch
- Construction Materials:Vinyl
- Foundation Description:Crawl Space
- Levels:1 Story
Schools
- High school:Unspecified
- Elementary school:Unspecified
Utilities
- Water:Well
- Sewer:Septic (At Site)
Finances and disclosures
- Price:$115,000
- Price per sq. ft.:$87.79
Features and amenities
- Laundry features:Main Level
Parking
- Parking description:Driveway
 Listings courtesy of Canopy MLS as distributed by MLS GRID. Copyright 2021 Canopy MLS. All rights reserved. Canopy MLS, provides content displayed here (“provided content”) on an “as is” basis and makes no representations or warranties regarding the provided content, including, but not limited to those of non-infringement, timeliness, accuracy, or completeness. Individuals and companies using information presented are responsible for verification and validation of information they utilize and present to their customers and clients. Canopy MLS will not be liable for any damage or loss resulting from use of the provided content or the products available through Portals, IDX, VOW, and/or Syndication. Recipients of this information shall not resell, redistribute, reproduce, modify, or otherwise copy any portion thereof without the expressed written consent of Canopy MLS.
New listings near 2957 Nc Highway 226 Highway
- Coming Soon
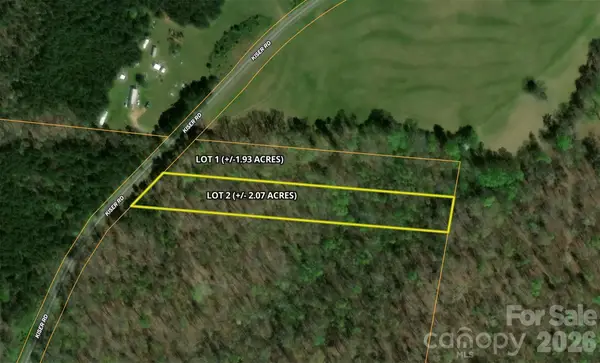 $69,900Coming Soon2.07 Acres
00 Kiser Road #Lot 2, Bostic, NC 28018
MLS# 4387567Listed by: WHITETAIL PROPERTIES REAL ESTATE LLC 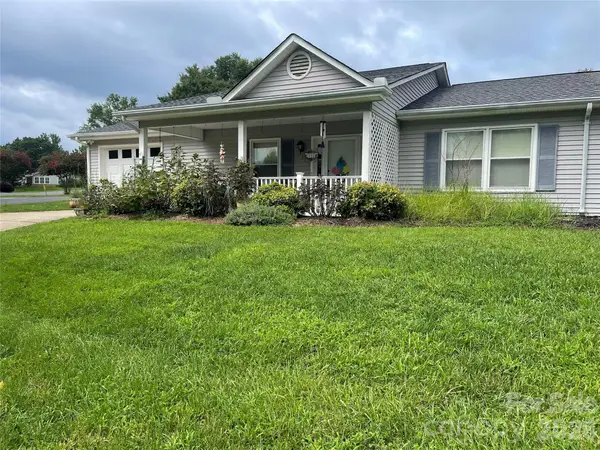 $220,000Pending2 beds 2 baths1,348 sq. ft.
111 Holly Court, Bostic, NC 28018
MLS# 4411655Listed by: PURPLE MARTIN REALTY, INC.- $220,000Pending2 beds 2 baths1,348 sq. ft.
111 Holly Court, Bostic, NC 28018
MLS# 4411655Listed by: PURPLE MARTIN REALTY, INC. - $220,000Pending2 beds 2 baths1,348 sq. ft.
111 Holly Court, Bostic, NC 28018
MLS# 4411655Listed by: PURPLE MARTIN REALTY, INC. - $220,000Pending2 beds 2 baths1,348 sq. ft.
111 Holly Court, Bostic, NC 28018
MLS# 4411655Listed by: PURPLE MARTIN REALTY, INC. - New
 $475,000Active3 beds 3 baths1,969 sq. ft.
298 Summit Parkway, Bostic, NC 28018
MLS# 4435094Listed by: HOWARD HANNA BEVERLY-HANKS  $675,000Pending3 beds 3 baths2,517 sq. ft.
656 Arbra Mountain Way, Bostic, NC 28018
MLS# 4432253Listed by: UNIQUE: A REAL ESTATE COLLECTIVE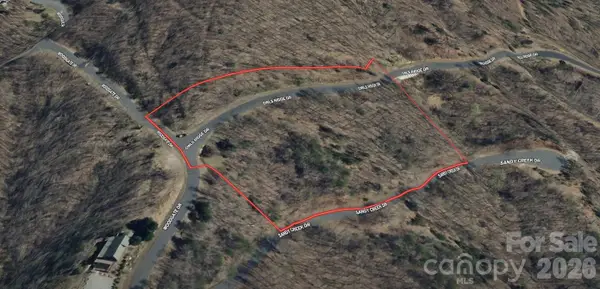 $35,000Active4.06 Acres
0 Owls Ridge Road, Bostic, NC 28018
MLS# 4433084Listed by: SELL YOUR HOME SERVICES $28,900Active1.4 Acres
0 Westridge Drive #Lot 159, Bostic, NC 28018
MLS# 4432268Listed by: ONE COMMUNITY REAL ESTATE $47,000Active3.37 Acres
00 Stratford Drive #78, Bostic, NC 28018
MLS# 4431053Listed by: RE/MAX JOURNEY


Protect your home and budget from life's surprises with an Assurant Home Warranty, backed by a partner that supports you through every step of homeownership. Explore Plans.
© 2023 - 2026 ERA Franchise Systems LLC. All rights reserved. ERA Franchise Systems LLC fully supports the principles of the Fair Housing Act and the Equal Opportunity Act. ERA, ERA Real Estate powered, and their respective logos are registered service marks of ERA Franchise Systems LLC. Each office is independently owned and operated.