
310 Brooks Road Extension, Bostic, NC 28018
Local realty services provided by:ERA Live Moore
Listed by: anissa greene
Office: purple martin realty, inc.
MLS#:4417492
Source:CH
310 Brooks Road Extension,Bostic, NC 28018
$375,000
- 3 Beds
- 3 Baths
- 2,104 sq. ft.
- Single family
- Coming Soon
Price summary
- Price:$375,000
- Price per sq. ft.:$178.23
About this home
Welcome to 310 Brooks Road Ext.! This spacious 3-bedroom, 2 1/2 bath home offers approximately 2,100 square feet of comfortable living space on 4 unrestricted, usable acres. With plenty of room for outdoor activities, gardening, hobbies, animals, or simply enjoying the privacy of your own acreage, this property offers plenty of possibilities.
Inside, you’ll find LVP flooring throughout, a welcoming living area with gas logs, and a versatile additional room off the living area that could be used as a dining room, home office, or flex space. The primary suite offers a comfortable retreat, with a large primary bathroom featuring a dual vanity and an enormous walk-in closet conveniently located just off the bathroom.
Step outside and enjoy your own private 20' x 48' above ground swimming pool.
Outside, the property offers an impressive amount of storage and workspace. A newer 24' x 35' metal two-bay garage with doors and a concrete floor provides excellent space for vehicles, equipment, a workshop, hobbies, or storage. In addition, there are two 24 'x 30' carport sheds and 2 10 'x 12' storage buildings, giving you an abundance of covered and enclosed storage space.
This property offers a great combination of a spacious home, usable acreage, large swimming pool, and versatile outbuildings, all in the peaceful Bostic setting. Whether you’re looking for room to spread out, space for your hobbies and equipment, or simply a place where you can enjoy unrestricted acreage, this property is worth seeing!
Come see all that 310 Brooks Road Ext. has to offer!
For added peace of mind, the seller is offering a 14-month home warranty covering eligible appliances with the purcahse of the home....
Contact an agent
Home facts
- Year built:2008
- Subdivision & Development:None
- Listing ID #:4417492
- Updated:August 27, 2026 at 11:17 PM
Rooms and interior
- Bedrooms:3
- Total bathrooms:3
- Full bathrooms:2
- Half bathrooms:1
- Flooring:Vinyl
- Kitchen Description:Dishwasher, Electric Range, Microwave, Refrigerator
- Living area:2,104 sq. ft.
Heating and cooling
- Cooling:Heat Pump
- Heating:Heat Pump, Propane
Structure and exterior
- Year built:2008
- Building area:2,104 sq. ft.
- Lot area:4.01 Acres
- Construction Materials:Vinyl
- Foundation Description:Crawl Space
Schools
- High school:Unspecified
- Elementary school:Unspecified
Utilities
- Water:Well
- Sewer:Septic (At Site)
Finances and disclosures
- Price:$375,000
- Price per sq. ft.:$178.23
Features and amenities
- Laundry features:Laundry Room
- Amenities:Walk-In Closet(s)
Parking
- Parking description:Driveway
 Listings courtesy of Canopy MLS as distributed by MLS GRID. Copyright 2021 Canopy MLS. All rights reserved. Canopy MLS, provides content displayed here (“provided content”) on an “as is” basis and makes no representations or warranties regarding the provided content, including, but not limited to those of non-infringement, timeliness, accuracy, or completeness. Individuals and companies using information presented are responsible for verification and validation of information they utilize and present to their customers and clients. Canopy MLS will not be liable for any damage or loss resulting from use of the provided content or the products available through Portals, IDX, VOW, and/or Syndication. Recipients of this information shall not resell, redistribute, reproduce, modify, or otherwise copy any portion thereof without the expressed written consent of Canopy MLS.
New listings near 310 Brooks Road Extension
- Coming Soon
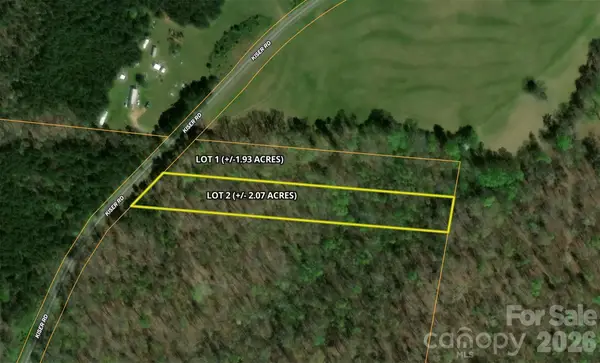 $69,900Coming Soon2.07 Acres
00 Kiser Road #Lot 2, Bostic, NC 28018
MLS# 4387567Listed by: WHITETAIL PROPERTIES REAL ESTATE LLC - New
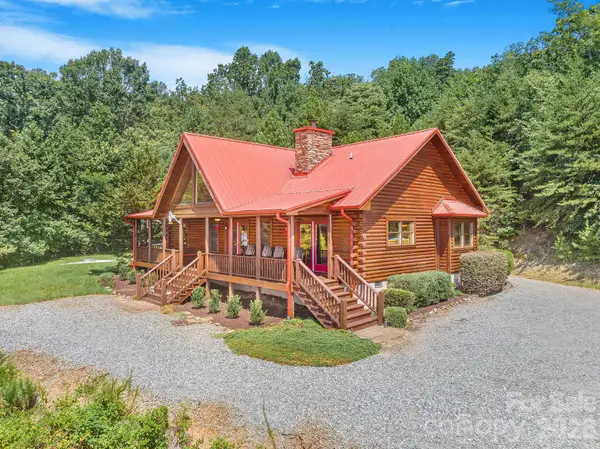 $550,000Active2 beds 2 baths1,860 sq. ft.
175 Big Rock Road, Bostic, NC 28018
MLS# 4416989Listed by: IVESTER JACKSON BLACKSTREAM - New
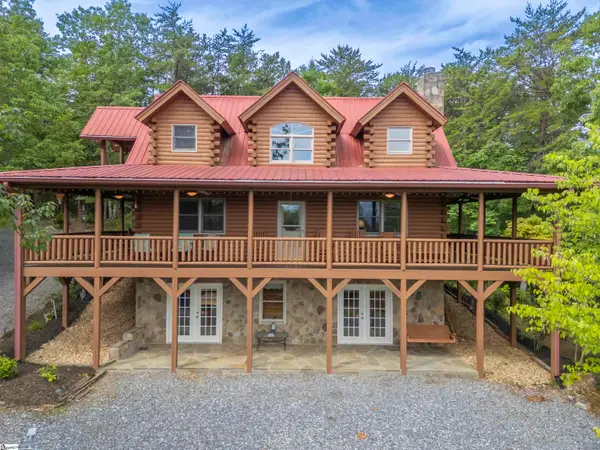 $590,000Active3 beds 6 baths
916 Fire Tower Road, Bostic, NC 28018
MLS# 1601977Listed by: HOWARD HANNA BEVERLY HANKS - New
 $99,900Active9.22 Acres
0 Brighton Drive #226, Bostic, NC 28018
MLS# 4415113Listed by: FERGUSON REAL ESTATE & ASSOCIATES - New
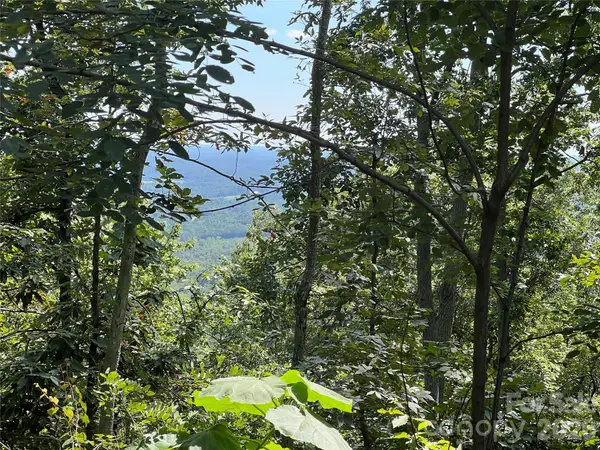 $437,000Active45.54 Acres
00 Brighton Drive #233, Bostic, NC 28018
MLS# 4417878Listed by: FERGUSON REAL ESTATE & ASSOCIATES - New
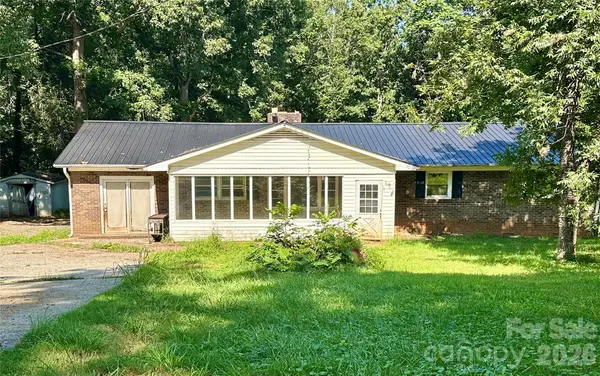 $150,000Active3 beds 2 baths1,456 sq. ft.
886 Pearidge Road, Bostic, NC 28018
MLS# 4417736Listed by: REAL BROKER, LLC - New
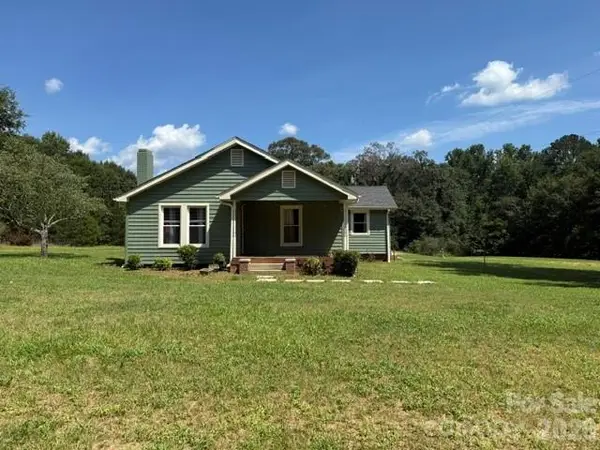 $199,900Active2 beds 2 baths1,472 sq. ft.
418 We Padgett Road, Bostic, NC 28018
MLS# 4416678Listed by: DIANE LEDBETTER REAL ESTATE - New
 $60,000Active4.39 Acres
0 Pinegrove Drive #161, Bostic, NC 28018
MLS# 4411214Listed by: KELLER WILLIAMS MTN PARTNERS, LLC 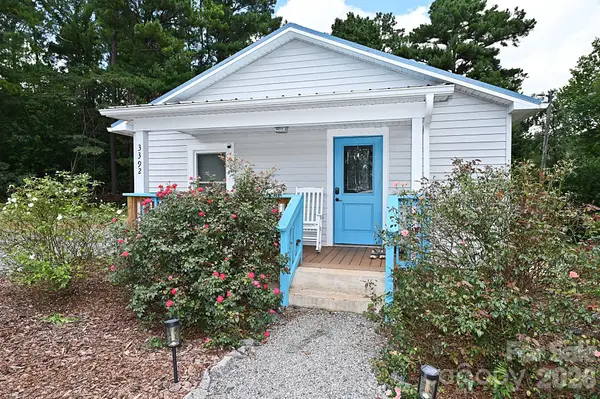 $210,000Active2 beds 1 baths733 sq. ft.
3392 Pearidge Road, Bostic, NC 28018
MLS# 4414530Listed by: REALTY EXECUTIVES OF HICKORY


Protect your home and budget from life's surprises with an Assurant Home Warranty, backed by a partner that supports you through every step of homeownership. Explore Plans.
© 2023 - 2026 ERA Franchise Systems LLC. All rights reserved. ERA Franchise Systems LLC fully supports the principles of the Fair Housing Act and the Equal Opportunity Act. ERA, ERA Real Estate powered, and their respective logos are registered service marks of ERA Franchise Systems LLC. Each office is independently owned and operated.