
389 Woodgate Drive, Bostic, NC 28018
Local realty services provided by:ERA Sunburst Realty
Listed by: deedie dedmon
Office: remax select
MLS#:4381930
Source:CH
389 Woodgate Drive,Bostic, NC 28018
$559,900
- 3 Beds
- 4 Baths
- 2,575 sq. ft.
- Single family
- Active
Price summary
- Price:$559,900
- Price per sq. ft.:$217.44
- Monthly HOA dues:$60
About this home
Your mountain retreat is here! House comes with two other parcels adjoining for privacy. Beautiful mountain views
House has a rinnal tankless water heater, Seller is leaving a star link internet system. It also has a nest smart thermostat. this is your refuge from the world. Surrounded by over 6 acres this is the perfect retreat from all the hectic day to day worries. South Mountain Peaks luxury log home living. Year-round sunset view, 3BR/3.5BA, open floor plan, oversized 2 car garage and storage building. The wrap around porch on the main level is welcoming and great for following the sun, or shade, depending on the season. Light filled Kitchen and a dual oven with convection. Master on main, with double vanity and large closet. The basement is finished with several spaces, it could be easily converted to an in-law suite, but it’s perfect for entertaining and there’s more storage. All appliances stay including lower-level appliances. If you would call a garage beautiful this one is. There's even lighted overhead storage. Bonus perks: outside storage building with electric, mature landscaping with grapevines. South Mountain Peaks is a thriving, mountain community with all paved roads....
Contact an agent
Home facts
- Year built:2007
- Subdivision & Development:South Mountain Peaks
- Listing ID #:4381930
- Updated:October 22, 2026 at 01:22 PM
Rooms and interior
- Bedrooms:3
- Total bathrooms:4
- Full bathrooms:3
- Half bathrooms:1
- Kitchen Description:Dishwasher, Refrigerator
- Basement:Yes
- Living area:2,575 sq. ft.
Heating and cooling
- Cooling:Heat Pump
- Heating:Heat Pump
Structure and exterior
- Roof:Composition
- Year built:2007
- Building area:2,575 sq. ft.
- Lot area:6.5 Acres
- Lot Features:Steep Slope, Wooded
- Architectural Style:Cabin
- Construction Materials:Log
- Foundation Description:Basement
Schools
- High school:Unspecified
- Elementary school:Unspecified
Utilities
- Water:Well
- Sewer:Septic (At Site)
Finances and disclosures
- Price:$559,900
- Price per sq. ft.:$217.44
Features and amenities
- Laundry features:In Kitchen
Parking
- Garage:Yes
 Listings courtesy of Canopy MLS as distributed by MLS GRID. Copyright 2021 Canopy MLS. All rights reserved. Canopy MLS, provides content displayed here (“provided content”) on an “as is” basis and makes no representations or warranties regarding the provided content, including, but not limited to those of non-infringement, timeliness, accuracy, or completeness. Individuals and companies using information presented are responsible for verification and validation of information they utilize and present to their customers and clients. Canopy MLS will not be liable for any damage or loss resulting from use of the provided content or the products available through Portals, IDX, VOW, and/or Syndication. Recipients of this information shall not resell, redistribute, reproduce, modify, or otherwise copy any portion thereof without the expressed written consent of Canopy MLS.
New listings near 389 Woodgate Drive
- Coming Soon
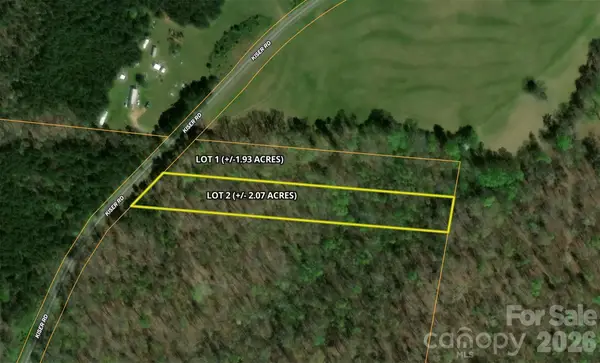 $69,900Coming Soon2.07 Acres
00 Kiser Road #Lot 2, Bostic, NC 28018
MLS# 4387567Listed by: WHITETAIL PROPERTIES REAL ESTATE LLC 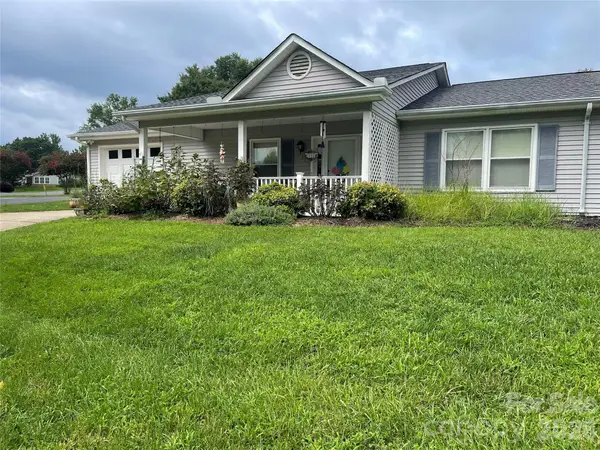 $220,000Pending2 beds 2 baths1,348 sq. ft.
111 Holly Court, Bostic, NC 28018
MLS# 4411655Listed by: PURPLE MARTIN REALTY, INC.- $220,000Pending2 beds 2 baths1,348 sq. ft.
111 Holly Court, Bostic, NC 28018
MLS# 4411655Listed by: PURPLE MARTIN REALTY, INC. - $220,000Pending2 beds 2 baths1,348 sq. ft.
111 Holly Court, Bostic, NC 28018
MLS# 4411655Listed by: PURPLE MARTIN REALTY, INC. - $220,000Pending2 beds 2 baths1,348 sq. ft.
111 Holly Court, Bostic, NC 28018
MLS# 4411655Listed by: PURPLE MARTIN REALTY, INC. - New
 $475,000Active3 beds 3 baths1,969 sq. ft.
298 Summit Parkway, Bostic, NC 28018
MLS# 4435094Listed by: HOWARD HANNA BEVERLY-HANKS  $675,000Pending3 beds 3 baths2,517 sq. ft.
656 Arbra Mountain Way, Bostic, NC 28018
MLS# 4432253Listed by: UNIQUE: A REAL ESTATE COLLECTIVE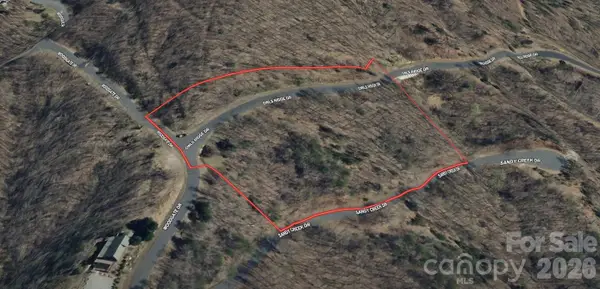 $35,000Active4.06 Acres
0 Owls Ridge Road, Bostic, NC 28018
MLS# 4433084Listed by: SELL YOUR HOME SERVICES $28,900Active1.4 Acres
0 Westridge Drive #Lot 159, Bostic, NC 28018
MLS# 4432268Listed by: ONE COMMUNITY REAL ESTATE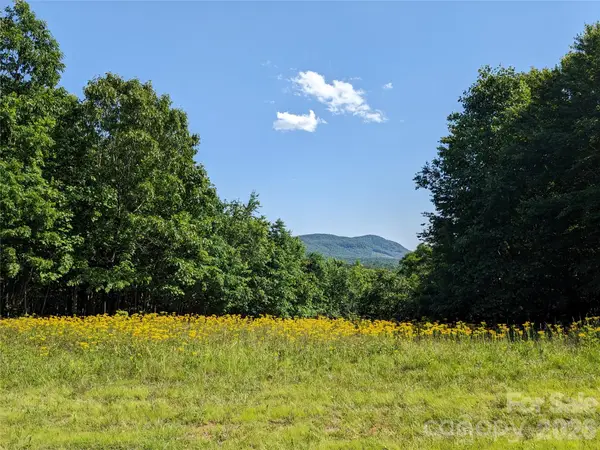 $47,000Active3.37 Acres
00 Stratford Drive #78, Bostic, NC 28018
MLS# 4431053Listed by: RE/MAX JOURNEY


Protect your home and budget from life's surprises with an Assurant Home Warranty, backed by a partner that supports you through every step of homeownership. Explore Plans.
© 2023 - 2026 ERA Franchise Systems LLC. All rights reserved. ERA Franchise Systems LLC fully supports the principles of the Fair Housing Act and the Equal Opportunity Act. ERA, ERA Real Estate powered, and their respective logos are registered service marks of ERA Franchise Systems LLC. Each office is independently owned and operated.