
485 Mountain Lookout Drive, Bostic, NC 28018
Local realty services provided by:ERA Sunburst Realty
Listed by: michelle cheng
Office: re/max journey
MLS#:4421665
Source:CH
485 Mountain Lookout Drive,Bostic, NC 28018
$344,900
- 3 Beds
- 2 Baths
- 1,530 sq. ft.
- Single family
- Active
Price summary
- Price:$344,900
- Price per sq. ft.:$225.42
- Monthly HOA dues:$37.5
About this home
LONG-RANGE MOUNTAIN VIEWS + 5.81 ACRES + NEW PRICE OF $344,900! Tucked into the scenic surroundings of Golden Valley Estates, this 3BR/2BA brick home combines the privacy and mountain setting buyers are searching for with comfortable one-level living and practical updates already in place. Step inside to approximately 1,530 SF featuring vaulted ceilings, durable vinyl plank flooring, a fireplace, and large doors and windows that bring the surrounding mountain scenery into the home. The kitchen offers abundant cabinetry, generous counter space, included appliances, and a breakfast bar that opens to the main living areas.
Outside, 5.81 private acres create a peaceful wooded setting with beautiful long-range mountain views. Additional highlights include a 2-car attached garage, 2024 architectural shingle roof, whole-house generator, paved road access, private well and septic, plus kitchen and laundry appliances that remain.
Whether you're searching for a full-time residence or a peaceful Western North Carolina mountain retreat, this property offers the combination that's getting harder to find: acreage, views, privacy, brick construction and everyday convenience for $344,900.
Schedule your showing and come see the view in person....
Contact an agent
Home facts
- Year built:2004
- Subdivision & Development:Golden Valley Estates
- Listing ID #:4421665
- Updated:October 22, 2026 at 01:22 PM
Rooms and interior
- Bedrooms:3
- Total bathrooms:2
- Full bathrooms:2
- Flooring:Vinyl
- Kitchen Description:Dishwasher, Electric Range
- Living area:1,530 sq. ft.
Heating and cooling
- Cooling:Central Air
- Central air:Yes
Structure and exterior
- Year built:2004
- Building area:1,530 sq. ft.
- Lot area:5.81 Acres
- Lot Features:Cleared, Hilly, Sloped, Views, Wooded
- Foundation Description:Crawl Space
Schools
- High school:Unspecified
- Elementary school:Unspecified
Utilities
- Water:Well
- Sewer:Septic (At Site)
Finances and disclosures
- Price:$344,900
- Price per sq. ft.:$225.42
Parking
- Parking description:Attached Garage
- Garage:Yes
- Garage spaces:2
 Listings courtesy of Canopy MLS as distributed by MLS GRID. Copyright 2021 Canopy MLS. All rights reserved. Canopy MLS, provides content displayed here (“provided content”) on an “as is” basis and makes no representations or warranties regarding the provided content, including, but not limited to those of non-infringement, timeliness, accuracy, or completeness. Individuals and companies using information presented are responsible for verification and validation of information they utilize and present to their customers and clients. Canopy MLS will not be liable for any damage or loss resulting from use of the provided content or the products available through Portals, IDX, VOW, and/or Syndication. Recipients of this information shall not resell, redistribute, reproduce, modify, or otherwise copy any portion thereof without the expressed written consent of Canopy MLS.
New listings near 485 Mountain Lookout Drive
- Coming Soon
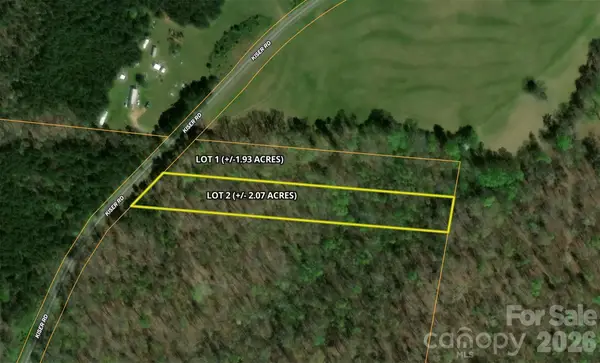 $69,900Coming Soon2.07 Acres
00 Kiser Road #Lot 2, Bostic, NC 28018
MLS# 4387567Listed by: WHITETAIL PROPERTIES REAL ESTATE LLC 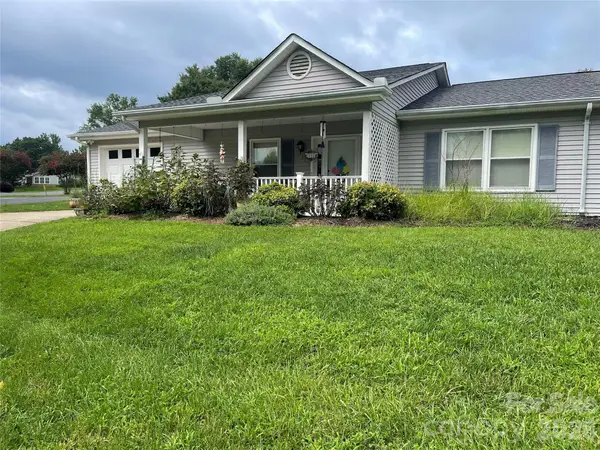 $220,000Pending2 beds 2 baths1,348 sq. ft.
111 Holly Court, Bostic, NC 28018
MLS# 4411655Listed by: PURPLE MARTIN REALTY, INC.- $220,000Pending2 beds 2 baths1,348 sq. ft.
111 Holly Court, Bostic, NC 28018
MLS# 4411655Listed by: PURPLE MARTIN REALTY, INC. - $220,000Pending2 beds 2 baths1,348 sq. ft.
111 Holly Court, Bostic, NC 28018
MLS# 4411655Listed by: PURPLE MARTIN REALTY, INC. - $220,000Pending2 beds 2 baths1,348 sq. ft.
111 Holly Court, Bostic, NC 28018
MLS# 4411655Listed by: PURPLE MARTIN REALTY, INC. - New
 $475,000Active3 beds 3 baths1,969 sq. ft.
298 Summit Parkway, Bostic, NC 28018
MLS# 4435094Listed by: HOWARD HANNA BEVERLY-HANKS  $675,000Pending3 beds 3 baths2,517 sq. ft.
656 Arbra Mountain Way, Bostic, NC 28018
MLS# 4432253Listed by: UNIQUE: A REAL ESTATE COLLECTIVE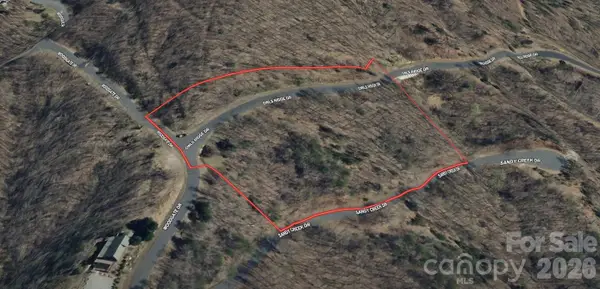 $35,000Active4.06 Acres
0 Owls Ridge Road, Bostic, NC 28018
MLS# 4433084Listed by: SELL YOUR HOME SERVICES $28,900Active1.4 Acres
0 Westridge Drive #Lot 159, Bostic, NC 28018
MLS# 4432268Listed by: ONE COMMUNITY REAL ESTATE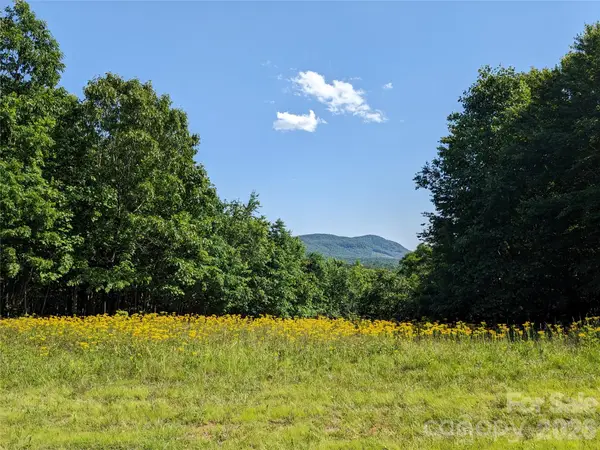 $47,000Active3.37 Acres
00 Stratford Drive #78, Bostic, NC 28018
MLS# 4431053Listed by: RE/MAX JOURNEY


Protect your home and budget from life's surprises with an Assurant Home Warranty, backed by a partner that supports you through every step of homeownership. Explore Plans.
© 2023 - 2026 ERA Franchise Systems LLC. All rights reserved. ERA Franchise Systems LLC fully supports the principles of the Fair Housing Act and the Equal Opportunity Act. ERA, ERA Real Estate powered, and their respective logos are registered service marks of ERA Franchise Systems LLC. Each office is independently owned and operated.