
642 Mountain Lookout Drive, Bostic, NC 28018
Local realty services provided by:ERA Live Moore
Listed by: ivette drumgool, rebecca drumgool
Office: howard hanna beverly-hanks
MLS#:4430470
Source:CH
Price summary
- Price:$420,000
- Price per sq. ft.:$260.87
- Monthly HOA dues:$37.5
About this home
Escape to the mountains at this beautiful log cabin tucked away on 6.91 acres in the gated Golden Valley Estates community. Built in 2017, this 2-bedroom, 2-bath home offers 1,610 square feet of warm, inviting living space surrounded by peaceful wooded acreage and long-range mountain views. Step inside to soaring wood ceilings, abundant natural light and an open living area centered around a cozy fireplace. The kitchen flows seamlessly into the main living space, creating an ideal setting for both everyday living and entertaining. The spacious primary suite is conveniently located on the main level, while the upper level offers a second bedroom and full bath, providing privacy for family or guests. Outside, expansive covered decking invites you to slow down and enjoy the mountain setting, whether you're sipping your morning coffee or taking in the views at the end of the day. An attached two-car garage, detached carport, storage shed and generator add valuable functionality. Whether you're searching for a full-time mountain home or a peaceful Western North Carolina retreat, this property offers the privacy, acreage and scenery that make mountain living so special....
Contact an agent
Home facts
- Year built:2017
- Subdivision & Development:Golden Valley Estates
- Listing ID #:4430470
- Updated:October 02, 2026 at 11:27 AM
Rooms and interior
- Bedrooms:2
- Total bathrooms:2
- Full bathrooms:2
- Flooring:Tile, Wood
- Kitchen Description:Electric Oven, Electric Range, Microwave, Refrigerator
- Living area:1,610 sq. ft.
Heating and cooling
- Cooling:Ductless
- Heating:Ductless
Structure and exterior
- Roof:Metal
- Year built:2017
- Building area:1,610 sq. ft.
- Lot area:6.91 Acres
- Lot Features:Sloped, Views, Wooded
- Architectural Style:Cabin
- Construction Materials:Log, Wood
- Foundation Description:Crawl Space
Schools
- High school:East Rutherford
- Elementary school:Sunshine
Utilities
- Water:Well
- Sewer:Septic (At Site)
Finances and disclosures
- Price:$420,000
- Price per sq. ft.:$260.87
Features and amenities
- Laundry features:In Garage
Parking
- Parking description:Attached Garage, Driveway
- Garage:Yes
- Garage spaces:2
 Listings courtesy of Canopy MLS as distributed by MLS GRID. Copyright 2021 Canopy MLS. All rights reserved. Canopy MLS, provides content displayed here (“provided content”) on an “as is” basis and makes no representations or warranties regarding the provided content, including, but not limited to those of non-infringement, timeliness, accuracy, or completeness. Individuals and companies using information presented are responsible for verification and validation of information they utilize and present to their customers and clients. Canopy MLS will not be liable for any damage or loss resulting from use of the provided content or the products available through Portals, IDX, VOW, and/or Syndication. Recipients of this information shall not resell, redistribute, reproduce, modify, or otherwise copy any portion thereof without the expressed written consent of Canopy MLS.
New listings near 642 Mountain Lookout Drive
- Coming Soon
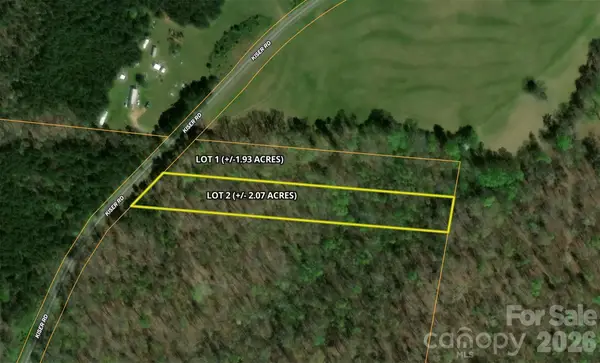 $69,900Coming Soon2.07 Acres
00 Kiser Road #Lot 2, Bostic, NC 28018
MLS# 4387567Listed by: WHITETAIL PROPERTIES REAL ESTATE LLC - New
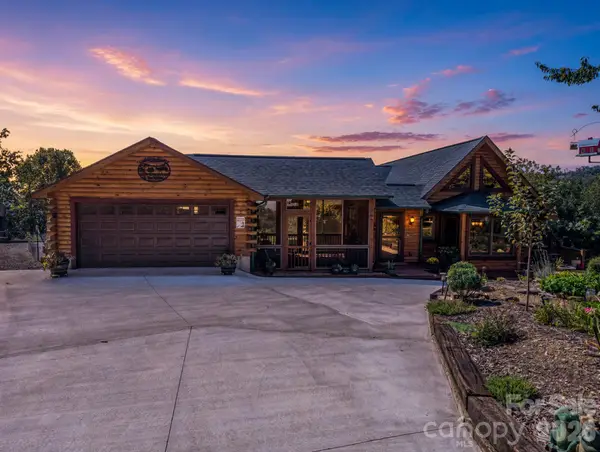 $699,000Active3 beds 3 baths2,545 sq. ft.
762 Valley View Drive, Bostic, NC 28018
MLS# 4430472Listed by: CENTURY 21 BLACKWELL & COMPANY REALTY  $125,000Pending2 beds 1 baths1,492 sq. ft.
128 Brittany Lane, Bostic, NC 28018
MLS# 4427432Listed by: ROBERT GREENE REAL ESTATE, INC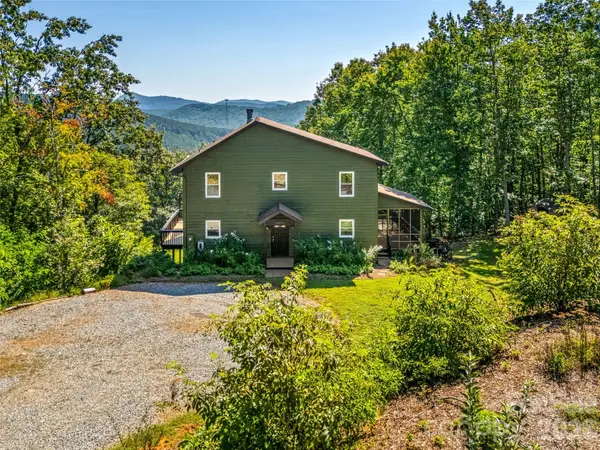 $425,000Active3 beds 3 baths1,916 sq. ft.
265 Idlewild Drive, Bostic, NC 28018
MLS# 4426023Listed by: UNIQUE: A REAL ESTATE COLLECTIVE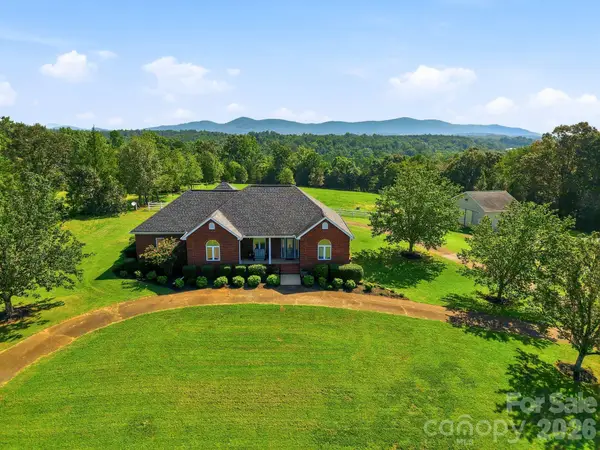 $675,000Active3 beds 2 baths2,130 sq. ft.
2950 Pearidge Road, Bostic, NC 28018
MLS# 4417006Listed by: KELLER WILLIAMS PRESTIGE PROPERTIES LLC $359,000Active3 beds 3 baths1,799 sq. ft.
Lot 1/794 Mackey Freeman Road, Bostic, NC 28018
MLS# 4422091Listed by: CHARLIE HOPPER REALTY $344,900Active3 beds 2 baths1,530 sq. ft.
485 Mountain Lookout Drive, Bostic, NC 28018
MLS# 4421665Listed by: RE/MAX JOURNEY $249,900Pending4 beds 2 baths2,052 sq. ft.
168 Gun Club Road, Bostic, NC 28018
MLS# 4421850Listed by: RE/MAX JOURNEY $45,000Active2.33 Acres
0 Kiser Road #14, Bostic, NC 28018
MLS# 4421079Listed by: MAIN STREET REALTY GROUP LLC


Protect your home and budget from life's surprises with an Assurant Home Warranty, backed by a partner that supports you through every step of homeownership. Explore Plans.
© 2023 - 2026 ERA Franchise Systems LLC. All rights reserved. ERA Franchise Systems LLC fully supports the principles of the Fair Housing Act and the Equal Opportunity Act. ERA, ERA Real Estate powered, and their respective logos are registered service marks of ERA Franchise Systems LLC. Each office is independently owned and operated.