
916 Fire Tower Road, Bostic, NC 28018
Local realty services provided by:ERA Live Moore
916 Fire Tower Road,Bostic, NC 28018
$590,000
- 3 Beds
- 5 Baths
- - sq. ft.
- Single family
- Active
Listed by: ivette drumgool
Office: howard hanna beverly hanks
MLS#:1601977
Source:SC_GGAR
Price summary
- Price:$590,000
- Monthly HOA dues:$25
About this home
A rare opportunity awaits in the heart of Golden Valley. Offered for sale for the very first time, this beautifully maintained, fully furnished 3-bedroom, 4.5-bath home is nestled on 7.41 scenic acres within a gated community, offering the perfect blend of privacy, comfort, and natural beauty. Built in 2003, the thoughtfully designed 1.5-story home with a full basement features spacious living areas, a stunning floor-to-ceiling stone fireplace, and beautiful mountain views. A wraparound porch invites you to relax and enjoy the peaceful surroundings, while a creek along the back corner of the property adds to the tranquil mountain setting. The covered patio off the lower level provides additional outdoor living space for entertaining or unwinding. Ideally located just minutes from South Mountains State Park and the adjoining South Mountains Game Lands, the property offers exceptional access to thousands of acres of hiking, wildlife, and outdoor recreation. A gated entrance, gravel circular driveway, and multiple storage sheds add both convenience and functionality. Whether you're looking for a full-time residence or a peaceful mountain getaway, this one-owner property is being offered fully furnished, presenting a rare opportunity to own a move-in-ready mountain home that has never before been available on the open market....
Contact an agent
Home facts
- Subdivision & Development:Other
- Listing ID #:1601977
- Added:56 day(s) ago
- Updated:October 22, 2026 at 12:32 PM
Rooms and interior
- Bedrooms:3
- Total bathrooms:5
- Full bathrooms:4
- Half bathrooms:1
- Flooring:Laminate, Wood
- Kitchen Description:Dishwasher, Microwave, Refrigerator
- Basement Description:Finished, Walk-Out Access
Heating and cooling
- Heating:Forced Air, Heat Pump
Structure and exterior
- Roof:Metal
- Lot Features:5 - 10 Acres, Few Trees, Mountain, Sloped, Wooded
- Construction Materials:Stone, Wood Siding
- Exterior Features:Rear Porch, Wrap Around
- Foundation Description:Basement
- Levels:1 Story, 1.5 Story
Schools
- High school:East Rutherford High School
- Middle school:East Rutherford Middle School
- Elementary school:Sunshine Elementary
Utilities
- Water:Well
- Sewer:Septic Tank
Finances and disclosures
- Price:$590,000
- Tax amount:$2,553
Features and amenities
- Appliances:Dishwasher, Electric Oven, Electric Water Heater, Microwave, Refrigerator
- Laundry features:1st Floor, Laundry Closet
- Amenities:int_feat_Countertops-Solid Surface
Parking
- Parking description:Circular Driveway, Driveway, Gravel
New listings near 916 Fire Tower Road
- Coming Soon
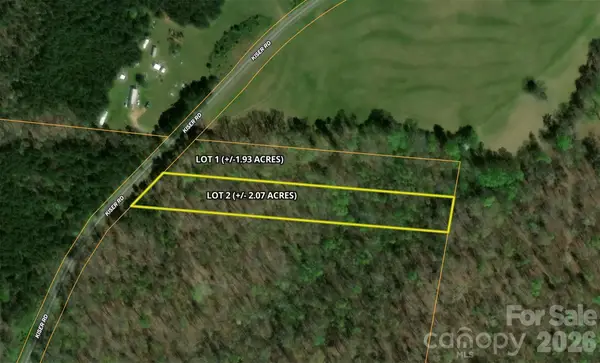 $69,900Coming Soon2.07 Acres
00 Kiser Road #Lot 2, Bostic, NC 28018
MLS# 4387567Listed by: WHITETAIL PROPERTIES REAL ESTATE LLC 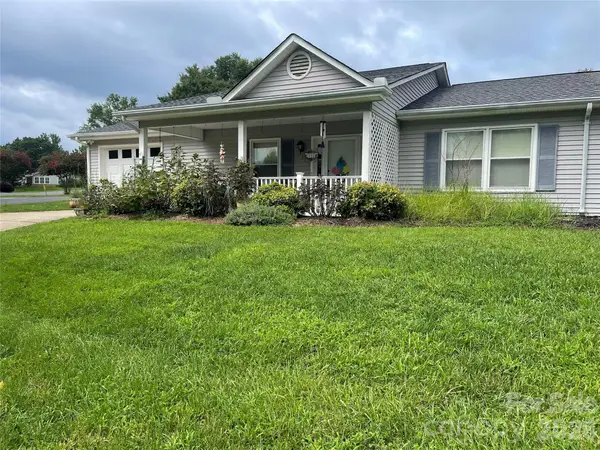 $220,000Pending2 beds 2 baths1,348 sq. ft.
111 Holly Court, Bostic, NC 28018
MLS# 4411655Listed by: PURPLE MARTIN REALTY, INC.- $220,000Pending2 beds 2 baths1,348 sq. ft.
111 Holly Court, Bostic, NC 28018
MLS# 4411655Listed by: PURPLE MARTIN REALTY, INC. - $220,000Pending2 beds 2 baths1,348 sq. ft.
111 Holly Court, Bostic, NC 28018
MLS# 4411655Listed by: PURPLE MARTIN REALTY, INC. - $220,000Pending2 beds 2 baths1,348 sq. ft.
111 Holly Court, Bostic, NC 28018
MLS# 4411655Listed by: PURPLE MARTIN REALTY, INC. - New
 $475,000Active3 beds 3 baths1,969 sq. ft.
298 Summit Parkway, Bostic, NC 28018
MLS# 4435094Listed by: HOWARD HANNA BEVERLY-HANKS  $675,000Pending3 beds 3 baths2,517 sq. ft.
656 Arbra Mountain Way, Bostic, NC 28018
MLS# 4432253Listed by: UNIQUE: A REAL ESTATE COLLECTIVE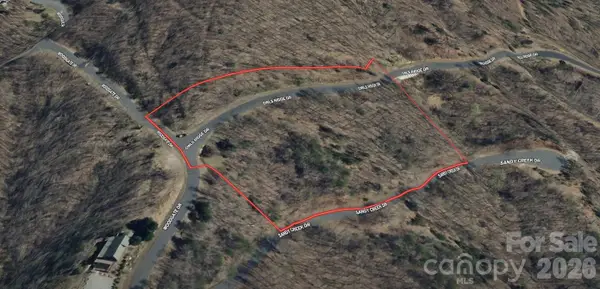 $35,000Active4.06 Acres
0 Owls Ridge Road, Bostic, NC 28018
MLS# 4433084Listed by: SELL YOUR HOME SERVICES $28,900Active1.4 Acres
0 Westridge Drive #Lot 159, Bostic, NC 28018
MLS# 4432268Listed by: ONE COMMUNITY REAL ESTATE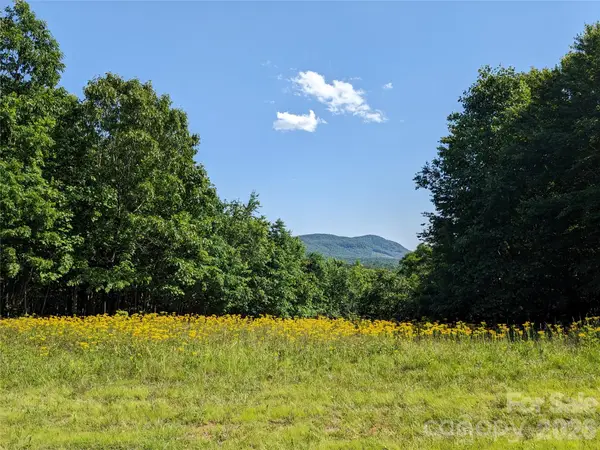 $47,000Active3.37 Acres
00 Stratford Drive #78, Bostic, NC 28018
MLS# 4431053Listed by: RE/MAX JOURNEY


Protect your home and budget from life's surprises with an Assurant Home Warranty, backed by a partner that supports you through every step of homeownership. Explore Plans.
© 2023 - 2026 ERA Franchise Systems LLC. All rights reserved. ERA Franchise Systems LLC fully supports the principles of the Fair Housing Act and the Equal Opportunity Act. ERA, ERA Real Estate powered, and their respective logos are registered service marks of ERA Franchise Systems LLC. Each office is independently owned and operated.