
106 Holly Lane, Brevard, NC 28712
Local realty services provided by:ERA Live Moore
Listed by: jeremy purcell, devon brodmyer
Office: sandra purcell & associates
MLS#:4420043
Source:CH
106 Holly Lane,Brevard, NC 28712
$535,000
- 3 Beds
- 3 Baths
- 1,863 sq. ft.
- Single family
- Active
Upcoming open houses
- Sat, Sep 0502:00 pm - 04:00 pm
Price summary
- Price:$535,000
- Price per sq. ft.:$287.17
About this home
First time on the market for this amazing mid-century built brick home nestled on a grassy knoll just outside the city limits of downtown Brevard, NC. Offering distant, mountain views from the living area and large covered porch with quick access into town and just minutes from Brevard Athletic Club and Brevard High School. Lovingly constructed in the early 1960s by the Watson family from Florida and kept in the family all along, the property features a spacious lot that is comprised of two parcels to delight gardeners, recreation enthusiasts or four-legged friends! Offering one-level living with recent refreshments both inside and out, you'll find throwback elements in the kitchen and guest bathroom that would light up Instagram followers! Situated in one of America's Coolest Small Towns, you will fall in the love with the quaint downtown with incredible culinary and retail offerings plus white squirrels hopping around the lush forested areas and town. Don't wait any longer to schedule your private viewing of this home in one of Brevard's most sought-after areas!...
Contact an agent
Home facts
- Year built:1961
- Subdivision & Development:Woodland Terrace
- Listing ID #:4420043
- Updated:September 05, 2026 at 09:13 PM
Rooms and interior
- Bedrooms:3
- Total bathrooms:3
- Full bathrooms:3
- Flooring:Carpet, Vinyl
- Kitchen Description:Dishwasher, Electric Cooktop, Oven, Refrigerator
- Living area:1,863 sq. ft.
Heating and cooling
- Cooling:Heat Pump
- Heating:Heat Pump
- Central air:Yes
Structure and exterior
- Year built:1961
- Building area:1,863 sq. ft.
- Lot area:1.04 Acres
- Architectural Style:Ranch
- Construction Materials:Wood
- Foundation Description:Crawl Space
- Levels:1 Story
Schools
- High school:Brevard
- Elementary school:Brevard
Utilities
- Sewer:Septic (At Site)
Finances and disclosures
- Price:$535,000
- Price per sq. ft.:$287.17
Features and amenities
- Laundry features:In Garage
- Amenities:Walk-In Closet(s)
Parking
- Parking description:Attached Garage
- Garage:Yes
- Garage spaces:1
 Listings courtesy of Canopy MLS as distributed by MLS GRID. Copyright 2021 Canopy MLS. All rights reserved. Canopy MLS, provides content displayed here (“provided content”) on an “as is” basis and makes no representations or warranties regarding the provided content, including, but not limited to those of non-infringement, timeliness, accuracy, or completeness. Individuals and companies using information presented are responsible for verification and validation of information they utilize and present to their customers and clients. Canopy MLS will not be liable for any damage or loss resulting from use of the provided content or the products available through Portals, IDX, VOW, and/or Syndication. Recipients of this information shall not resell, redistribute, reproduce, modify, or otherwise copy any portion thereof without the expressed written consent of Canopy MLS.
New listings near 106 Holly Lane
- Coming Soon
 $1,250,000Coming Soon3 beds 4 baths3,123 sq. ft.
6 Jasmine Lane, Brevard, NC 28712
MLS# 4410502Listed by: FISHER REALTY - 10 PARK PLACE - Coming Soon
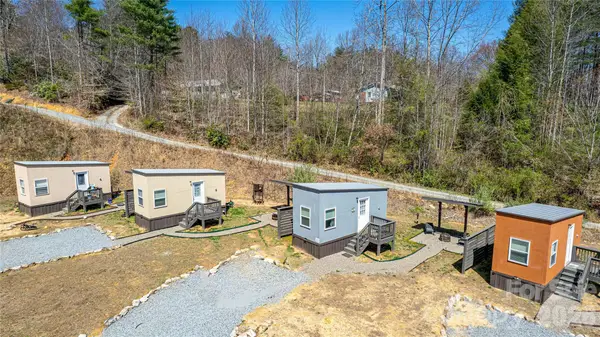 $449,000Coming Soon4 beds 4 baths640 sq. ft.
20, 30, 40, 50 Stardust Way, Brevard, NC 28712
MLS# 4364280Listed by: PETIT PROPERTIES INC - New
 $725,000Active3 beds 3 baths3,998 sq. ft.
73 Redwood Street, Brevard, NC 28712
MLS# 4420611Listed by: HOWARD HANNA BEVERLY-HANKS BREVARD SOUTH - New
 $1,750,000Active3 beds 4 baths2,989 sq. ft.
303 Wodigeasgohi Drive, Brevard, NC 28712
MLS# 4419106Listed by: RE/MAX LAND OF THE WATERFALLS - New
 $2,200,000Active4 beds 6 baths4,675 sq. ft.
74 Walnut Ridge Lane, Brevard, NC 28712
MLS# 4419303Listed by: LOOKING GLASS REALTY - New
 $75,000Active1.6 Acres
72 Bothy Road, Brevard, NC 28712
MLS# 4419886Listed by: FISHER REALTY - 10 PARK PLACE - Open Sat, 11am to 1pmNew
 $799,000Active3 beds 3 baths1,968 sq. ft.
1228 Ugugu Drive, Brevard, NC 28712
MLS# 4413645Listed by: LOOKING GLASS REALTY, CONNESTEE FALLS  $20,000Pending0.38 Acres
TBD Tellico Trail #42/22, Brevard, NC 28712
MLS# 4421035Listed by: RE/MAX LAND OF THE WATERFALLS- New
 $689,000Active2 beds 2 baths1,512 sq. ft.
365 Utsonati Lane, Brevard, NC 28712
MLS# 4421033Listed by: LOOKING GLASS REALTY, CONNESTEE FALLS - New
 $19,000Active0.53 Acres
TBD Usdasdi Drive, Brevard, NC 28712
MLS# 4420764Listed by: TREESONG REAL ESTATE, INC.


Protect your home and budget from life's surprises with an Assurant Home Warranty, backed by a partner that supports you through every step of homeownership. Explore Plans.
© 2023 - 2026 ERA Franchise Systems LLC. All rights reserved. ERA Franchise Systems LLC fully supports the principles of the Fair Housing Act and the Equal Opportunity Act. ERA, ERA Real Estate powered, and their respective logos are registered service marks of ERA Franchise Systems LLC. Each office is independently owned and operated.