
142 W Southwood Drive, Brevard, NC 28712
Local realty services provided by:ERA Live Moore
Listed by: shiane eubanks
Office: exp realty llc.
MLS#:4420666
Source:CH
142 W Southwood Drive,Brevard, NC 28712
$1,350,000
- 3 Beds
- 3 Baths
- 2,496 sq. ft.
- Single family
- Active
Price summary
- Price:$1,350,000
- Price per sq. ft.:$540.87
About this home
Welcome to The Missing Peace Cabin — a mountain getaway designed for unforgettable stays and exceptional guest experiences.
This beautifully appointed 3-bedroom, 2.5-bath Craftsman-style cabin offers over 2,400 square feet of thoughtfully designed living space, giving guests the room to relax, gather, and enjoy everything the Brevard area has to offer. With its spacious interior, mountain-inspired character, and private hot tub, this property has all the ingredients guests look for in a memorable Western North Carolina escape.
The generous floor plan provides plenty of space for families or groups traveling together. While the hot tub creates the perfect place to unwind after a day spent exploring nearby trails, waterfalls, and outdoor adventures. Whether guests are sipping coffee in the morning, enjoying a cozy evening indoors, or soaking under the stars, every detail invites them to slow down and stay awhile.
For investors, The Missing Peace Cabin presents an exciting opportunity to own a spacious mountain property with strong appeal as a vacation rental. Its combination of bedroom count, ample square footage, desirable amenities, and proximity to Brevard’s renowned outdoor recreation makes it well-suited for attracting weekend travelers, vacationing families, and adventure seekers.
Conveniently located near the best of Brevard and the surrounding mountains, guests can easily experience hiking, waterfalls, mountain biking, scenic drives, and the unique shops, restaurants, and charm of downtown Brevard.
The Missing Peace Cabin isn’t simply a place to stay — it’s the kind of destination guests will remember, return to, and recommend.
Come find your Missing Peace....
Contact an agent
Home facts
- Year built:2021
- Subdivision & Development:NONE
- Listing ID #:4420666
- Updated:September 04, 2026 at 04:14 AM
Rooms and interior
- Bedrooms:3
- Total bathrooms:3
- Full bathrooms:2
- Half bathrooms:1
- Kitchen Description:Dishwasher, Electric Oven, Electric Range, Microwave
- Basement:Yes
- Living area:2,496 sq. ft.
Heating and cooling
- Cooling:Central Air, Heat Pump
- Heating:Heat Pump
- Central air:Yes
Structure and exterior
- Year built:2021
- Building area:2,496 sq. ft.
- Lot area:3.69 Acres
- Lot Features:Cul-De-Sac
- Architectural Style:Cabin
- Construction Materials:Wood
- Foundation Description:Basement
Schools
- High school:Brevard
- Elementary school:Brevard
Utilities
- Water:Community Well
- Sewer:Septic (At Site)
Finances and disclosures
- Price:$1,350,000
- Price per sq. ft.:$540.87
Features and amenities
- Laundry features:In Basement
Parking
- Parking description:Driveway
 Listings courtesy of Canopy MLS as distributed by MLS GRID. Copyright 2021 Canopy MLS. All rights reserved. Canopy MLS, provides content displayed here (“provided content”) on an “as is” basis and makes no representations or warranties regarding the provided content, including, but not limited to those of non-infringement, timeliness, accuracy, or completeness. Individuals and companies using information presented are responsible for verification and validation of information they utilize and present to their customers and clients. Canopy MLS will not be liable for any damage or loss resulting from use of the provided content or the products available through Portals, IDX, VOW, and/or Syndication. Recipients of this information shall not resell, redistribute, reproduce, modify, or otherwise copy any portion thereof without the expressed written consent of Canopy MLS.
New listings near 142 W Southwood Drive
- Coming Soon
 $1,250,000Coming Soon3 beds 4 baths3,123 sq. ft.
6 Jasmine Lane, Brevard, NC 28712
MLS# 4410502Listed by: FISHER REALTY - 10 PARK PLACE - Coming Soon
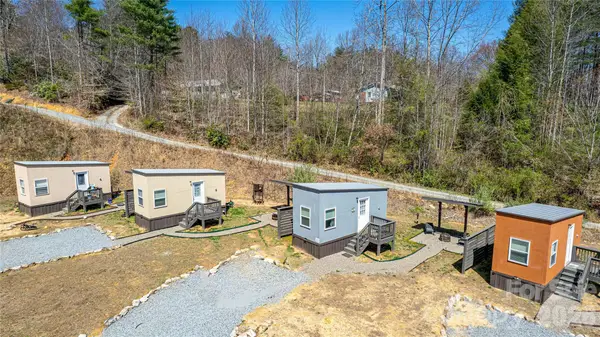 $449,000Coming Soon4 beds 4 baths640 sq. ft.
20, 30, 40, 50 Stardust Way, Brevard, NC 28712
MLS# 4364280Listed by: PETIT PROPERTIES INC  $20,000Pending0.38 Acres
TBD Tellico Trail #42/22, Brevard, NC 28712
MLS# 4421035Listed by: RE/MAX LAND OF THE WATERFALLS- New
 $689,000Active2 beds 2 baths1,512 sq. ft.
365 Utsonati Lane, Brevard, NC 28712
MLS# 4421033Listed by: LOOKING GLASS REALTY, CONNESTEE FALLS - New
 $19,000Active0.53 Acres
TBD Usdasdi Drive, Brevard, NC 28712
MLS# 4420764Listed by: TREESONG REAL ESTATE, INC. - New
 $1,050,000Active3 beds 3 baths3,715 sq. ft.
208 Probart Street, Brevard, NC 28712
MLS# 4420594Listed by: LOOKING GLASS REALTY - New
 $470,000Active2 beds 2 baths1,537 sq. ft.
61 Autumn Glen Court, Brevard, NC 28712
MLS# 4420624Listed by: LOOKING GLASS REALTY - New
 $1,245,000Active3 beds 4 baths3,765 sq. ft.
157 Kawani Lane, Brevard, NC 28712
MLS# 4393607Listed by: RE/MAX LAND OF THE WATERFALLS - Open Sat, 2 to 5pmNew
 $699,000Active3 beds 3 baths2,078 sq. ft.
47 Ridgetop Circle #202, Brevard, NC 28712
MLS# 4414637Listed by: LOOKING GLASS REALTY


Protect your home and budget from life's surprises with an Assurant Home Warranty, backed by a partner that supports you through every step of homeownership. Explore Plans.
© 2023 - 2026 ERA Franchise Systems LLC. All rights reserved. ERA Franchise Systems LLC fully supports the principles of the Fair Housing Act and the Equal Opportunity Act. ERA, ERA Real Estate powered, and their respective logos are registered service marks of ERA Franchise Systems LLC. Each office is independently owned and operated.