
222 Sedi Lane, Brevard, NC 28712
Local realty services provided by:ERA Sunburst Realty
Listed by: susan green
Office: connestee falls realty
MLS#:4403900
Source:CH
222 Sedi Lane,Brevard, NC 28712
$589,500
- 2 Beds
- 3 Baths
- 1,718 sq. ft.
- Single family
- Active
Price summary
- Price:$589,500
- Price per sq. ft.:$343.13
- Monthly HOA dues:$352.42
About this home
Enjoy this sought after Golf Course location in the Community of Connestee Falls. One level living with this serene and picturesque retreat. This spacious two bedroom three bath home is perfect for entertaining with it's open floor plan and spectacular views. The wood burning fireplace is the perfect addition to the atmosphere that includes the four season room overlooking the woods and Golf Course. Being sold fully furnished! There is a large deck to enjoy the outdoors and your morning coffee. Indoors there is an open Kitchen with great storage and Pantry. Renovated in 2017 this Home now includes an oversized 2 car Garage with plenty of storage as well as a large Primary Suite with Bath and walk in Closet. There is ample space for guests as well as a home office. This is a wonderful home for full or part time with low maintenance. Connestee is a Welcoming Community with so much to do. There are miles of Hiking Trails, Championship Golf Course, Tennis and Pickleball courts ,Four Lakes and more. There is a one time
amenity fee of $14,000 if paid at closing....
Contact an agent
Home facts
- Year built:1981
- Subdivision & Development:Connestee Falls
- Listing ID #:4403900
- Updated:September 03, 2026 at 01:12 PM
Rooms and interior
- Bedrooms:2
- Total bathrooms:3
- Full bathrooms:3
- Flooring:Carpet, Tile, Vinyl
- Kitchen Description:Dishwasher, Disposal, Electric Oven, Microwave
- Living area:1,718 sq. ft.
Heating and cooling
- Cooling:Ductless, Heat Pump
- Heating:Ductless, Heat Pump
Structure and exterior
- Year built:1981
- Building area:1,718 sq. ft.
- Lot area:0.33 Acres
- Lot Features:On Golf Course
- Architectural Style:Ranch
- Construction Materials:Vinyl
- Foundation Description:Crawl Space
- Levels:1 Story
Schools
- High school:Unspecified
- Elementary school:Unspecified
Utilities
- Water:Community Well
Finances and disclosures
- Price:$589,500
- Price per sq. ft.:$343.13
Features and amenities
- Laundry features:Dryer, Main Level, Washer
- Amenities:Attic Stairs Pulldown
Parking
- Parking description:Attached Garage, Driveway
- Garage:Yes
- Garage spaces:2
 Listings courtesy of Canopy MLS as distributed by MLS GRID. Copyright 2021 Canopy MLS. All rights reserved. Canopy MLS, provides content displayed here (“provided content”) on an “as is” basis and makes no representations or warranties regarding the provided content, including, but not limited to those of non-infringement, timeliness, accuracy, or completeness. Individuals and companies using information presented are responsible for verification and validation of information they utilize and present to their customers and clients. Canopy MLS will not be liable for any damage or loss resulting from use of the provided content or the products available through Portals, IDX, VOW, and/or Syndication. Recipients of this information shall not resell, redistribute, reproduce, modify, or otherwise copy any portion thereof without the expressed written consent of Canopy MLS.
New listings near 222 Sedi Lane
- Coming Soon
 $1,250,000Coming Soon3 beds 4 baths3,123 sq. ft.
6 Jasmine Lane, Brevard, NC 28712
MLS# 4410502Listed by: FISHER REALTY - 10 PARK PLACE - Coming Soon
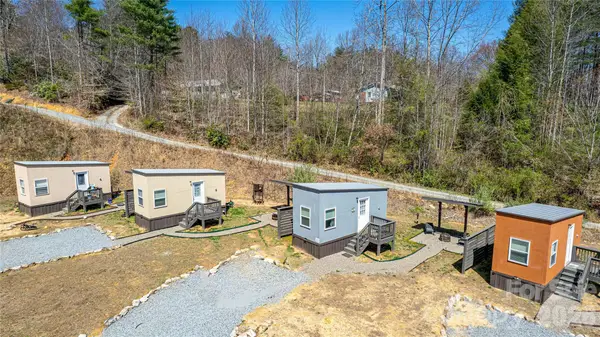 $449,000Coming Soon4 beds 4 baths640 sq. ft.
20, 30, 40, 50 Stardust Way, Brevard, NC 28712
MLS# 4364280Listed by: PETIT PROPERTIES INC - New
 $19,000Active0.53 Acres
TBD Usdasdi Drive #044/21, Brevard, NC 28712
MLS# 4420764Listed by: TREESONG REAL ESTATE, INC. - New
 $1,350,000Active3 beds 3 baths2,496 sq. ft.
142 W Southwood Drive, Brevard, NC 28712
MLS# 4420666Listed by: EXP REALTY LLC - New
 $1,050,000Active3 beds 3 baths3,715 sq. ft.
208 Probart Street, Brevard, NC 28712
MLS# 4420594Listed by: LOOKING GLASS REALTY - New
 $470,000Active2 beds 2 baths1,537 sq. ft.
61 Autumn Glen Court, Brevard, NC 28712
MLS# 4420624Listed by: LOOKING GLASS REALTY - New
 $1,245,000Active3 beds 4 baths3,765 sq. ft.
157 Kawani Lane, Brevard, NC 28712
MLS# 4393607Listed by: RE/MAX LAND OF THE WATERFALLS - Open Sat, 2 to 5pmNew
 $699,000Active3 beds 3 baths2,078 sq. ft.
47 Ridgetop Circle #202, Brevard, NC 28712
MLS# 4414637Listed by: LOOKING GLASS REALTY - New
 $570,000Active4 beds 3 baths2,230 sq. ft.
20 Mallard Court, Brevard, NC 28712
MLS# 4419933Listed by: LOOKING GLASS REALTY - New
 $645,000Active3 beds 2 baths1,694 sq. ft.
73 Ridgetop Circle #303, Brevard, NC 28712
MLS# 4419957Listed by: HOWARD HANNA BEVERLY-HANKS BREVARD DOWNTOWN


Protect your home and budget from life's surprises with an Assurant Home Warranty, backed by a partner that supports you through every step of homeownership. Explore Plans.
© 2023 - 2026 ERA Franchise Systems LLC. All rights reserved. ERA Franchise Systems LLC fully supports the principles of the Fair Housing Act and the Equal Opportunity Act. ERA, ERA Real Estate powered, and their respective logos are registered service marks of ERA Franchise Systems LLC. Each office is independently owned and operated.