
303 Wodigeasgohi Drive, Brevard, NC 28712
Local realty services provided by:ERA Live Moore
Listed by: al strickland
Office: re/max land of the waterfalls
MLS#:4419106
Source:CH
303 Wodigeasgohi Drive,Brevard, NC 28712
$1,750,000
- 3 Beds
- 4 Baths
- 2,989 sq. ft.
- Single family
- Active
Price summary
- Price:$1,750,000
- Price per sq. ft.:$585.48
- Monthly HOA dues:$352.42
About this home
Experience mountain living at its finest in this exceptional home, perfectly positioned at the end of a private cul-de-sac in the highly sought-after gated community of Connestee Falls. With no other homes nearby, this special property offers a rare combination of privacy, peace, and breathtaking long-range mountain views.
The views are truly the star of the show and can be enjoyed from almost every room in the home, creating a spectacular backdrop for everyday life. Whether you're sipping your morning coffee, relaxing with a good book, or entertaining friends, you'll be surrounded by the beauty of the Blue Ridge Mountains.
The thoughtfully designed floor plan offers plenty of space to relax and entertain, including a second living area on the lower level complete with a wet bar, perfect for hosting guests, enjoying game day, or creating your own private retreat. Additional highlights include epoxy floors in the garage and a new main-level HVAC system installed in 2025. The home was also recently inspected by Duke Energy and praised as being exceptionally energy efficient and “buttoned up,” offering peace of mind along with comfort.
Living here means enjoying so much more than a beautiful home. Connestee Falls is known for its incredible mountain lifestyle, with four private lakes, waterfalls, miles of hiking and walking trails, parks, golf, tennis, pickleball, bocce, swimming, fitness and wellness facilities, dining, and a beautiful clubhouse. With more than 20 miles of private hiking trails and waterfalls within the community itself, there is always another adventure waiting just outside your door.
And when you're ready to explore beyond the gates, some of Western North Carolina's most iconic outdoor destinations are close by. DuPont State Recreational Forest, with its spectacular waterfalls and miles of trails, is just a short drive away, while Pisgah National Forest offers endless opportunities for hiking, biking, fishing, and exploring favorites such as Looking Glass Falls and Sliding Rock. Transylvania County is known as the “Land of Waterfalls,” with approximately 250 waterfalls throughout the county, making this an incredible location for anyone who loves the outdoors.
Whether you're looking for a full-time mountain home, a peaceful getaway, or a place where every day feels a little more like vacation, this property offers an exceptional opportunity to enjoy privacy, incredible views, and an unbeatable mountain lifestyle in one of Brevard's most desirable communities.
Come experience the views, the privacy, and the lifestyle that make this home and Connestee Falls so special....
Contact an agent
Home facts
- Year built:2007
- Subdivision & Development:Connestee Falls
- Listing ID #:4419106
- Updated:September 07, 2026 at 05:12 PM
Rooms and interior
- Bedrooms:3
- Total bathrooms:4
- Full bathrooms:3
- Half bathrooms:1
- Flooring:Carpet, Tile, Wood
- Kitchen Description:Convection Oven, Dishwasher, Double Oven, Electric Oven, Exhaust Hood, Gas Cooktop, Microwave, Warming Drawer
- Basement:Yes
- Living area:2,989 sq. ft.
Heating and cooling
- Cooling:Heat Pump
- Heating:Heat Pump
- Central air:Yes
Structure and exterior
- Year built:2007
- Building area:2,989 sq. ft.
- Lot area:0.61 Acres
- Lot Features:Cul-De-Sac, Views
- Architectural Style:Arts and Crafts
- Construction Materials:Hardboard, Stone, Vinyl
- Foundation Description:Basement
Schools
- High school:Brevard
- Elementary school:Brevard
Utilities
- Water:Community Well
- Sewer:Septic (At Site)
Finances and disclosures
- Price:$1,750,000
- Price per sq. ft.:$585.48
Features and amenities
- Laundry features:Laundry Room, Main Level
- Amenities:Breakfast Bar, Garden Tub, Walk-In Closet(s), Walk-In Pantry, Wet Bar
Parking
- Parking description:Attached Garage, Driveway
- Garage:Yes
- Garage spaces:2
 Listings courtesy of Canopy MLS as distributed by MLS GRID. Copyright 2021 Canopy MLS. All rights reserved. Canopy MLS, provides content displayed here (“provided content”) on an “as is” basis and makes no representations or warranties regarding the provided content, including, but not limited to those of non-infringement, timeliness, accuracy, or completeness. Individuals and companies using information presented are responsible for verification and validation of information they utilize and present to their customers and clients. Canopy MLS will not be liable for any damage or loss resulting from use of the provided content or the products available through Portals, IDX, VOW, and/or Syndication. Recipients of this information shall not resell, redistribute, reproduce, modify, or otherwise copy any portion thereof without the expressed written consent of Canopy MLS.
New listings near 303 Wodigeasgohi Drive
- Coming Soon
 $1,250,000Coming Soon3 beds 4 baths3,123 sq. ft.
6 Jasmine Lane, Brevard, NC 28712
MLS# 4410502Listed by: FISHER REALTY - 10 PARK PLACE - Coming Soon
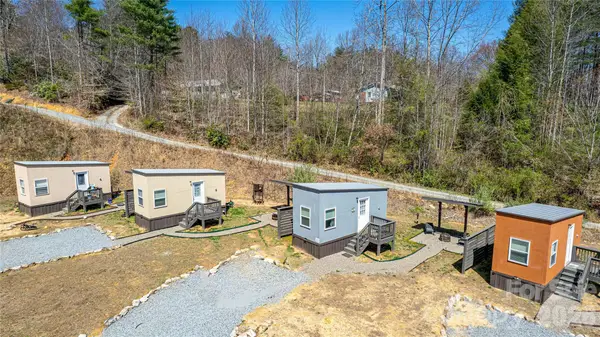 $449,000Coming Soon4 beds 4 baths640 sq. ft.
20, 30, 40, 50 Stardust Way, Brevard, NC 28712
MLS# 4364280Listed by: PETIT PROPERTIES INC - New
 $725,000Active3 beds 3 baths3,998 sq. ft.
73 Redwood Street, Brevard, NC 28712
MLS# 4420611Listed by: HOWARD HANNA BEVERLY-HANKS BREVARD SOUTH - New
 $2,200,000Active4 beds 6 baths4,675 sq. ft.
74 Walnut Ridge Lane, Brevard, NC 28712
MLS# 4419303Listed by: LOOKING GLASS REALTY - New
 $75,000Active1.6 Acres
72 Bothy Road, Brevard, NC 28712
MLS# 4419886Listed by: FISHER REALTY - 10 PARK PLACE - Open Sat, 11am to 1pmNew
 $799,000Active3 beds 3 baths1,968 sq. ft.
1228 Ugugu Drive, Brevard, NC 28712
MLS# 4413645Listed by: LOOKING GLASS REALTY, CONNESTEE FALLS  $20,000Pending0.38 Acres
TBD Tellico Trail #42/22, Brevard, NC 28712
MLS# 4421035Listed by: RE/MAX LAND OF THE WATERFALLS- New
 $689,000Active2 beds 2 baths1,512 sq. ft.
365 Utsonati Lane, Brevard, NC 28712
MLS# 4421033Listed by: LOOKING GLASS REALTY, CONNESTEE FALLS - New
 $19,000Active0.53 Acres
TBD Usdasdi Drive, Brevard, NC 28712
MLS# 4420764Listed by: TREESONG REAL ESTATE, INC.


Protect your home and budget from life's surprises with an Assurant Home Warranty, backed by a partner that supports you through every step of homeownership. Explore Plans.
© 2023 - 2026 ERA Franchise Systems LLC. All rights reserved. ERA Franchise Systems LLC fully supports the principles of the Fair Housing Act and the Equal Opportunity Act. ERA, ERA Real Estate powered, and their respective logos are registered service marks of ERA Franchise Systems LLC. Each office is independently owned and operated.