
53 Ulvda Court, Brevard, NC 28712
Local realty services provided by:ERA Sunburst Realty
Listed by: jordan clark
Office: looking glass realty, connestee falls
MLS#:4438187
Source:CH
Price summary
- Price:$1,300,000
- Price per sq. ft.:$466.45
- Monthly HOA dues:$352.42
About this home
Lakefront living in the mountains at 53 Ulvda Court. Sitting at the end of a quiet cul-de-sac and set well back from the road, this Connestee Falls home feels peaceful and private, with Lake Atagahi as its centerpiece.
On the main level, the living room has vaulted ceilings and a row of clerestory windows that bring in natural light all day. The kitchen has tall ceilings and a glass-enclosed breakfast nook that fills the room with light and connects it to the outdoors. The heated sunroom is large and comfortable in every season, with lake views that could open up even more with some selective tree trimming. The main-level primary suite is spacious, with a vaulted ceiling, its own fireplace, and direct access to the deck overlooking the water.
Downstairs are three guest bedrooms with lake views, a two-car garage, and an extra bay for a golf cart, motorcycles, or other toys.
Down at the shoreline, you'll find what makes lakefront living worth it: deep water for swimming, boating, and fishing; an easy walk down to the water; and a spacious covered dock for relaxing, entertaining, or heading out on the lake. Lake Atagahi is one of Connestee Falls' most popular lakes.
Connestee Falls is one of Western North Carolina's premier gated communities. Residents enjoy golf, hiking trails, clubhouse dining, and a full calendar of community activities. Living here, you don't have to choose between the mountains and the lake....
Contact an agent
Home facts
- Year built:1988
- Subdivision & Development:Connestee Falls
- Listing ID #:4438187
- Updated:October 27, 2026 at 05:15 PM
Rooms and interior
- Bedrooms:4
- Total bathrooms:3
- Full bathrooms:3
- Flooring:Carpet, Tile, Vinyl, Wood
- Kitchen Description:Dishwasher, Gas Range, Microwave, Refrigerator
- Basement:Yes
- Basement Description:Garage Door
- Living area:2,787 sq. ft.
Heating and cooling
- Cooling:Heat Pump
- Heating:Heat Pump
Structure and exterior
- Year built:1988
- Building area:2,787 sq. ft.
- Lot area:0.64 Acres
- Lot Features:Cul-De-Sac, Green Area, Paved, Views, Wooded
- Construction Materials:Fiber Cement, Stone Veneer, Wood
- Foundation Description:Basement
Schools
- High school:Unspecified
- Elementary school:Unspecified
Utilities
- Water:Community Well
Finances and disclosures
- Price:$1,300,000
- Price per sq. ft.:$466.45
Features and amenities
- Laundry features:Main Level
Parking
- Garage:Yes
- Garage spaces:2
 Listings courtesy of Canopy MLS as distributed by MLS GRID. Copyright 2021 Canopy MLS. All rights reserved. Canopy MLS, provides content displayed here (“provided content”) on an “as is” basis and makes no representations or warranties regarding the provided content, including, but not limited to those of non-infringement, timeliness, accuracy, or completeness. Individuals and companies using information presented are responsible for verification and validation of information they utilize and present to their customers and clients. Canopy MLS will not be liable for any damage or loss resulting from use of the provided content or the products available through Portals, IDX, VOW, and/or Syndication. Recipients of this information shall not resell, redistribute, reproduce, modify, or otherwise copy any portion thereof without the expressed written consent of Canopy MLS.
New listings near 53 Ulvda Court
- Coming Soon
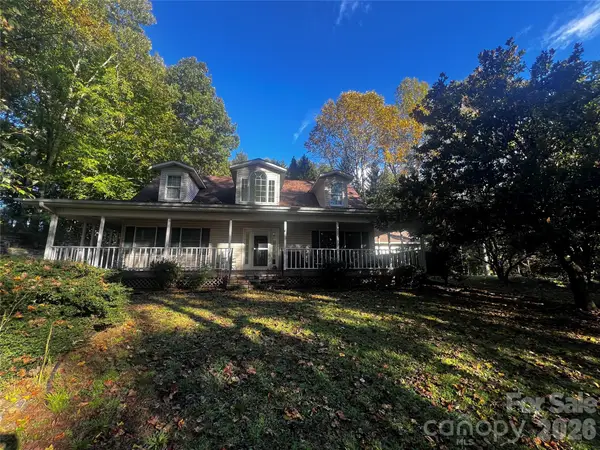 $650,000Coming Soon3 beds 4 baths2,618 sq. ft.
13 Pinecrest Drive, Brevard, NC 28712
MLS# 4436780Listed by: WEICHERT REALTORS MOUNTAIN EXECUTIVES - Coming Soon
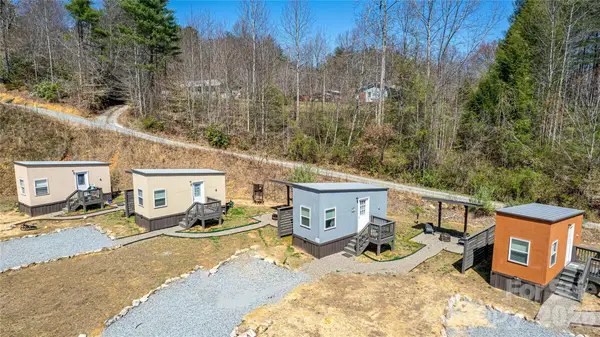 $449,000Coming Soon4 beds 4 baths640 sq. ft.
20, 30, 40, 50 Stardust Way, Brevard, NC 28712
MLS# 4364280Listed by: PETIT PROPERTIES INC - New
 $750,000Active3 beds 3 baths1,592 sq. ft.
71 King Street, Brevard, NC 28712
MLS# 4436660Listed by: LOOKING GLASS REALTY - New
 $120,000Active4 Acres
116 Slick Rock Road, Brevard, NC 28712
MLS# 4438344Listed by: TINSLEY'S LAND AND HOME INC. - New
 $1,050,000Active3 beds 3 baths2,259 sq. ft.
10 Best Life Lane, Brevard, NC 28712
MLS# 4437749Listed by: SUNRISE REALTY SERVICES 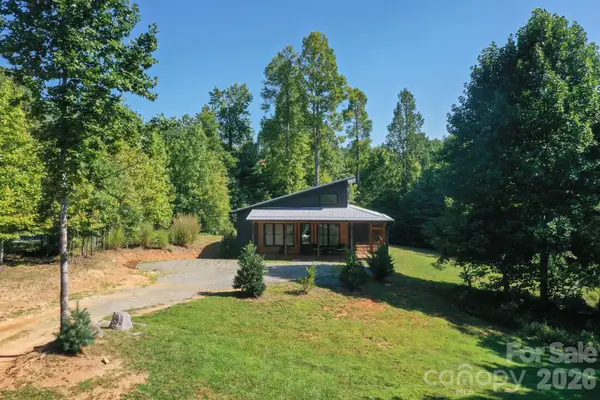 $900,000Active3 beds 3 baths1,884 sq. ft.
13 Small Creek, Brevard, NC 28712
MLS# 4417016Listed by: FISHER REALTY - 10 PARK PLACE $40,000Active0.5 Acres
TBD Connestee Trail #431/2, Brevard, NC 28712
MLS# 4129879Listed by: LOOKING GLASS REALTY, CONNESTEE FALLS- Open Sun, 11am to 2pmNew
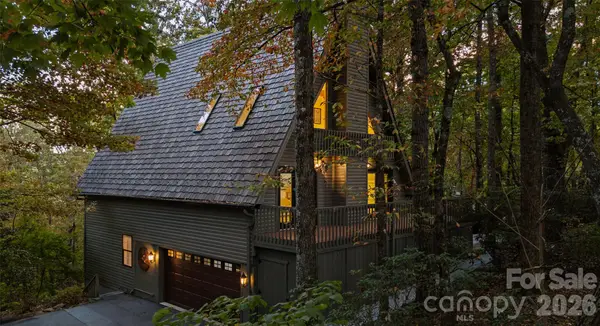 $675,000Active3 beds 3 baths2,630 sq. ft.
61 Adohi Court, Brevard, NC 28712
MLS# 4434308Listed by: LOOKING GLASS REALTY - New
 $875,000Active3 beds 3 baths2,587 sq. ft.
384 Green Hollow Lane, Brevard, NC 28712
MLS# 4436309Listed by: HOWARD HANNA BEVERLY-HANKS BREVARD DOWNTOWN


Protect your home and budget from life's surprises with an Assurant Home Warranty, backed by a partner that supports you through every step of homeownership. Explore Plans.
© 2023 - 2026 ERA Franchise Systems LLC. All rights reserved. ERA Franchise Systems LLC fully supports the principles of the Fair Housing Act and the Equal Opportunity Act. ERA, ERA Real Estate powered, and their respective logos are registered service marks of ERA Franchise Systems LLC. Each office is independently owned and operated.