
78 Wahuhu Court, Brevard, NC 28712
Local realty services provided by:ERA Live Moore
Listed by: reba osborne
Office: looking glass realty, connestee falls
MLS#:4442993
Source:CH
78 Wahuhu Court,Brevard, NC 28712
$399,900
- 3 Beds
- 3 Baths
- 1,673 sq. ft.
- Single family
- Active
Price summary
- Price:$399,900
- Price per sq. ft.:$239.03
- Monthly HOA dues:$352.42
About this home
An Exceptional Mountain Lifestyle Opportunity!
Outdoor enthusiasts, take notice! This distinctive Connestee Falls home offers an exceptional opportunity to enjoy the Western North Carolina mountain lifestyle at a price that may cost less than a condo!
If your idea of the perfect day includes hiking mountain trails, paddling on the lake, cycling, golfing, or playing pickleball, this property deserves a closer look. Conveniently located near the East Fork Gate and just a short drive to all the amenities of Connestee Falls, this home is a wonderful basecamp for your next adventure. Unlike a typical cookie-cutter home, this property offers unique architectural character, a welcoming layout, and plenty of room for the things you love. The expansive open deck and large screened porch overlooking peaceful green space provide wonderful places to unwind after a day outdoors. Inside, the double-sided fireplace creates a cozy gathering space on cool mountain evenings.
The main level features a spacious primary bedroom with an updated en suite bath, laundry room, and guest bath. Two additional bedrooms upstairs offer flexibility for visiting family and friends, a home office, or a private getaway. Yes, there are stairs, but for buyers who value character, space, and an active lifestyle over a traditional single-level floor plan, this home offers a lot to love!
And for those who enjoy the outdoors, storage matters! The unfinished basement, with a concrete floor spanning the footprint of the home, provides abundant room for outdoor equipment, bikes, kayaks, hiking gear, workshop space, and all the extras that come with an adventurous mountain lifestyle. Convenient access to the level-entry driveway makes loading and unloading easy.
Connestee Falls is a spectacular gated community offering four lakes, more than 20 miles of hiking trails, one of North Carolina's top-rated golf courses, tennis, pickleball, swimming pool, two restaurants, fitness center, and clubhouse.
Whether you're looking for a full-time mountain home, a weekend escape, or a place to enjoy everything Western North Carolina has to offer, this property delivers character, outdoor lifestyle, and exceptional value.
Community Information: Connestee Falls POA has a $14,000 amenity buy-in fee if paid at closing. This amount is increasing to $14,500 after January 1, 2027. Short-term vacation rentals are permitted with a minimum two-night stay. Buyer to verify fees, rental requirements, and community guidelines directly with the Connestee Falls Property Owners Association....
Contact an agent
Home facts
- Year built:1978
- Subdivision & Development:Connestee Falls
- Listing ID #:4442993
- Updated:November 16, 2026 at 02:28 PM
Rooms and interior
- Bedrooms:3
- Total bathrooms:3
- Full bathrooms:3
- Kitchen Description:Dishwasher, Electric Range
- Basement:Yes
- Living area:1,673 sq. ft.
Heating and cooling
- Cooling:Heat Pump
- Heating:Heat Pump, Propane
Structure and exterior
- Year built:1978
- Building area:1,673 sq. ft.
- Lot area:0.35 Acres
- Architectural Style:Modern
- Construction Materials:Wood
- Foundation Description:Basement
Schools
- High school:Unspecified
- Elementary school:Unspecified
Utilities
- Water:Community Well
Finances and disclosures
- Price:$399,900
- Price per sq. ft.:$239.03
Features and amenities
- Laundry features:Dryer, In Kitchen, Main Level, Washer
- Amenities:Open Floorplan
Parking
- Parking description:Driveway
 Listings courtesy of Canopy MLS as distributed by MLS GRID. Copyright 2021 Canopy MLS. All rights reserved. Canopy MLS, provides content displayed here (“provided content”) on an “as is” basis and makes no representations or warranties regarding the provided content, including, but not limited to those of non-infringement, timeliness, accuracy, or completeness. Individuals and companies using information presented are responsible for verification and validation of information they utilize and present to their customers and clients. Canopy MLS will not be liable for any damage or loss resulting from use of the provided content or the products available through Portals, IDX, VOW, and/or Syndication. Recipients of this information shall not resell, redistribute, reproduce, modify, or otherwise copy any portion thereof without the expressed written consent of Canopy MLS.
New listings near 78 Wahuhu Court
- Coming Soon
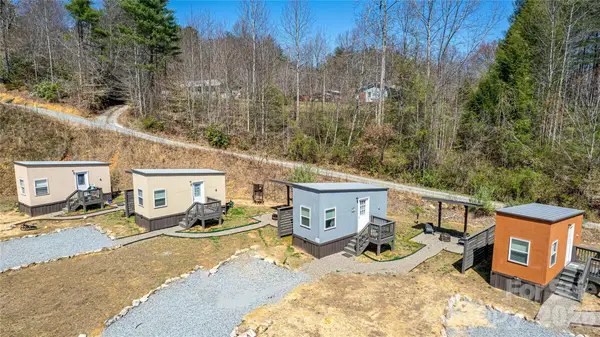 $449,000Coming Soon4 beds 4 baths640 sq. ft.
20, 30, 40, 50 Stardust Way, Brevard, NC 28712
MLS# 4364280Listed by: PETIT PROPERTIES INC - New
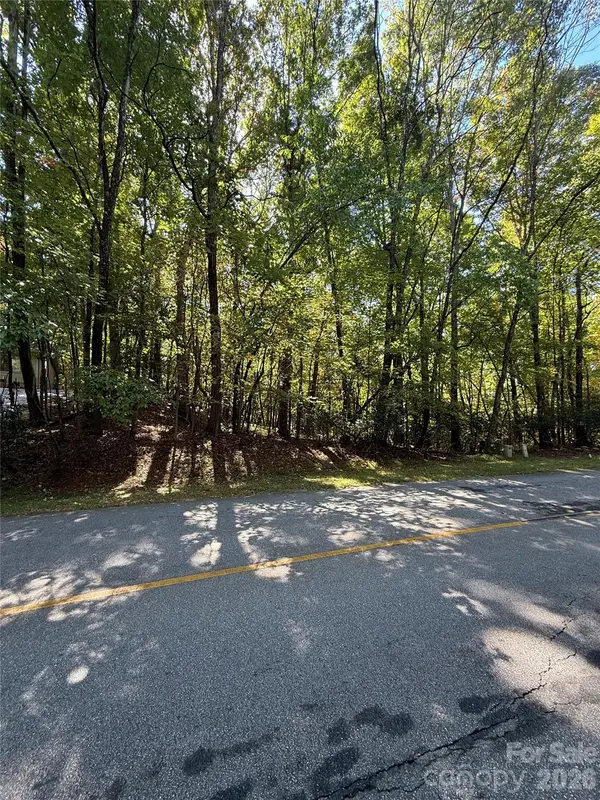 $15,000Active0.47 Acres
TBD Connestee Trail #121/6, Brevard, NC 28712
MLS# 4443406Listed by: LOOKING GLASS REALTY, CONNESTEE FALLS - New
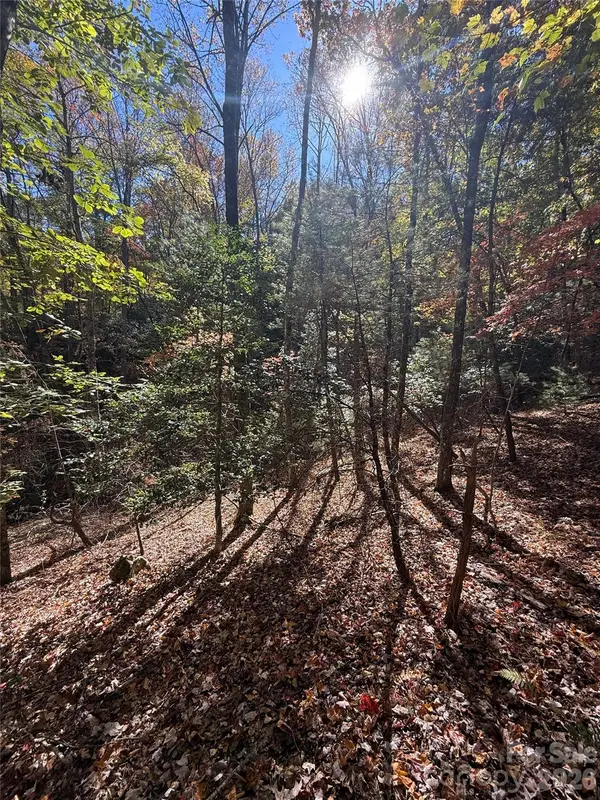 $30,000Active0.97 Acres
TBD Walelu Court #6-7/20, Brevard, NC 28712
MLS# 4443409Listed by: LOOKING GLASS REALTY, CONNESTEE FALLS 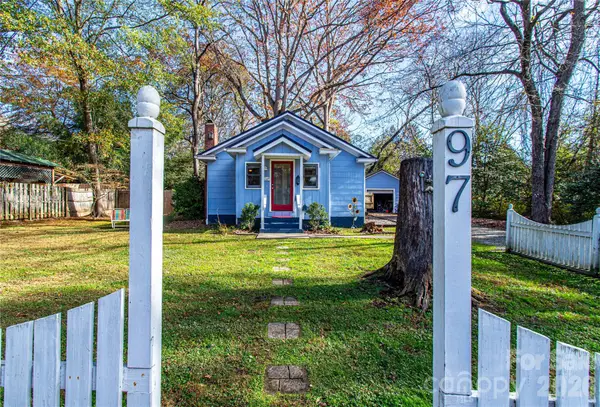 $375,000Pending2 beds 2 baths1,151 sq. ft.
97 Varsity Street, Brevard, NC 28712
MLS# 4442603Listed by: PETIT PROPERTIES INC- New
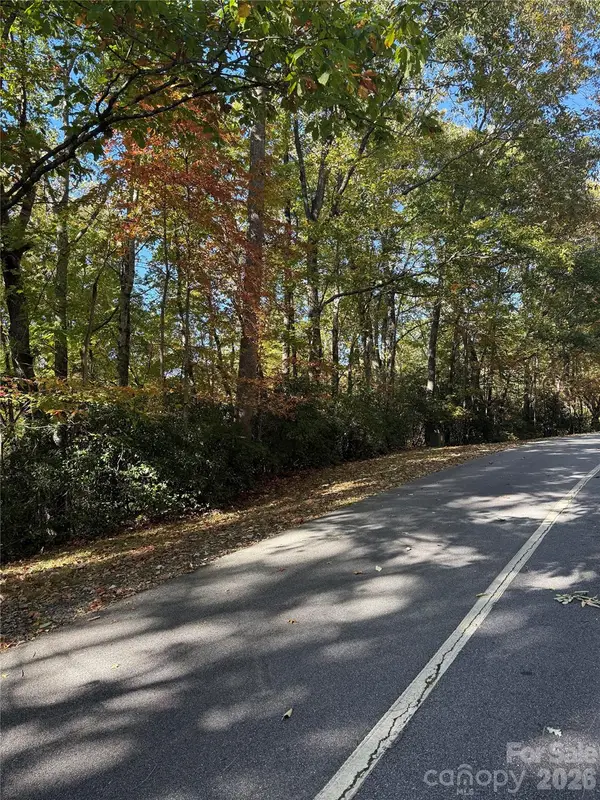 $20,000Active0.52 Acres
TBD Unvquolad Court #92/29, Brevard, NC 28712
MLS# 4437090Listed by: LOOKING GLASS REALTY, CONNESTEE FALLS - New
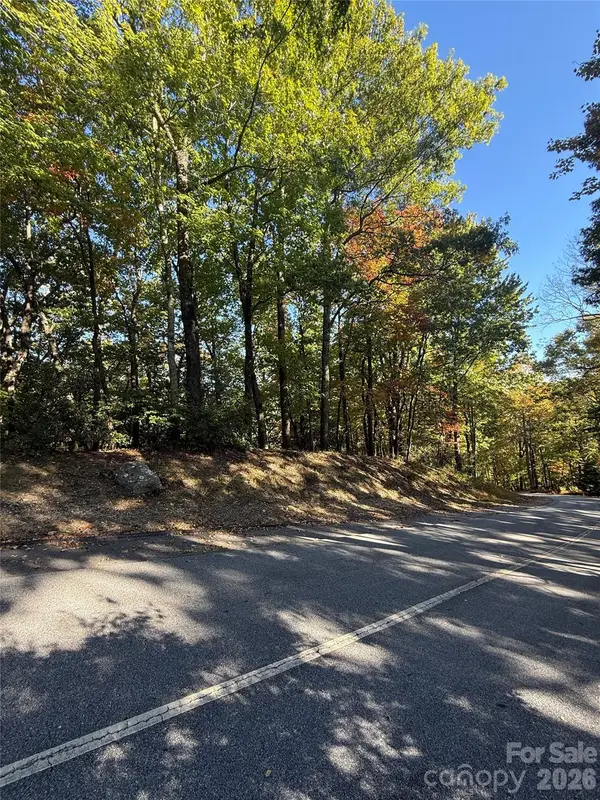 $15,000Active1.45 Acres
TBD Unvdatlvi Court #61/31, Brevard, NC 28712
MLS# 4440447Listed by: LOOKING GLASS REALTY, CONNESTEE FALLS - New
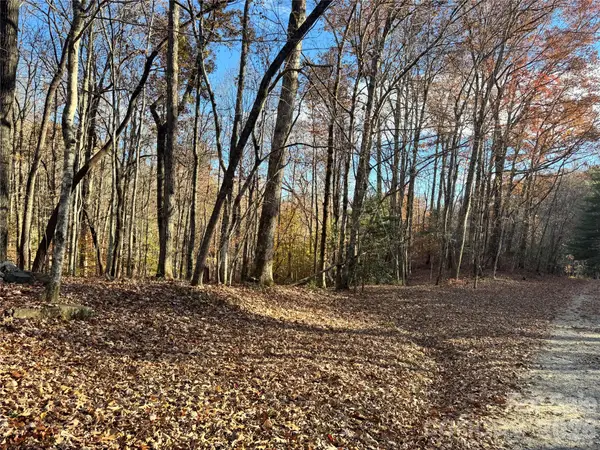 $69,000Active2.3 Acres
999 Walnut Hollow Road #22, Brevard, NC 28712
MLS# 4442296Listed by: HOWARD HANNA BEVERLY-HANKS BREVARD SOUTH - New
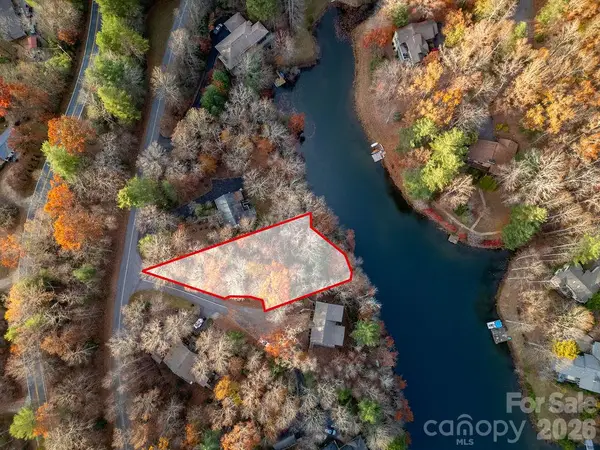 $225,000Active0.34 Acres
TBD Unit 30/Lot 74 Uyasga Court #74/30, Brevard, NC 28712
MLS# 4441781Listed by: LOOKING GLASS REALTY, CONNESTEE FALLS - New
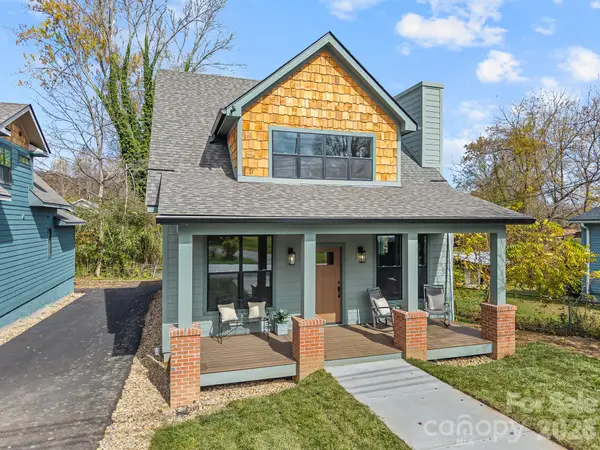 $725,000Active3 beds 3 baths2,136 sq. ft.
408 Whitmire Street, Brevard, NC 28712
MLS# 4442023Listed by: LOOKING GLASS REALTY, CONNESTEE FALLS


Protect your home and budget from life's surprises with an Assurant Home Warranty, backed by a partner that supports you through every step of homeownership. Explore Plans.
© 2023 - 2026 ERA Franchise Systems LLC. All rights reserved. ERA Franchise Systems LLC fully supports the principles of the Fair Housing Act and the Equal Opportunity Act. ERA, ERA Real Estate powered, and their respective logos are registered service marks of ERA Franchise Systems LLC. Each office is independently owned and operated.