
142 Placid Pond Drive, Broadway, NC 27505
Local realty services provided by:ERA Live Moore
142 Placid Pond Drive,Broadway, NC 27505
$335,000
- 3 Beds
- 2 Baths
- 1,399 sq. ft.
- Single family
- Active
Listed by: andrea balkcom
Office: re/max choice
MLS#:LP766828
Source:RD
Price summary
- Price:$335,000
- Price per sq. ft.:$239.46
- Monthly HOA dues:$10.83
About this home
This charming ranch home on 4 acres in The Haven is ready for a new homeowner! This open concept, split floorplan home is sure to mark off a lot of boxes on your list. This home features a large covered front porch that is perfect for enjoying your morning coffee. Step inside and you will instantly notice the vaulted ceilings and large living room that is open to your kitchen that features granite countertops, soft close cabinets, and plenty of cabinets/storage. Primary bedroom features an accent wall that heightens the coziness of the room. Primary bath has a double vanity, tiled shower, and a customized closet putting the final touches on the customization of this home. Head on outside to your oversized deck that looks over your backyard that still has an abundant tree line giving you so much privacy. This home packs in so many amazing features and offers a great, low maintenance residence. Schedule your showing today!
Contact an agent
Home facts
- Year built:2022
- Subdivision & Development:Haven
- Listing ID #:LP766828
- Added:55 day(s) ago
- Updated:September 26, 2026 at 03:26 PM
Rooms and interior
- Bedrooms:3
- Total bathrooms:2
- Full bathrooms:2
- Rooms Total:6
- Living area:1,399 sq. ft.
Structure and exterior
- Year built:2022
- Building area:1,399 sq. ft.
- Lot area:4.19 Acres
Finances and disclosures
- Price:$335,000
- Price per sq. ft.:$239.46
 Listings marked with a Doorify MLS icon are provided courtesy of the Doorify MLS, of North Carolina, Internet Data Exchange Database. Brokers make an effort to deliver accurate information, but buyers should independently verify any information on which they will rely in a transaction. The listing broker shall not be responsible for any typographical errors, misinformation, or misprints, and they shall be held totally harmless from any damages arising from reliance upon this data. This data is provided exclusively for consumers’ personal, non-commercial use. Copyright 2026 Doorify MLS of North Carolina. All rights reserved.
New listings near 142 Placid Pond Drive
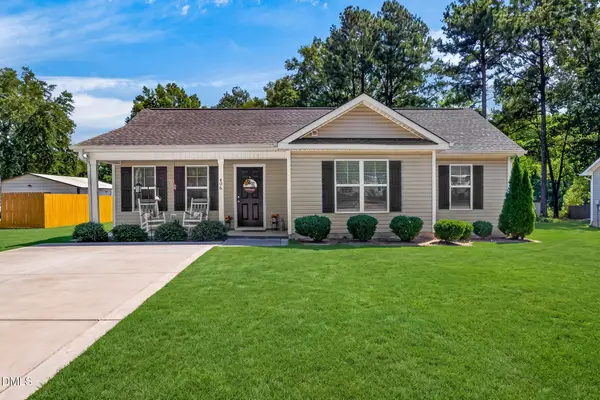 $233,000Pending3 beds 2 baths1,146 sq. ft.
406 Macbeth Drive, Broadway, NC 27505
MLS# 10192638Listed by: RALEIGH REALTY INC.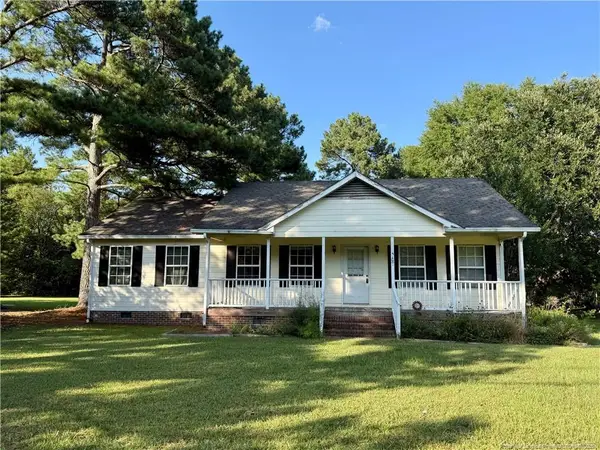 $275,000Active3 beds 2 baths1,401 sq. ft.
518 S Main Street, Broadway, NC 27505
MLS# LP768242Listed by: THE AVALON REALTY GROUP, LLC. $288,900Active3 beds 2 baths1,443 sq. ft.
305 1st Street, Broadway, NC 27505
MLS# 10186589Listed by: NORTHSIDE REALTY INC.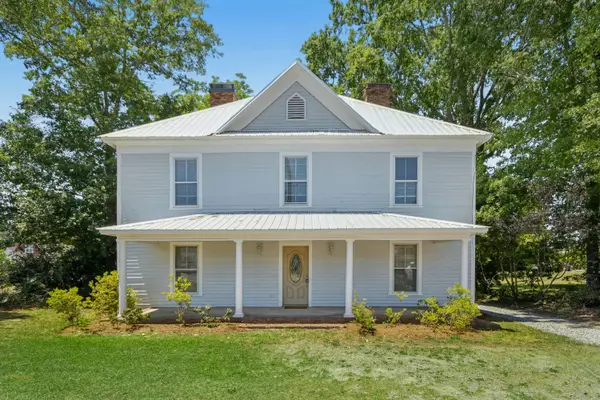 $365,000Active4 beds 2 baths2,986 sq. ft.
145 S Main Street, Broadway, NC 27505
MLS# 10184403Listed by: HOWARD HANNA ALLEN TATE RALEIGH GLENWOOD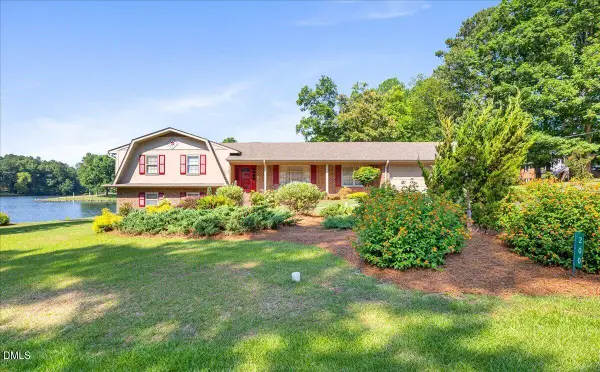 $440,000Active4 beds 4 baths3,141 sq. ft.
200 Edgewater Drive, Broadway, NC 27505
MLS# 10171448Listed by: COOLEY & CO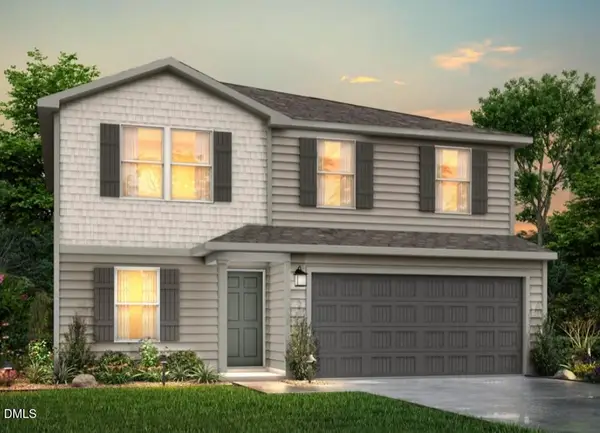 $272,990Pending5 beds 3 baths1,804 sq. ft.
152 Payton Place, Roxboro, NC 27573
MLS# 10163938Listed by: JURNEY & ASSOCIATES INC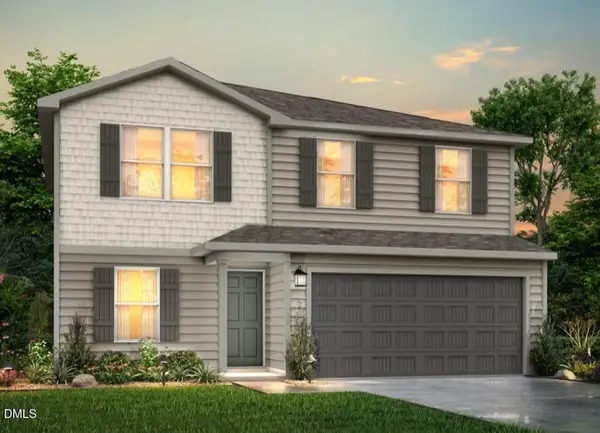 $272,990Pending5 beds 3 baths1,804 sq. ft.
88 Payton Place, Roxboro, NC 27573
MLS# 10163944Listed by: JURNEY & ASSOCIATES INC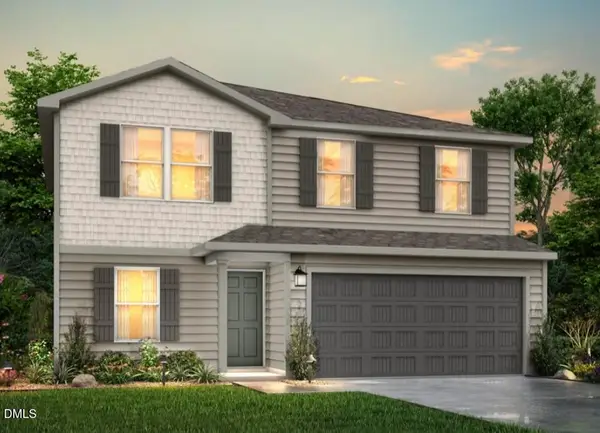 $262,990Pending5 beds 3 baths1,804 sq. ft.
104 Payton Place, Roxboro, NC 27573
MLS# 10163945Listed by: JURNEY & ASSOCIATES INC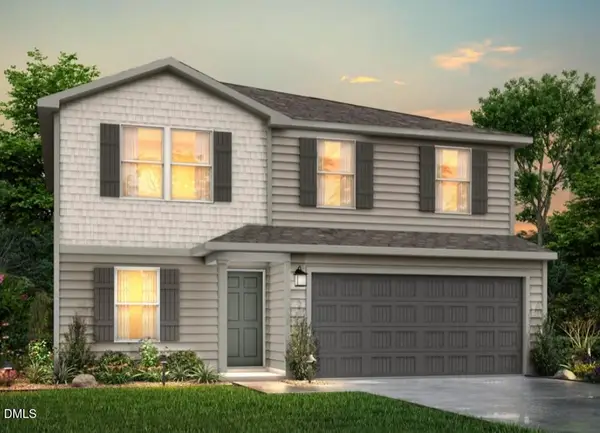 $274,990Pending5 beds 3 baths1,804 sq. ft.
136 Payton Place, Roxboro, NC 27573
MLS# 10163946Listed by: JURNEY & ASSOCIATES INC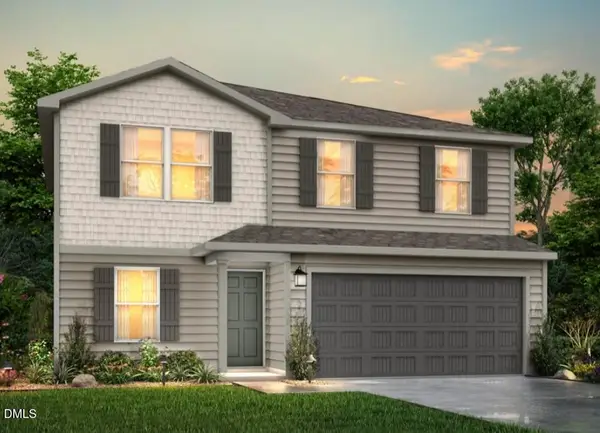 $263,990Pending5 beds 3 baths1,804 sq. ft.
22 Payton Place, Roxboro, NC 27573
MLS# 10163947Listed by: JURNEY & ASSOCIATES INC


Protect your home and budget from life's surprises with an Assurant Home Warranty, backed by a partner that supports you through every step of homeownership. Explore Plans.
© 2023 - 2026 ERA Franchise Systems LLC. All rights reserved. ERA Franchise Systems LLC fully supports the principles of the Fair Housing Act and the Equal Opportunity Act. ERA, ERA Real Estate powered, and their respective logos are registered service marks of ERA Franchise Systems LLC. Each office is independently owned and operated.