
249 Stock Market Drive, Broadway, NC 27505
Local realty services provided by:ERA Strother Real Estate
249 Stock Market Drive,Broadway, NC 27505
$339,900
- 3 Beds
- 2 Baths
- 2,017 sq. ft.
- Single family
- Active
Listed by: natalie martin
Office: w.s. wellons realty
MLS#:766074
Source:NC_FRAR
Price summary
- Price:$339,900
- Price per sq. ft.:$168.52
About this home
Lovely ranch home nestled on .47 acres at the end of a quiet cul-de-sac, surrounded by mature woods for privacy and peaceful views. The layout is exceptional, featuring split bedrooms, a large family room with a never-used corner fireplace & surround sound including receiver, and an owner’s suite designed for comfort with a sitting area, custom closets, a soaking tub, separate shower, dual sinks, and more.
The spacious kitchen offers stainless steel appliances, abundant granite counter space, and a separate eat-in area perfect for types of meal gatherings. Each guest room is unique as one has built in shelving and a desk and the other custom closets. Enjoy year-round relaxation in the all-weather room or step out onto the deck for grilling and outdoor gatherings.
The backyard is a true retreat with an above-ground pool, plenty of open space for pets and children to play, and natural surroundings ideal for watching wildlife. Don't forget the 3 Car Garage and shelving that conveys as a gift, adding even more convenience to this wonderful property....
Contact an agent
Home facts
- Year built:2019
- Subdivision & Development:MARKETPLACE
- Listing ID #:766074
- Added:45 day(s) ago
- Updated:September 02, 2026 at 03:22 PM
Rooms and interior
- Bedrooms:3
- Total bathrooms:2
- Full bathrooms:2
- Rooms Total:8
- Flooring:Carpet, Ceramic Tile, Laminate
- Bathrooms Description:Garden Tub/Roman Tub
- Kitchen Description:Dishwasher, Microwave, Refrigerator
- Bedroom Description:Walk-in Closets
- Living area:2,017 sq. ft.
Heating and cooling
- Cooling:Central Air, Electric
- Heating:Heat Pump
- Central air:Yes
Structure and exterior
- Year built:2019
- Building area:2,017 sq. ft.
- Lot area:0.47 Acres
- Lot Features:Backs to Trees
- Construction Materials:Vinyl Siding
- Exterior Features:Deck, Front Porch, Porch
- Foundation Description:Block, Stem Wall
- Levels:1 Story
Schools
- High school:Western Harnett High School
- Middle school:Western Harnett Middle School
- Elementary school:South Harnett Elementary School
Utilities
- Water:Public
- Sewer:Septic Tank
Finances and disclosures
- Price:$339,900
- Price per sq. ft.:$168.52
Features and amenities
- Appliances:Dishwasher, Microwave, Refrigerator
- Laundry features:Dryer Hookup, Main Level, Washer Hookup
- Amenities:Granite Counters
- Pool features:Above Ground, Indoor
Parking
- Parking description:Attached, Garage
- Garage:Yes
- Garage spaces:2
New listings near 249 Stock Market Drive
 $220,000Pending4 beds 2 baths1,969 sq. ft.
203 Vernon Street, Broadway, NC 27505
MLS# 10190043Listed by: EVERYTHING PINES PARTNERS SANF- New
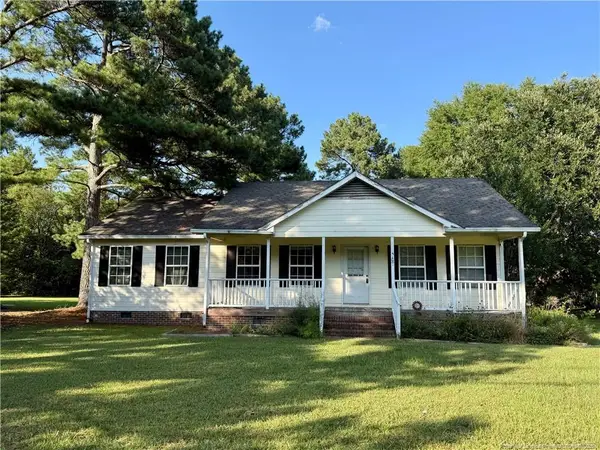 $275,000Active3 beds 2 baths1,401 sq. ft.
518 S Main Street, Broadway, NC 27505
MLS# LP768242Listed by: THE AVALON REALTY GROUP, LLC.  $289,900Active3 beds 2 baths1,443 sq. ft.
305 1st Street, Broadway, NC 27505
MLS# 10186589Listed by: NORTHSIDE REALTY INC.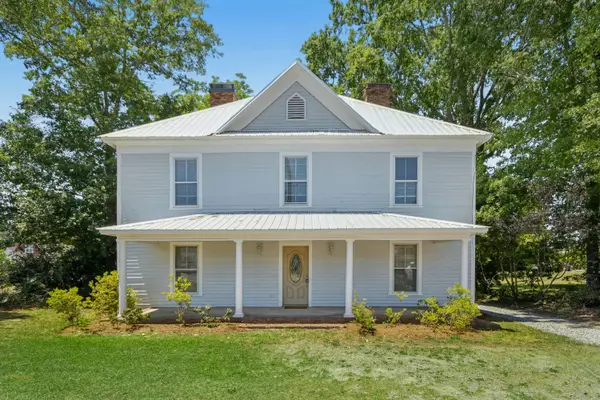 $375,000Active4 beds 2 baths2,986 sq. ft.
145 S Main Street, Broadway, NC 27505
MLS# 10184403Listed by: HOWARD HANNA ALLEN TATE RALEIGH GLENWOOD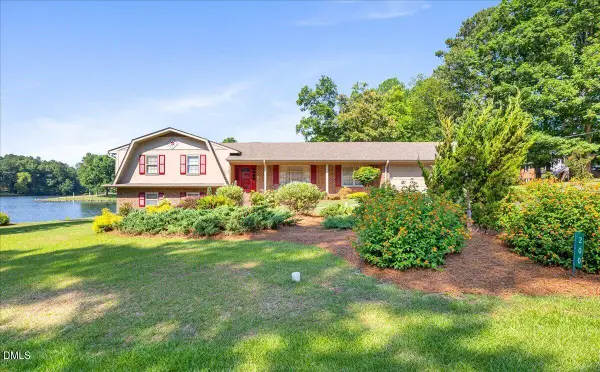 $440,000Active4 beds 4 baths3,141 sq. ft.
200 Edgewater Drive, Broadway, NC 27505
MLS# 10171448Listed by: COOLEY & CO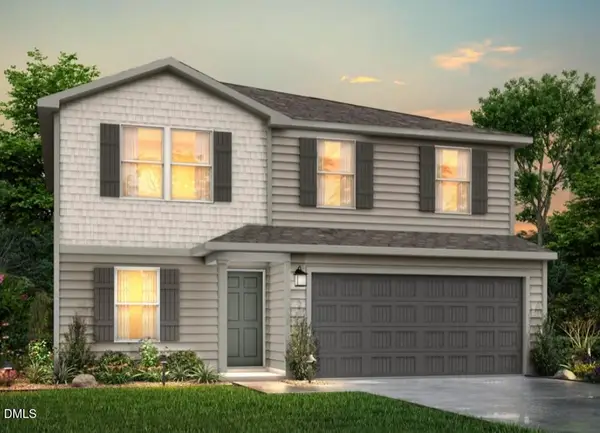 $272,990Pending5 beds 3 baths1,804 sq. ft.
152 Payton Place, Roxboro, NC 27573
MLS# 10163938Listed by: JURNEY & ASSOCIATES INC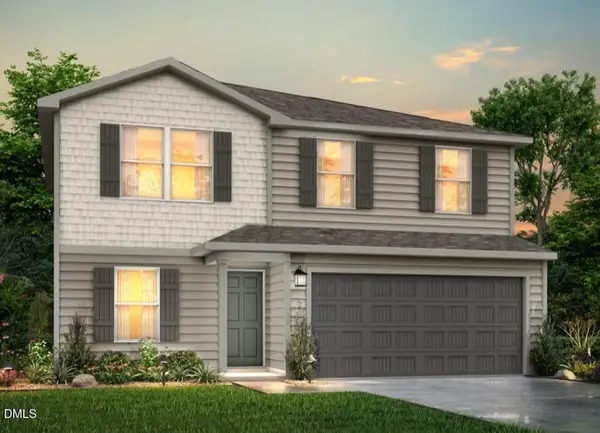 $272,990Pending5 beds 3 baths1,804 sq. ft.
88 Payton Place, Roxboro, NC 27573
MLS# 10163944Listed by: JURNEY & ASSOCIATES INC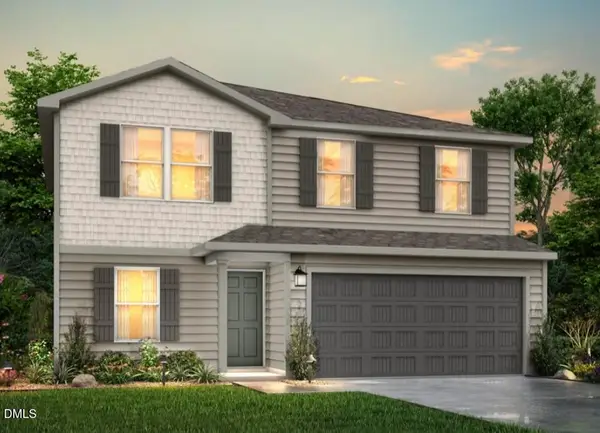 $269,990Active5 beds 3 baths1,804 sq. ft.
104 Payton Place, Roxboro, NC 27573
MLS# 10163945Listed by: JURNEY & ASSOCIATES INC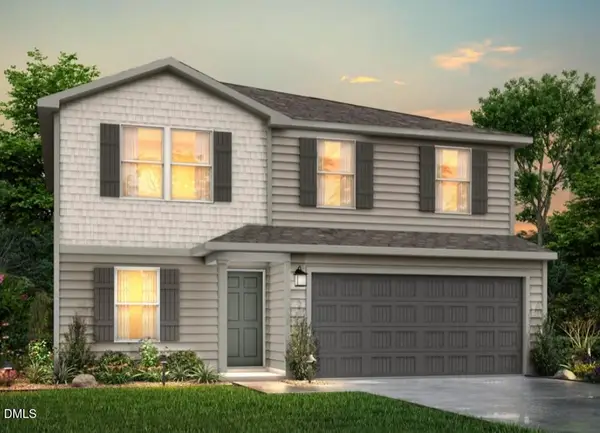 $274,990Pending5 beds 3 baths1,804 sq. ft.
136 Payton Place, Roxboro, NC 27573
MLS# 10163946Listed by: JURNEY & ASSOCIATES INC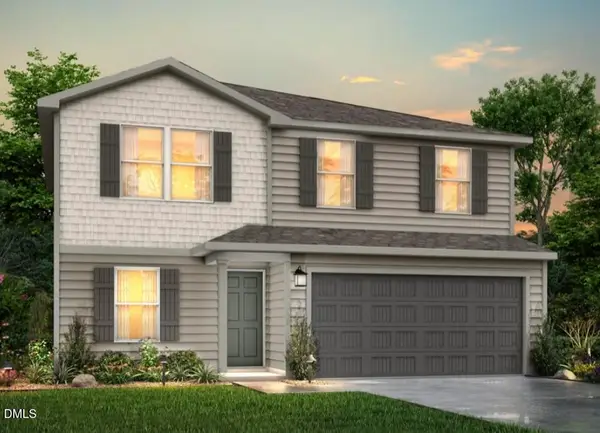 $275,990Pending5 beds 3 baths1,804 sq. ft.
22 Payton Place, Roxboro, NC 27573
MLS# 10163947Listed by: JURNEY & ASSOCIATES INC


Protect your home and budget from life's surprises with an Assurant Home Warranty, backed by a partner that supports you through every step of homeownership. Explore Plans.
© 2023 - 2026 ERA Franchise Systems LLC. All rights reserved. ERA Franchise Systems LLC fully supports the principles of the Fair Housing Act and the Equal Opportunity Act. ERA, ERA Real Estate powered, and their respective logos are registered service marks of ERA Franchise Systems LLC. Each office is independently owned and operated.