
27 True Blue Drive, Broadway, NC 27505
Local realty services provided by:ERA Strother Real Estate
27 True Blue Drive,Broadway, NC 27505
$245,000
- 3 Beds
- 2 Baths
- 1,154 sq. ft.
- Multi-family
- Active
Listed by: mark bullard
Office: home equity realty, llc.
MLS#:10181073
Source:RD
Price summary
- Price:$245,000
- Price per sq. ft.:$212.31
About this home
Broker/Owner. Don't miss this beautifully updated 3-bedroom, 2-bath home with a 1-car garage, situated on a desirable corner lot with no HOA! Nearly every part of the home has been updated, with the guest bathroom being the only room not yet renovated. The kitchen features granite countertops, stainless steel appliances, and updated finishes, while the primary bathroom also boasts granite countertops. All appliances convey, including the Maytag washer and dryer, making this home truly move-in ready. The spacious crawl space offers standing-room height, providing easy access for maintenance and future repairs. Outside, you'll enjoy a fully fenced backyard, perfect for pets, entertaining, or relaxing. Located in a great rental-friendly neighborhood, this property is ideal as a primary residence or investment opportunity. Schedule your private showing today. Property sold as-is, Motivated seller, relocating.
Contact an agent
Home facts
- Year built:2009
- Subdivision & Development:Pattons Point
- Listing ID #:10181073
- Added:31 day(s) ago
- Updated:August 17, 2026 at 04:01 PM
Rooms and interior
- Bedrooms:3
- Total bathrooms:2
- Full bathrooms:2
- Rooms Total:5
- Flooring:Luxury Vinyl, Wood
- Bathrooms Description:Bathtub/Shower Combination, Double Vanity
- Kitchen Description:Dishwasher, Dryer, Electric Oven, Free-Standing Refrigerator, Microwave, Range, Refrigerator, Stainless Steel Appliance(s), Washer, Washer/Dryer, Water Heater
- Living area:1,154 sq. ft.
Heating and cooling
- Cooling:Ceiling Fan(s), Central Air, Electric
- Heating:Forced Air
- Central air:Yes
Structure and exterior
- Roof:Shingle
- Year built:2009
- Building area:1,154 sq. ft.
- Lot area:0.38 Acres
- Lot Features:Back Yard, Corner, Front Yard, Gentle Sloping, Private, Sloped
- Architectural Style:Ranch
- Construction Materials:Block, Vinyl Siding
- Exterior Features:Covered, Deck, Fenced Yard, Front Porch, Porch, Private Yard, Rain Gutters
- Foundation Description:Block, Raised
- Levels:One
Schools
- High school:Harnett - Western Harnett High
- Middle school:Harnett - Western Harnett Middle
- Elementary school:Harnett - South Harnett Elementary
Utilities
- Water:Community Water
- Sewer:Septic Tank
Finances and disclosures
- Price:$245,000
- Price per sq. ft.:$212.31
- Tax amount:$1,235
Features and amenities
- Laundry features:In Hall, Inside, Main Level, Washer Hookup
- Amenities:Storm Window(s)
Parking
- Total parking spaces:3
- Parking description:Concrete, Driveway, Garage, Off Street, Parking Pad
- Garage:Yes
- Garage spaces:1
 Listings marked with a Doorify MLS icon are provided courtesy of the Doorify MLS, of North Carolina, Internet Data Exchange Database. Brokers make an effort to deliver accurate information, but buyers should independently verify any information on which they will rely in a transaction. The listing broker shall not be responsible for any typographical errors, misinformation, or misprints, and they shall be held totally harmless from any damages arising from reliance upon this data. This data is provided exclusively for consumers’ personal, non-commercial use. Copyright 2026 Doorify MLS of North Carolina. All rights reserved.
New listings near 27 True Blue Drive
- New
 $289,900Active3 beds 2 baths1,443 sq. ft.
305 1st Street, Broadway, NC 27505
MLS# 10186589Listed by: NORTHSIDE REALTY INC. 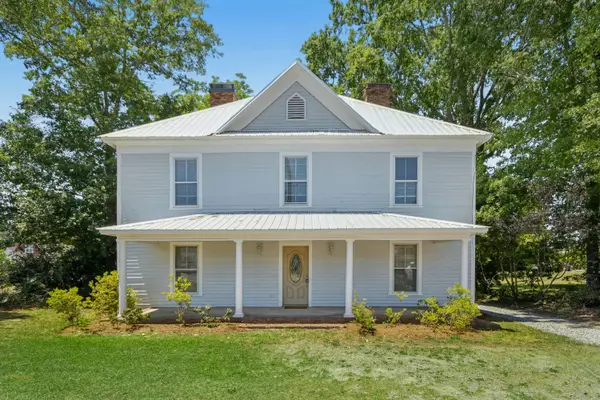 $375,000Active4 beds 2 baths2,986 sq. ft.
145 S Main Street, Broadway, NC 27505
MLS# 10184403Listed by: HOWARD HANNA ALLEN TATE RALEIGH GLENWOOD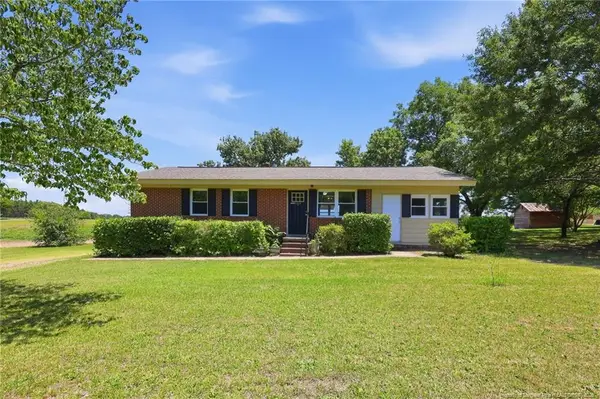 $229,900Pending3 beds 1 baths1,300 sq. ft.
105 Watson Lake Drive, Broadway, NC 27505
MLS# LP765398Listed by: DOWN HOME REAL ESTATE GROUP, LLC.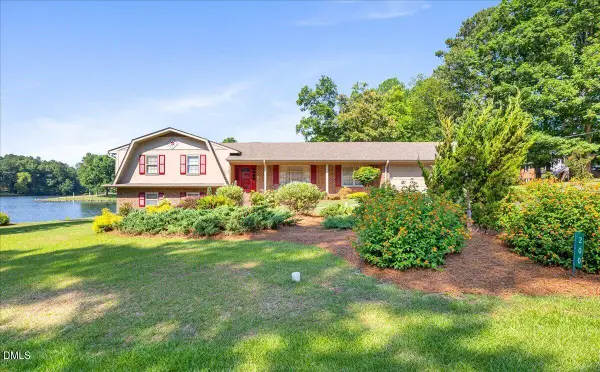 $440,000Active4 beds 4 baths3,141 sq. ft.
200 Edgewater Drive, Broadway, NC 27505
MLS# 10171448Listed by: COOLEY & CO $220,000Active4 beds 2 baths1,969 sq. ft.
203 Vernon Street, Broadway, NC 27505
MLS# 10166790Listed by: EVERYTHING PINES PARTNERS SANF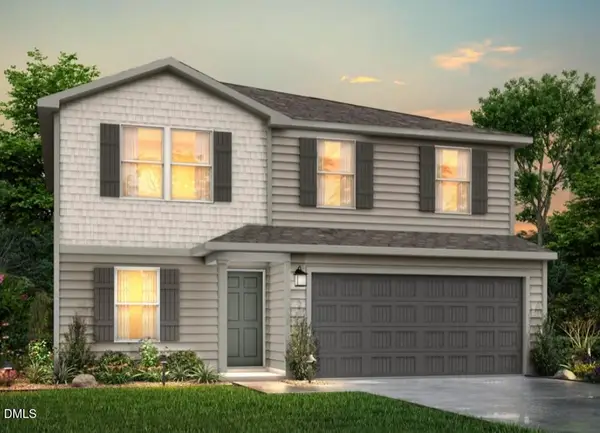 $272,990Pending5 beds 3 baths1,804 sq. ft.
152 Payton Place, Roxboro, NC 27573
MLS# 10163938Listed by: JURNEY & ASSOCIATES INC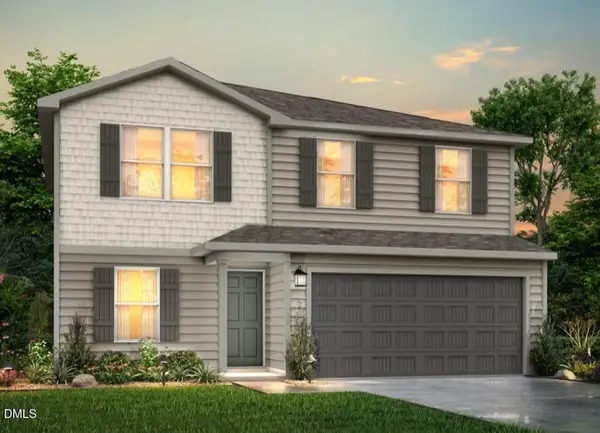 $272,990Active5 beds 3 baths1,804 sq. ft.
88 Payton Place, Roxboro, NC 27573
MLS# 10163944Listed by: JURNEY & ASSOCIATES INC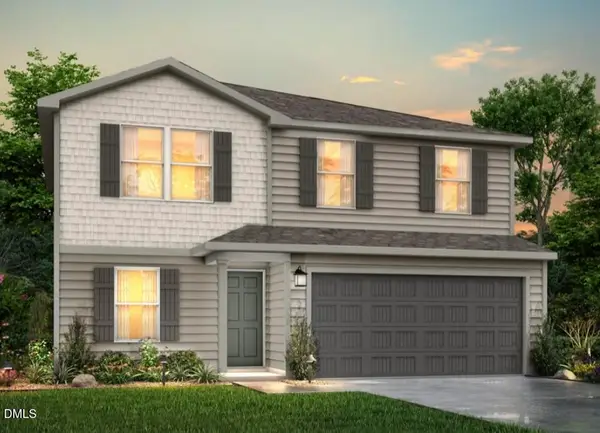 $270,990Active5 beds 3 baths1,804 sq. ft.
104 Payton Place, Roxboro, NC 27573
MLS# 10163945Listed by: JURNEY & ASSOCIATES INC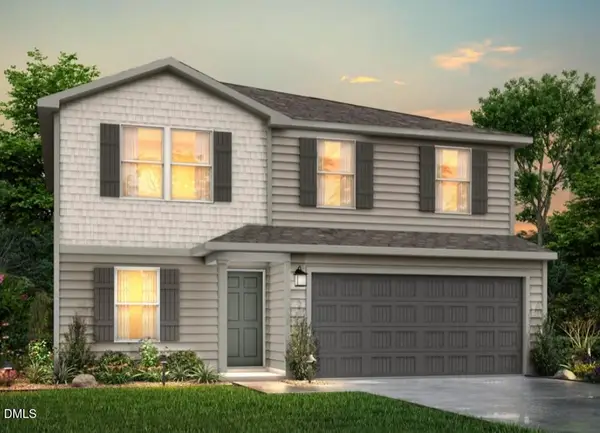 $274,990Pending5 beds 3 baths1,804 sq. ft.
136 Payton Place, Roxboro, NC 27573
MLS# 10163946Listed by: JURNEY & ASSOCIATES INC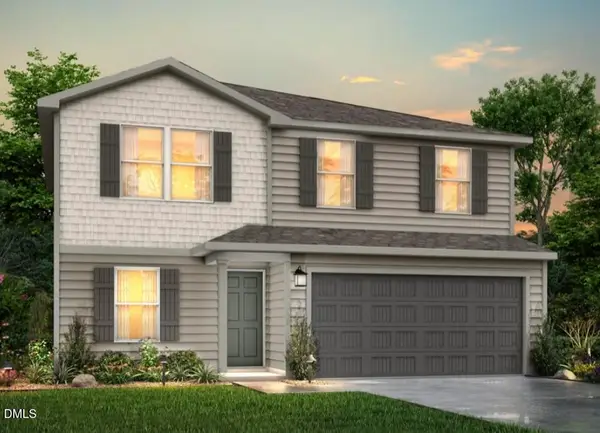 $275,990Pending5 beds 3 baths1,804 sq. ft.
22 Payton Place, Roxboro, NC 27573
MLS# 10163947Listed by: JURNEY & ASSOCIATES INC


Protect your home and budget from life's surprises with an Assurant Home Warranty, backed by a partner that supports you through every step of homeownership. Explore Plans.
© 2023 - 2026 ERA Franchise Systems LLC. All rights reserved. ERA Franchise Systems LLC fully supports the principles of the Fair Housing Act and the Equal Opportunity Act. ERA, ERA Real Estate powered, and their respective logos are registered service marks of ERA Franchise Systems LLC. Each office is independently owned and operated.