
406 Thomas Store Drive, Broadway, NC 27505
Local realty services provided by:ERA Live Moore
406 Thomas Store Drive,Broadway, NC 27505
$324,723
- 3 Beds
- 2 Baths
- 1,882 sq. ft.
- Multi-family
- Active
Listed by: ava hanvey
Office: mattamy homes llc.
MLS#:10181094
Source:RD
Price summary
- Price:$324,723
- Price per sq. ft.:$172.54
- Monthly HOA dues:$56
About this home
Welcome home to this beautiful Cascade floor plan featuring a charming farmhouse elevation and a spacious ranch-style layout situated on a private .66-acre homesite. This thoughtfully designed home offers an open-concept living space with a large great room that flows seamlessly into the kitchen and dining area, perfect for everyday living and entertaining. The kitchen features a large island, ample cabinetry, and a spacious pantry for all your storage needs. Enjoy indoor-outdoor living with a covered veranda accessible through sliding glass doors, overlooking a peaceful wooded backdrop. The home also includes a private study, three bedrooms, and two full bathrooms, offering plenty of space and flexibility. Located on a serene homesite backing to trees, this home provides the perfect blend of comfort, style, and tranquility. Special Incentives: Percentage of the purchase price toward closing costs or a rate buydown, plus a Move-In Package that includes a washer, dryer, refrigerator, and blinds if closes by 09/30/2026....
Contact an agent
Home facts
- Year built:2026
- Subdivision & Development:Fox Field Farms
- Listing ID #:10181094
- Added:51 day(s) ago
- Updated:September 07, 2026 at 03:37 PM
Rooms and interior
- Bedrooms:3
- Total bathrooms:2
- Full bathrooms:2
- Rooms Total:3
- Flooring:Carpet, Vinyl, Wood
- Living area:1,882 sq. ft.
Heating and cooling
- Cooling:Central Air, Electric, Zoned
- Heating:Central
- Central air:Yes
Structure and exterior
- Roof:Architectural Shingle, Shingle
- Year built:2026
- Building area:1,882 sq. ft.
- Lot area:0.66 Acres
- Architectural Style:Farmhouse
- Construction Materials:Board & Batten Siding, Vertical Siding, Vinyl Siding
- Foundation Description:Slab
- Levels:One
Schools
- High school:Harnett - Western Harnett High
- Middle school:Harnett - Western Harnett Middle
- Elementary school:Harnett - Boone Trail Elementary
Utilities
- Water:Public
- Sewer:Septic Tank
Finances and disclosures
- Price:$324,723
- Price per sq. ft.:$172.54
- Tax amount:$1
Parking
- Garage:Yes
- Garage spaces:2
 Listings marked with a Doorify MLS icon are provided courtesy of the Doorify MLS, of North Carolina, Internet Data Exchange Database. Brokers make an effort to deliver accurate information, but buyers should independently verify any information on which they will rely in a transaction. The listing broker shall not be responsible for any typographical errors, misinformation, or misprints, and they shall be held totally harmless from any damages arising from reliance upon this data. This data is provided exclusively for consumers’ personal, non-commercial use. Copyright 2026 Doorify MLS of North Carolina. All rights reserved.
New listings near 406 Thomas Store Drive
 $220,000Pending4 beds 2 baths1,969 sq. ft.
203 Vernon Street, Broadway, NC 27505
MLS# 10190043Listed by: EVERYTHING PINES PARTNERS SANF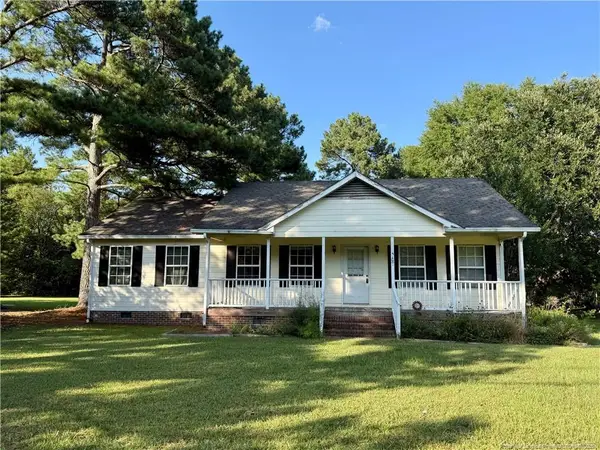 $275,000Active3 beds 2 baths1,401 sq. ft.
518 S Main Street, Broadway, NC 27505
MLS# LP768242Listed by: THE AVALON REALTY GROUP, LLC. $289,900Active3 beds 2 baths1,443 sq. ft.
305 1st Street, Broadway, NC 27505
MLS# 10186589Listed by: NORTHSIDE REALTY INC.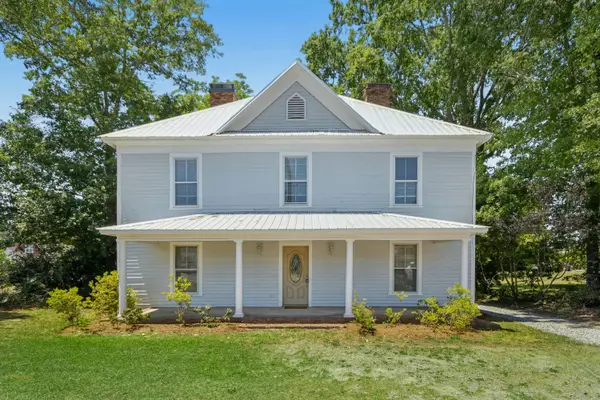 $375,000Active4 beds 2 baths2,986 sq. ft.
145 S Main Street, Broadway, NC 27505
MLS# 10184403Listed by: HOWARD HANNA ALLEN TATE RALEIGH GLENWOOD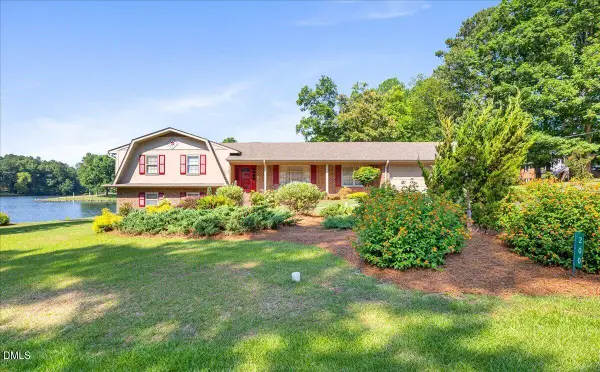 $440,000Active4 beds 4 baths3,141 sq. ft.
200 Edgewater Drive, Broadway, NC 27505
MLS# 10171448Listed by: COOLEY & CO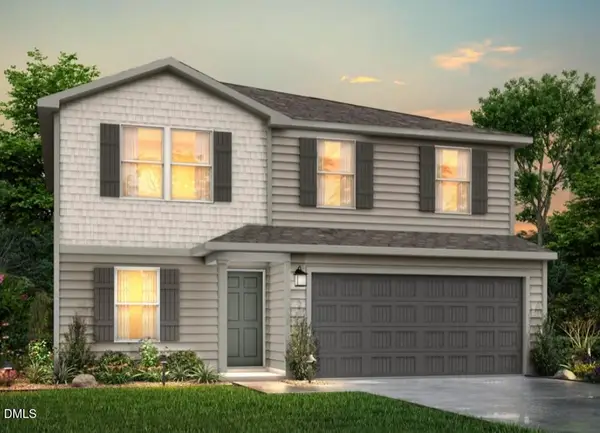 $272,990Pending5 beds 3 baths1,804 sq. ft.
152 Payton Place, Roxboro, NC 27573
MLS# 10163938Listed by: JURNEY & ASSOCIATES INC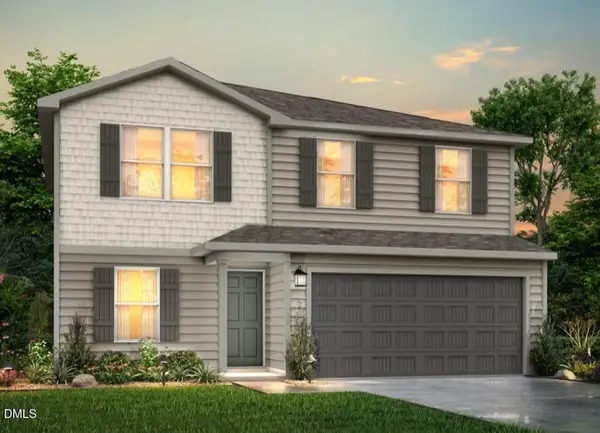 $272,990Pending5 beds 3 baths1,804 sq. ft.
88 Payton Place, Roxboro, NC 27573
MLS# 10163944Listed by: JURNEY & ASSOCIATES INC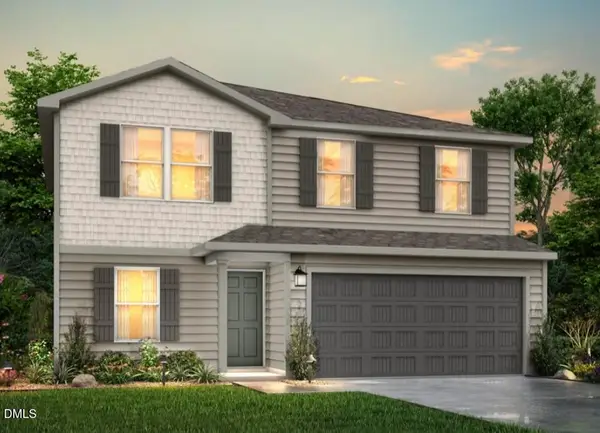 $269,990Active5 beds 3 baths1,804 sq. ft.
104 Payton Place, Roxboro, NC 27573
MLS# 10163945Listed by: JURNEY & ASSOCIATES INC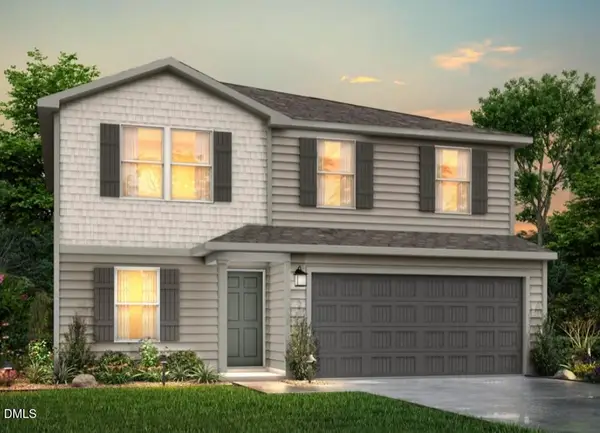 $274,990Pending5 beds 3 baths1,804 sq. ft.
136 Payton Place, Roxboro, NC 27573
MLS# 10163946Listed by: JURNEY & ASSOCIATES INC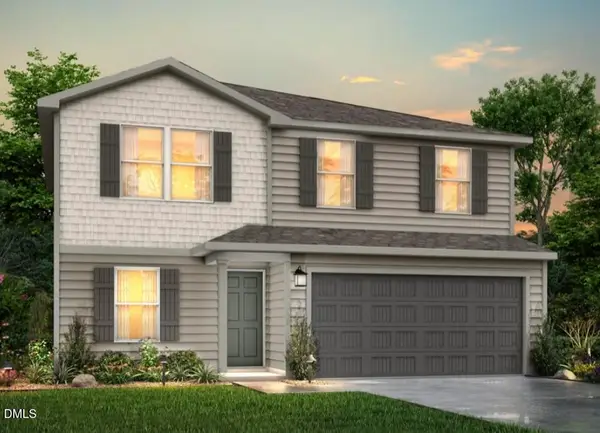 $275,990Pending5 beds 3 baths1,804 sq. ft.
22 Payton Place, Roxboro, NC 27573
MLS# 10163947Listed by: JURNEY & ASSOCIATES INC


Protect your home and budget from life's surprises with an Assurant Home Warranty, backed by a partner that supports you through every step of homeownership. Explore Plans.
© 2023 - 2026 ERA Franchise Systems LLC. All rights reserved. ERA Franchise Systems LLC fully supports the principles of the Fair Housing Act and the Equal Opportunity Act. ERA, ERA Real Estate powered, and their respective logos are registered service marks of ERA Franchise Systems LLC. Each office is independently owned and operated.