
53 Mcneill Mill Road, Broadway, NC 27505
Local realty services provided by:ERA Strother Real Estate
53 Mcneill Mill Road,Broadway, NC 27505
$299,000
- 3 Beds
- 2 Baths
- 1,606 sq. ft.
- Mobile / Manufactured
- Pending
Listed by: kelli neustrom sonner
Office: chatham homes realty
MLS#:100604075
Source:NC_CCAR
Price summary
- Price:$299,000
- Price per sq. ft.:$186.18
About this home
There's something pretty special about coming home to a place where the lawn is manicured, the backyard is fenced and the views stretch out to open fields. This Broadway home offers that easygoing country feel you've been dreaming of. The fenced backyard with the above ground pool and concrete patio gives you a great spot for privacy to enjoy your mornings or settle in for an evening outside. The open surroundings mean you can actually see the stars at night. It's the kind of view that never gets old. Inside, you'll find a home with the space to make everyday life a little more enjoyable. This 3 bedroom, 2 bath home has a large kitchen with a window looking out into backyard, a separate dining room nook that can easily be used as a homeschool classroom, a large living room and a huge walk-in closet in the primary bedroom. If you've been looking for a home in Broadway with a little more breathing room, a beautiful yard and peaceful country views, come take a look.
Contact an agent
Home facts
- Year built:2016
- Subdivision & Development:Not In Subdivision
- Listing ID #:100604075
- Added:11 day(s) ago
- Updated:September 28, 2026 at 08:36 AM
Rooms and interior
- Bedrooms:3
- Total bathrooms:2
- Full bathrooms:2
- Rooms Total:8
- Bathrooms Description:Walk-in Shower
- Kitchen Description:Kitchen Island
- Bedroom Description:Walk-In Closet(s)
- Living area:1,606 sq. ft.
Heating and cooling
- Cooling:Central Air
- Heating:Electric, Heat Pump, Heating
- Central air:Yes
Structure and exterior
- Roof:Architectural Shingle
- Year built:2016
- Building area:1,606 sq. ft.
- Lot area:0.68 Acres
- Construction Materials:Vinyl Siding
- Exterior Features:Patio, Porch
- Foundation Description:Brick/Mortar, Crawl Space
- Levels:1 Story
Schools
- High school:Western Harnett High School
- Middle school:Western Harnett Middle School
- Elementary school:Boone Trail Elementary School
Utilities
- Water:Water Connected
Finances and disclosures
- Price:$299,000
- Price per sq. ft.:$186.18
Features and amenities
- Amenities:Ceiling Fan(s), Walk-In Closet(s)
Parking
- Parking description:Gravel

New listings near 53 Mcneill Mill Road
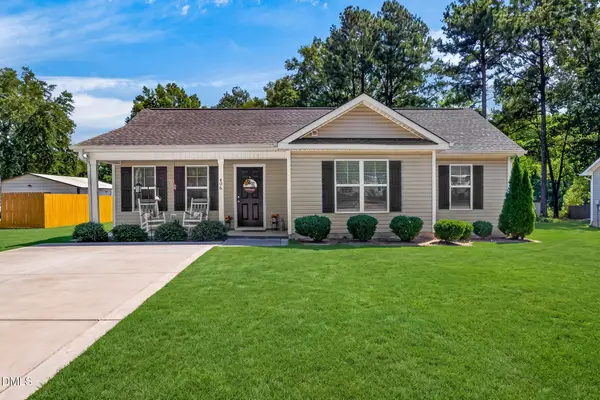 $233,000Pending3 beds 2 baths1,146 sq. ft.
406 Macbeth Drive, Broadway, NC 27505
MLS# 10192638Listed by: RALEIGH REALTY INC.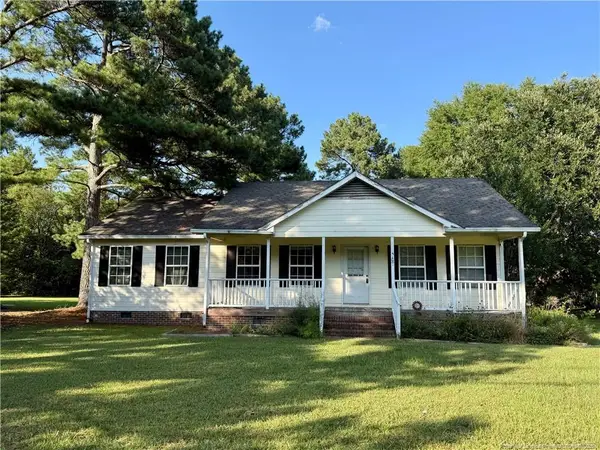 $275,000Active3 beds 2 baths1,401 sq. ft.
518 S Main Street, Broadway, NC 27505
MLS# LP768242Listed by: THE AVALON REALTY GROUP, LLC. $288,900Active3 beds 2 baths1,443 sq. ft.
305 1st Street, Broadway, NC 27505
MLS# 10186589Listed by: NORTHSIDE REALTY INC.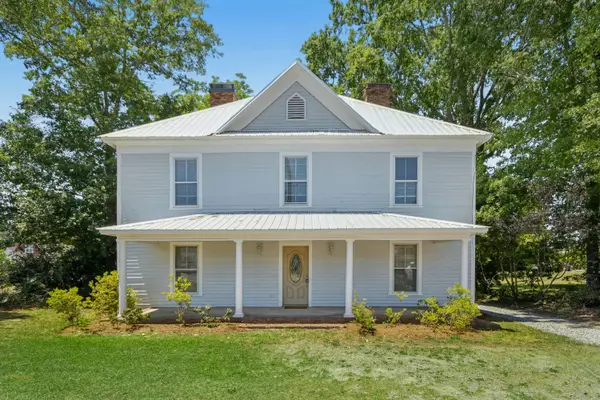 $365,000Active4 beds 2 baths2,986 sq. ft.
145 S Main Street, Broadway, NC 27505
MLS# 10184403Listed by: HOWARD HANNA ALLEN TATE RALEIGH GLENWOOD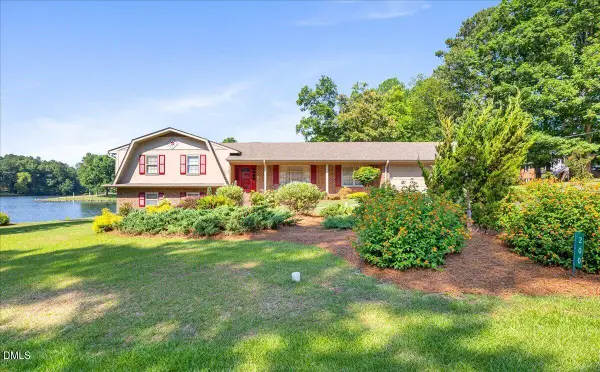 $440,000Active4 beds 4 baths3,141 sq. ft.
200 Edgewater Drive, Broadway, NC 27505
MLS# 10171448Listed by: COOLEY & CO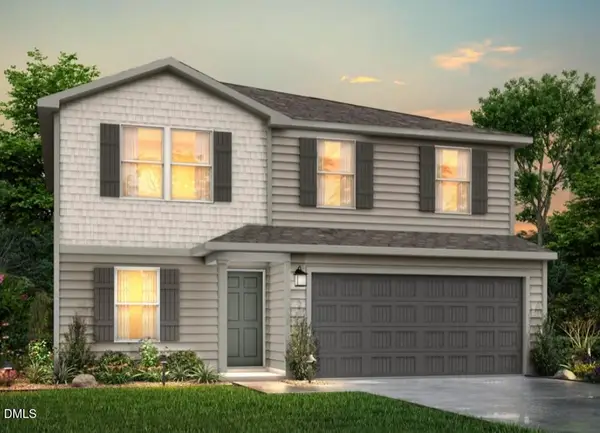 $272,990Pending5 beds 3 baths1,804 sq. ft.
152 Payton Place, Roxboro, NC 27573
MLS# 10163938Listed by: JURNEY & ASSOCIATES INC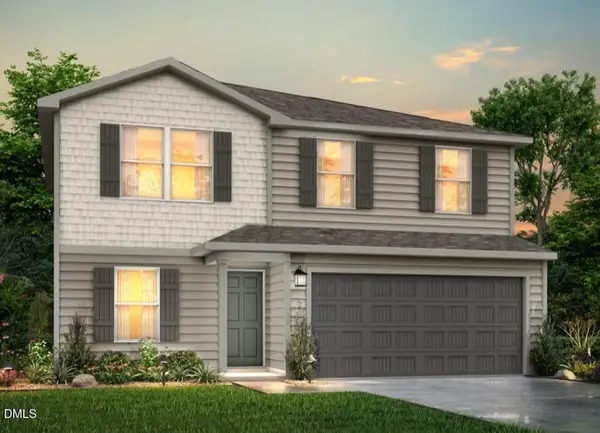 $272,990Pending5 beds 3 baths1,804 sq. ft.
88 Payton Place, Roxboro, NC 27573
MLS# 10163944Listed by: JURNEY & ASSOCIATES INC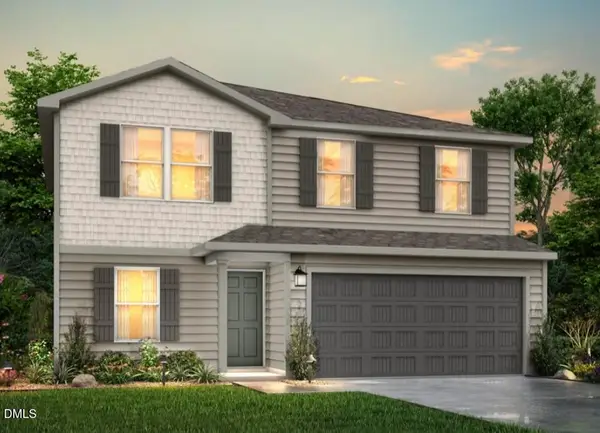 $262,990Pending5 beds 3 baths1,804 sq. ft.
104 Payton Place, Roxboro, NC 27573
MLS# 10163945Listed by: JURNEY & ASSOCIATES INC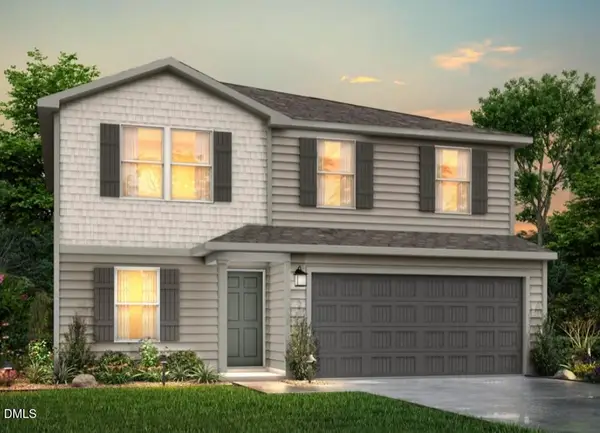 $274,990Pending5 beds 3 baths1,804 sq. ft.
136 Payton Place, Roxboro, NC 27573
MLS# 10163946Listed by: JURNEY & ASSOCIATES INC $263,990Pending5 beds 3 baths1,804 sq. ft.
22 Payton Place, Roxboro, NC 27573
MLS# 10163947Listed by: JURNEY & ASSOCIATES INC


Protect your home and budget from life's surprises with an Assurant Home Warranty, backed by a partner that supports you through every step of homeownership. Explore Plans.
© 2023 - 2026 ERA Franchise Systems LLC. All rights reserved. ERA Franchise Systems LLC fully supports the principles of the Fair Housing Act and the Equal Opportunity Act. ERA, ERA Real Estate powered, and their respective logos are registered service marks of ERA Franchise Systems LLC. Each office is independently owned and operated.