
563 Rosser Pittman Road, Broadway, NC 27505
Local realty services provided by:ERA Live Moore
Listed by: cindy leonard
Office: re/max united
MLS#:10183376
Source:RD
Price summary
- Price:$206,500
- Price per sq. ft.:$189.97
About this home
Wonderful home, clean & bright on spacious, private & partially wooded 1.2 acre lot! Durable & beautiful LVP flooring in common areas. Kitchen w/ AMPLE white cabinets & soft-close drawers & doors, stainless steel appliances, Lazy Susan, smooth-top range, microwave. Primary bedroom w/ ceiling fan and walk-in closet, attached bath featuring dual sink vanity & walk-in shower. 2nd full bath w/ tub/shower combo. Family room features LVP & wood-burning fireplace. Major renovations! Convenient location! Septic last pumped 5/2026.
Contact an agent
Home facts
- Year built:1992
- Subdivision & Development:Not in a Subdivision
- Listing ID #:10183376
- Added:1 day(s) ago
- Updated:July 31, 2026 at 12:08 AM
Rooms and interior
- Bedrooms:3
- Total bathrooms:4
- Full bathrooms:2
- Rooms Total:5
- Flooring:Carpet, Luxury Vinyl
- Dining Description:Eat-in Kitchen
- Bathrooms Description:Bathtub/Shower Combination, Double Vanity, Shower Only, Walk-In Shower
- Kitchen Description:Dryer, Electric Range, Microwave, Refrigerator, Washer
- Living area:1,087 sq. ft.
Heating and cooling
- Cooling:Central Air, Electric
- Heating:Electric, Forced Air
- Central air:Yes
Structure and exterior
- Roof:Shingle
- Year built:1992
- Building area:1,087 sq. ft.
- Lot area:1.2 Acres
- Lot Features:Partially Cleared
- Architectural Style:Traditional, Transitional
- Construction Materials:Vinyl Siding
- Exterior Features:Deck
- Foundation Description:Other
- Levels:One
Schools
- High school:Harnett - Western Harnett High
- Middle school:Harnett - Western Harnett Middle
- Elementary school:Harnett - Boone Trail Elementary
Utilities
- Water:Well
- Sewer:Septic Tank
Finances and disclosures
- Price:$206,500
- Price per sq. ft.:$189.97
- Tax amount:$609
Features and amenities
- Laundry features:Laundry Room
Parking
- Parking description:Driveway, Gravel
 Listings marked with a Doorify MLS icon are provided courtesy of the Doorify MLS, of North Carolina, Internet Data Exchange Database. Brokers make an effort to deliver accurate information, but buyers should independently verify any information on which they will rely in a transaction. The listing broker shall not be responsible for any typographical errors, misinformation, or misprints, and they shall be held totally harmless from any damages arising from reliance upon this data. This data is provided exclusively for consumers’ personal, non-commercial use. Copyright 2026 Doorify MLS of North Carolina. All rights reserved.
New listings near 563 Rosser Pittman Road
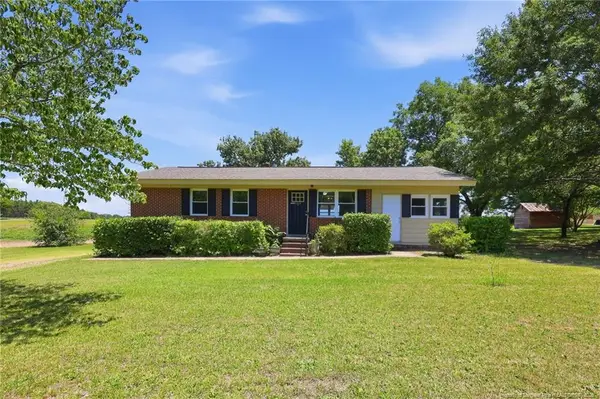 $229,900Pending3 beds 1 baths1,300 sq. ft.
105 Watson Lake Drive, Broadway, NC 27505
MLS# LP765398Listed by: DOWN HOME REAL ESTATE GROUP, LLC.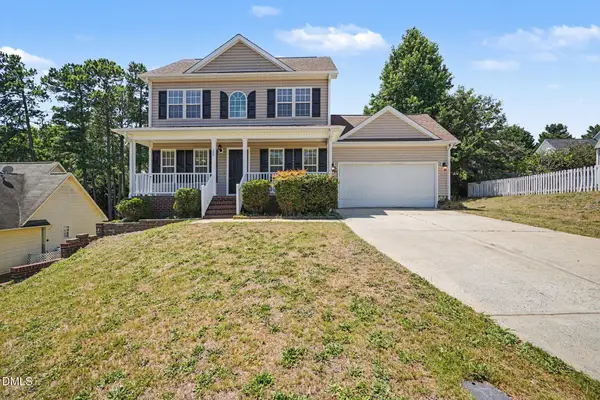 $270,000Pending3 beds 3 baths1,442 sq. ft.
100 Ruth Ann Lane, Broadway, NC 27505
MLS# 10174392Listed by: MARK SPAIN REAL ESTATE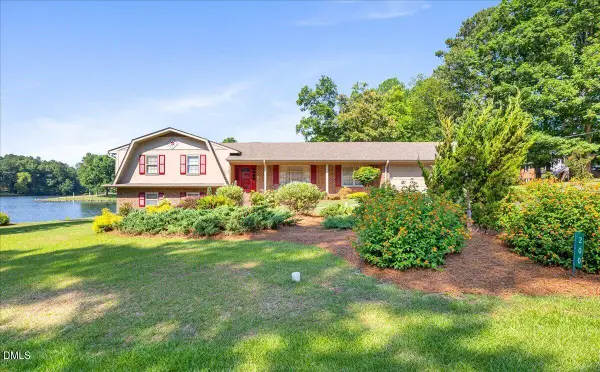 $450,000Active4 beds 4 baths2,921 sq. ft.
200 Edgewater Drive, Broadway, NC 27505
MLS# 10171448Listed by: COOLEY & CO $285,000Active4 beds 2 baths1,969 sq. ft.
203 Vernon Street, Broadway, NC 27505
MLS# 10166790Listed by: EVERYTHING PINES PARTNERS SANF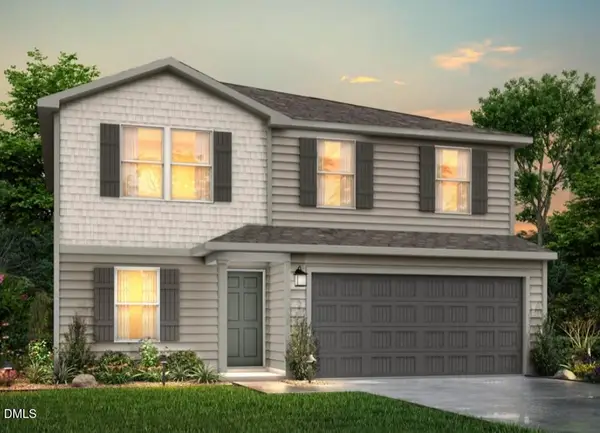 $272,990Pending5 beds 3 baths1,804 sq. ft.
152 Payton Place, Roxboro, NC 27573
MLS# 10163938Listed by: JURNEY & ASSOCIATES INC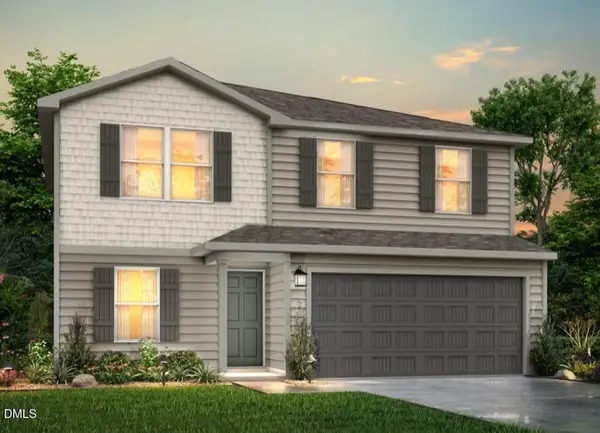 $272,990Pending5 beds 3 baths1,804 sq. ft.
88 Payton Place, Roxboro, NC 27573
MLS# 10163944Listed by: JURNEY & ASSOCIATES INC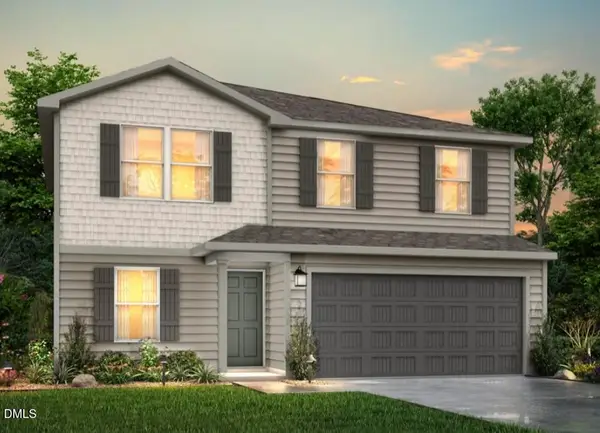 $275,990Active5 beds 3 baths1,804 sq. ft.
104 Payton Place, Roxboro, NC 27573
MLS# 10163945Listed by: JURNEY & ASSOCIATES INC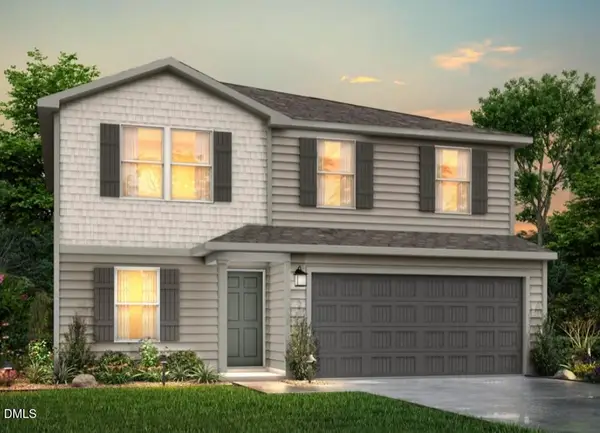 $275,990Active5 beds 3 baths1,804 sq. ft.
136 Payton Place, Roxboro, NC 27573
MLS# 10163946Listed by: JURNEY & ASSOCIATES INC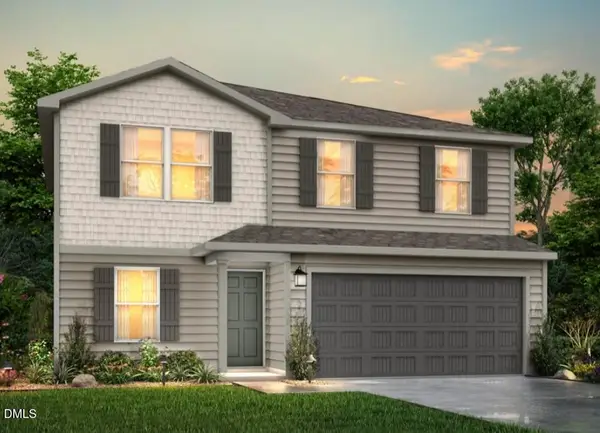 $275,990Active5 beds 3 baths1,804 sq. ft.
22 Payton Place, Roxboro, NC 27573
MLS# 10163947Listed by: JURNEY & ASSOCIATES INC $262,990Active4 beds 3 baths1,802 sq. ft.
39 Payton Place, Roxboro, NC 27573
MLS# 10163928Listed by: JURNEY & ASSOCIATES INC


Protect your home and budget from life's surprises with an Assurant Home Warranty, backed by a partner that supports you through every step of homeownership. Explore Plans.
© 2023 - 2026 ERA Franchise Systems LLC. All rights reserved. ERA Franchise Systems LLC fully supports the principles of the Fair Housing Act and the Equal Opportunity Act. ERA, ERA Real Estate powered, and their respective logos are registered service marks of ERA Franchise Systems LLC. Each office is independently owned and operated.