
209 Brann Road, Browns Summit, NC 27214
Local realty services provided by:ERA Strother Real Estate
209 Brann Road,Browns Summit, NC 27214
$319,997
- 4 Beds
- 3 Baths
- 1,710 sq. ft.
- Multi-family
- Active
Listed by: lucinda dudley
Office: keller williams central
MLS#:10178737
Source:RD
Price summary
- Price:$319,997
- Price per sq. ft.:$187.13
About this home
Discover the perfect blend of style and functionality in this thoughtfully designed new construction home! Offering 4 bedrooms and 2.5 bathrooms, this spacious floor plan is ideal for modern living. The inviting Living and Family room flows seamlessly into the eat-in kitchen, featuring granite countertops, stainless steel appliances, and a pantry closet. A convenient laundry closet on the main level add everyday practicality. Upstairs, the private primary suite boasts vaulted ceilings, a spacious bath with double vanities, and a relaxing retreat from the day. Enjoy your morning coffee on the covered front porch or unwind on the back patio overlooking your outdoor space. Quality craftsmanship and stylish finishes make this home one you won't want to miss! No tax value has been assigned to land/house. 10' easement at road frontage and temporary 10' utility and road construction easement. (8/24, Vinyl siding is complete, finishing cabinets and trim)
Contact an agent
Home facts
- Year built:2026
- Subdivision & Development:The Brann
- Listing ID #:10178737
- Added:48 day(s) ago
- Updated:August 26, 2026 at 03:35 PM
Rooms and interior
- Bedrooms:4
- Total bathrooms:3
- Full bathrooms:2
- Rooms Total:7
- Flooring:Carpet, Luxury Vinyl
- Dining Description:Kitchen/Dining Room Combination
- Bathrooms Description:Double Vanity
- Kitchen Description:Dishwasher, Electric Range, Microwave, Stainless Steel Appliance(s), Water Heater
- Living area:1,710 sq. ft.
Heating and cooling
- Cooling:Ceiling Fan(s), Central Air, Electric
- Central air:Yes
Structure and exterior
- Roof:Shingle
- Year built:2026
- Building area:1,710 sq. ft.
- Lot area:0.74 Acres
- Lot Features:Cleared
- Architectural Style:Traditional
- Construction Materials:Vinyl Siding
- Exterior Features:Covered, Front Porch, Patio
- Foundation Description:Slab
- Levels:Two
Schools
- High school:Rockingham County Schools
- Middle school:Rockingham County Schools
- Elementary school:Rockingham County Schools
Utilities
- Water:Well
- Sewer:Septic Tank
Finances and disclosures
- Price:$319,997
- Price per sq. ft.:$187.13
- Tax amount:$134
Features and amenities
- Laundry features:Electric Dryer Hookup, In Kitchen, Laundry Closet, Washer Hookup
Parking
- Total parking spaces:2
- Parking description:Driveway, Garage, Garage Door Opener, Garage Faces Front
- Garage:Yes
- Garage spaces:2
 Listings marked with a Doorify MLS icon are provided courtesy of the Doorify MLS, of North Carolina, Internet Data Exchange Database. Brokers make an effort to deliver accurate information, but buyers should independently verify any information on which they will rely in a transaction. The listing broker shall not be responsible for any typographical errors, misinformation, or misprints, and they shall be held totally harmless from any damages arising from reliance upon this data. This data is provided exclusively for consumers’ personal, non-commercial use. Copyright 2026 Doorify MLS of North Carolina. All rights reserved.
New listings near 209 Brann Road
- New
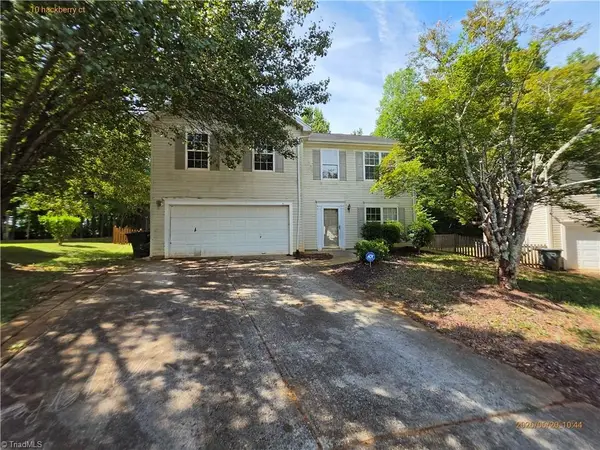 $219,900Active4 beds 3 baths2,394 sq. ft.
10 Hackberry Court, Greensboro, NC 27214
MLS# 1233347Listed by: COUNTRYSIDE PROPERTIES INC - New
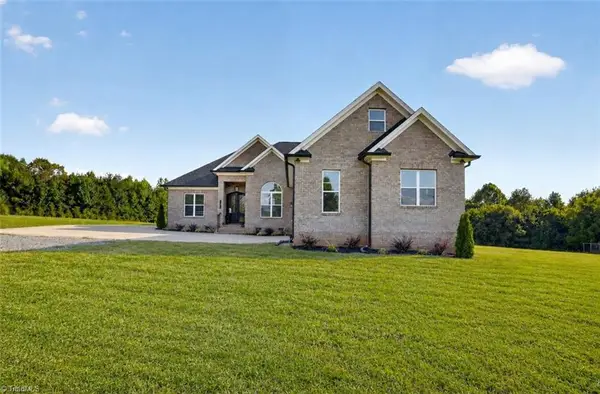 $610,000Active3 beds 4 baths2,855 sq. ft.
5838 Chrismon Road, Browns Summit, NC 27214
MLS# 1231140Listed by: REAL BROKER LLC - New
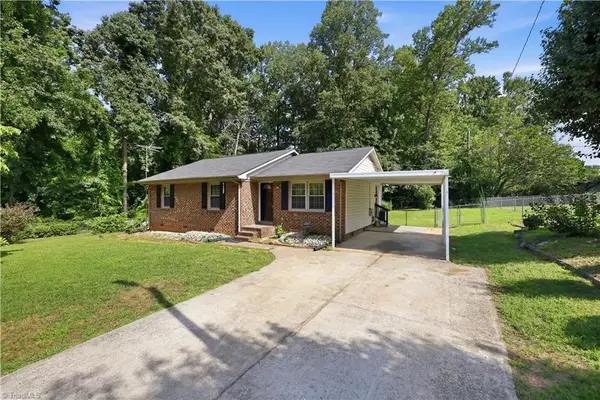 $245,000Active3 beds 2 baths1,118 sq. ft.
5503 Mallard Drive, Browns Summit, NC 27214
MLS# 1231810Listed by: HOMZI - New
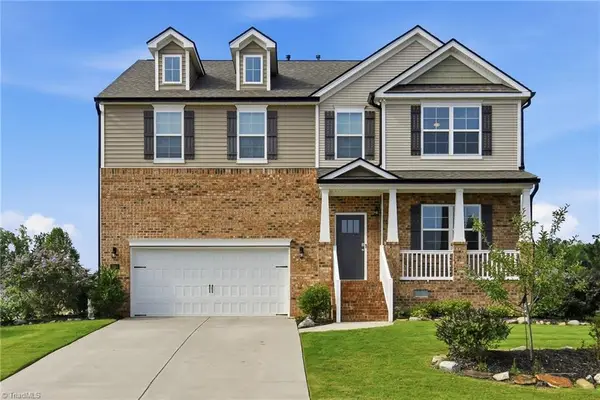 $525,000Active4 beds 4 baths3,200 sq. ft.
3650 Tyburn Trace, Browns Summit, NC 27214
MLS# 1231519Listed by: IRONCLAD REAL ESTATE INC. - New
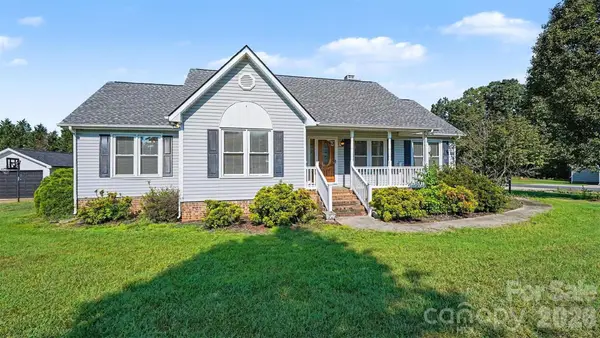 $325,000Active3 beds 2 baths1,565 sq. ft.
2900 Spencers Grove Road, Browns Summit, NC 27214
MLS# 4415507Listed by: MARK SPAIN REAL ESTATE - New
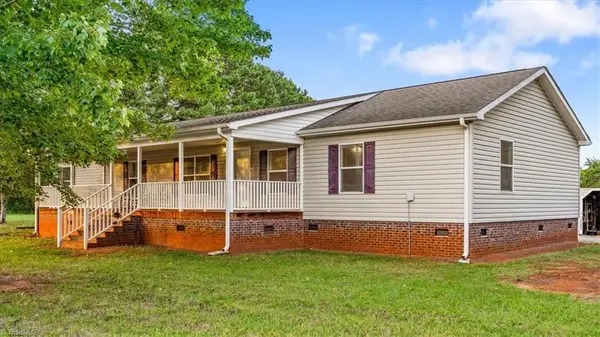 $355,000Active3 beds 2 baths2,092 sq. ft.
471 Guilrock Lane, Browns Summit, NC 27214
MLS# 1231174Listed by: EXP REALTY - New
 $399,900Active3 beds 2 baths1,728 sq. ft.
7416 Friendship Church Road, Browns Summit, NC 27214
MLS# 1230811Listed by: RIVER LAKE HOMES LLC 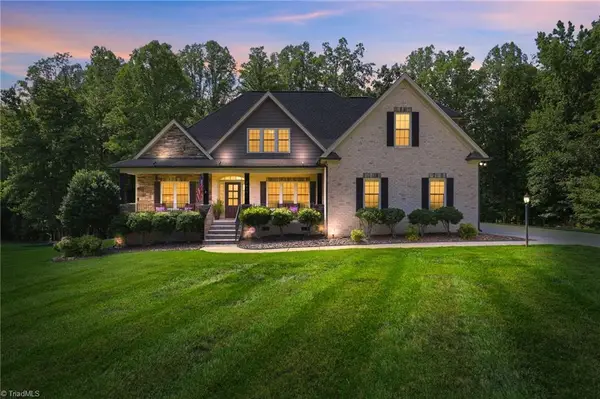 $619,500Active4 beds 3 baths2,809 sq. ft.
2489 Kaleigh Way, Browns Summit, NC 27214
MLS# 1230723Listed by: CAROLINA HOME PARTNERS BY EXP REALTY- Open Sun, 1 to 3pm
 $349,000Active3 beds 2 baths1,741 sq. ft.
5401 Yanceyville Road, Browns Summit, NC 27214
MLS# 1230833Listed by: KAREN BOLYARD REAL ESTATE GROUP BROKERED BY EXP REALTY  $775,000Active4 beds 4 baths4,961 sq. ft.
3608 Summit Lakes Drive, Browns Summit, NC 27214
MLS# 1230902Listed by: HOWARD HANNA ALLEN TATE OAK RIDGE COMMONS


Protect your home and budget from life's surprises with an Assurant Home Warranty, backed by a partner that supports you through every step of homeownership. Explore Plans.
© 2023 - 2026 ERA Franchise Systems LLC. All rights reserved. ERA Franchise Systems LLC fully supports the principles of the Fair Housing Act and the Equal Opportunity Act. ERA, ERA Real Estate powered, and their respective logos are registered service marks of ERA Franchise Systems LLC. Each office is independently owned and operated.