
212 Burton Farm Road, Browns Summit, NC 27214
Local realty services provided by:ERA Live Moore
212 Burton Farm Road,Browns Summit, NC 27214
$350,000
- 3 Beds
- 3 Baths
- 4,580 sq. ft.
- Single family
- Coming Soon
Listed by: matthew kurzrok
Office: mark spain real estate704-992-7000
MLS#:1234104
Source:NC_TRIAD
Price summary
- Price:$350,000
- Price per sq. ft.:$76.42
About this home
Welcome home to 212 Burton Farm Road! Nestled in the Preferred Browns Summit area, this delightful property offers the perfect blend of peaceful country living and everyday convenience. Step inside to discover a light-filled layout featuring spacious living areas, a functional kitchen built for entertaining, and comfortable bedrooms designed for ultimate relaxation. Outside, enjoy a sprawling yard ideal for outdoor gatherings, gardening, or quiet morning coffee. Conveniently located just minutes from Greensboro dining, shopping, major highways, and local parks. Don't miss your chance to call this turnkey home yours—schedule your private tour today!
Contact an agent
Home facts
- Year built:1954
- Subdivision & Development:None
- Listing ID #:1234104
- Updated:September 05, 2026 at 03:54 PM
Rooms and interior
- Bedrooms:3
- Total bathrooms:3
- Full bathrooms:2
- Half bathrooms:1
- Basement Description:Crawl Space
- Living area:4,580 sq. ft.
Heating and cooling
- Cooling:Central Air
- Heating:Electric, Forced Air
- Central air:Yes
Structure and exterior
- Year built:1954
- Building area:4,580 sq. ft.
- Lot area:1.06 Acres
- Architectural Style:Traditional
- Exterior Features:Dog Run
Utilities
- Water:Public
- Sewer:Private Sewer
Finances and disclosures
- Price:$350,000
- Price per sq. ft.:$76.42
- Tax amount:$1,921
Parking
- Parking description:Driveway
 2026 Triad MLS, Inc. All rights reserved. IDX information is provided exclusively for personal, non-commercial use, and may not be used for any purpose other than to identify prospective properties consumers may be interested in purchasing. Information is deemed reliable but not guaranteed. This site will be monitored for ‘scraping’ and any use of search facilities of data on the site other than by potential buyers/sellers is prohibited. All Sale data is for informational purposes only and is not an indication of a market analysis or appraisal. Properties marked with the Triad MLS, Inc. icon are provided courtesy of the Triad MLS, Inc.’s, Internet Data Exchange Database.
New listings near 212 Burton Farm Road
- Coming Soon
 $395,000Coming Soon3 beds 2 baths1,025 sq. ft.
5264 Hopkins Road, Browns Summit, NC 27214
MLS# 1232938Listed by: SUSAN LINDSAY DEATON REALTY - New
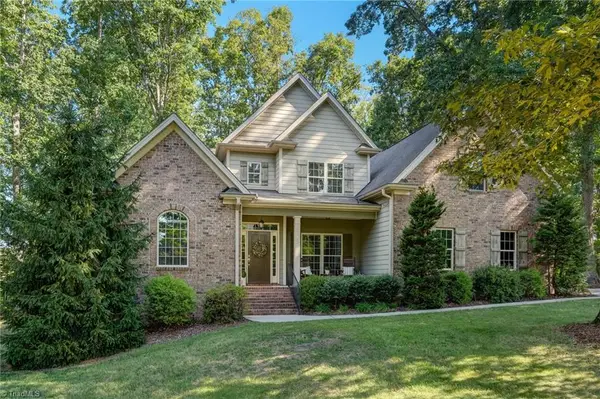 $549,000Active4 beds 4 baths2,785 sq. ft.
2905 Aldgate Way, Browns Summit, NC 27214
MLS# 1234051Listed by: RE/MAX REALTY CONSULTANTS - New
 $98,000Active2.14 Acres
8324 Fairgrove Church Road, Browns Summit, NC 27214
MLS# 1234242Listed by: ADVANTAGE BUILD, LLC - New
 $98,000Active2.17 Acres
8316 Fairgrove Church Road, Browns Summit, NC 27214
MLS# 1234102Listed by: ADVANTAGE BUILD, LLC - New
 $98,000Active2.22 Acres
8320 Fairgrove Church Road, Browns Summit, NC 27214
MLS# 1233883Listed by: ADVANTAGE BUILD, LLC - New
 $98,000Active1.35 Acres
8332 Fairgrove Church Road, Browns Summit, NC 27214
MLS# 1234014Listed by: ADVANTAGE BUILD, LLC - New
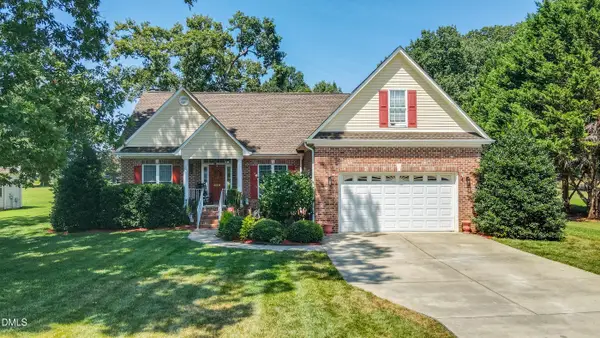 $386,900Active3 beds 2 baths252 sq. ft.
3005 Pearson Farm Drive, Browns Summit, NC 27214
MLS# 10189670Listed by: KELLER WILLIAMS CENTRAL - New
 $239,900Active3 beds 2 baths1,204 sq. ft.
3582 Sydney Oaks Drive, Greensboro, NC 27214
MLS# 1233538Listed by: EXP REALTY LLC  $325,000Pending3 beds 2 baths1,693 sq. ft.
6808 Pritchett Meadows Court, Browns Summit, NC 27214
MLS# 10189461Listed by: KELLER WILLIAMS CENTRAL


Protect your home and budget from life's surprises with an Assurant Home Warranty, backed by a partner that supports you through every step of homeownership. Explore Plans.
© 2023 - 2026 ERA Franchise Systems LLC. All rights reserved. ERA Franchise Systems LLC fully supports the principles of the Fair Housing Act and the Equal Opportunity Act. ERA, ERA Real Estate powered, and their respective logos are registered service marks of ERA Franchise Systems LLC. Each office is independently owned and operated.