
3922 Old Berkshire Drive, Browns Summit, NC 27214
Local realty services provided by:ERA Live Moore
3922 Old Berkshire Drive,Browns Summit, NC 27214
$629,000
- 3 Beds
- 3 Baths
- 3,016 sq. ft.
- Single family
- Active
Listed by: amy barakat cook
Office: triad's finest real estate by exp realty336-209-3382
MLS#:1229302
Source:NC_TRIAD
Price summary
- Price:$629,000
- Price per sq. ft.:$208.55
- Monthly HOA dues:$136
About this home
Fantastic home located in beautiful Moss Creek. One of the few established neighborhoods in this location with rolling hills, beautiful spacious lots & so much PRIVACY! If you are looking for a solid, one level all brick home on almost 2 acres...Don't miss out on seeing this one! Soon as you round the corner on Old Berkshire, this home will capture your attention with the quintessential wrap around front porch. THE PERFECT SPOT to spend your evenings sipping on your favorite drink & enjoying a good book! Huge primary BR w/renovated bath, plantation shutters, Newer Roof, 3 car garage. One bay being used as workshop. Covered breezeway from the house to garage. Incredible lot w/space galore! Private, stamped patio w/primary BR access. generator outlet. Community Rec Center w/pool, tennis & volleyball. Enjoy walking trails & fishing ponds. Just minutes from major Hwy's & easy communte to Greensboro & surrounding areas.
Contact an agent
Home facts
- Year built:1995
- Subdivision & Development:Moss Creek
- Listing ID #:1229302
- Added:1 day(s) ago
- Updated:July 31, 2026 at 09:55 PM
Rooms and interior
- Bedrooms:3
- Total bathrooms:3
- Full bathrooms:2
- Half bathrooms:1
- Flooring:Carpet, Tile, Wood
- Bathrooms Description:Separate Shower
- Kitchen Description:Dishwasher, Gas Cooktop, Kitchen Island, Microwave, Oven, Pantry
- Basement Description:Crawl Space
- Living area:3,016 sq. ft.
Heating and cooling
- Cooling:Ceiling Fan(s), Central Air
- Heating:Electric, Forced Air, Heat Pump
- Central air:Yes
Structure and exterior
- Year built:1995
- Building area:3,016 sq. ft.
- Lot area:1.84 Acres
- Architectural Style:Ranch
- Construction Materials:Brick
Utilities
- Water:Private, Well
- Sewer:Private Sewer, Septic Tank
Finances and disclosures
- Price:$629,000
- Price per sq. ft.:$208.55
- Tax amount:$3,800
Features and amenities
- Appliances:Dishwasher, Gas Cooktop
- Laundry features:Dryer Connection, Main Level
- Amenities:Ceiling Fan(s), Dead Bolt(s), Solid Surface Counter
- Pool features:Community
Parking
- Parking description:Attached, Attached Garage, Driveway, Garage, Garage Faces Side, Side Load Garage
- Garage spaces:3
 2026 Triad MLS, Inc. All rights reserved. IDX information is provided exclusively for personal, non-commercial use, and may not be used for any purpose other than to identify prospective properties consumers may be interested in purchasing. Information is deemed reliable but not guaranteed. This site will be monitored for ‘scraping’ and any use of search facilities of data on the site other than by potential buyers/sellers is prohibited. All Sale data is for informational purposes only and is not an indication of a market analysis or appraisal. Properties marked with the Triad MLS, Inc. icon are provided courtesy of the Triad MLS, Inc.’s, Internet Data Exchange Database.
New listings near 3922 Old Berkshire Drive
- New
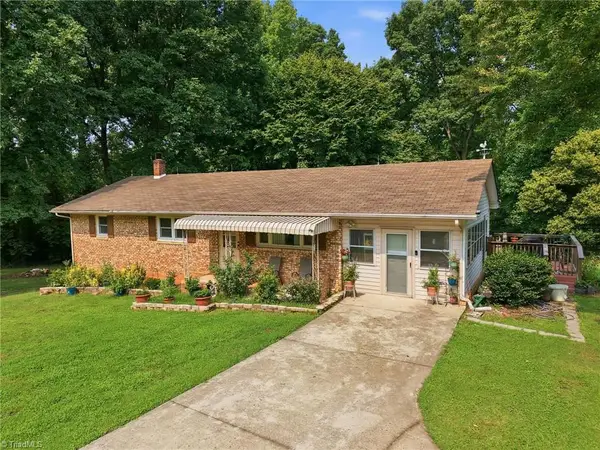 $274,900Active3 beds 3 baths2,167 sq. ft.
5703 Summit Avenue, Browns Summit, NC 27214
MLS# 1229357Listed by: CENTURY 21 TOTAL REAL ESTATE SOLUTIONS, LLC - New
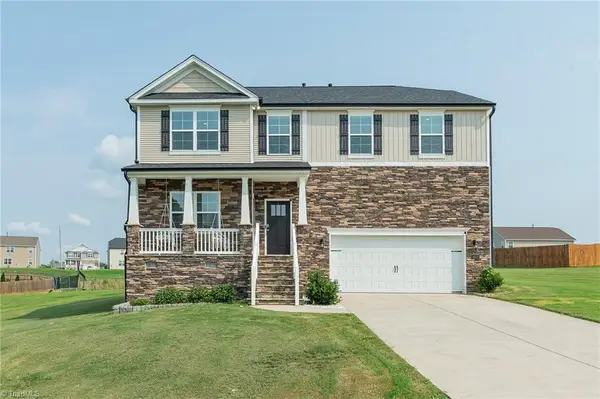 $450,000Active4 beds 4 baths3,113 sq. ft.
8500 Cripplegate Trace, Browns Summit, NC 27214
MLS# 1228795Listed by: TRIAD ROOTS REALTY - New
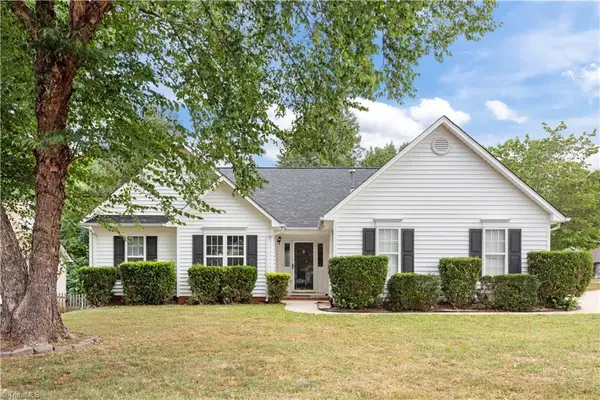 $254,000Active3 beds 2 baths1,309 sq. ft.
5303 Carriage Woods Drive, Browns Summit, NC 27214
MLS# 1228973Listed by: AKWARI & COMPANY, LLC - New
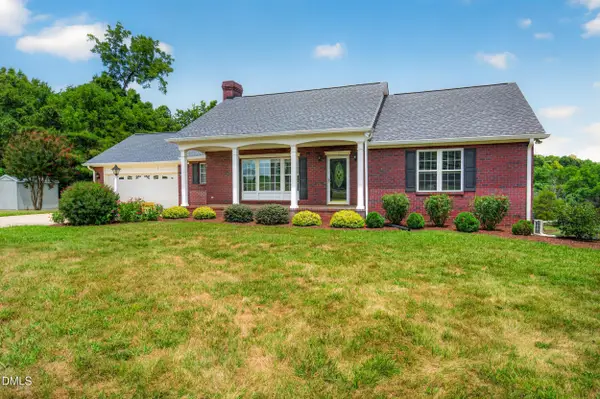 $475,000Active2 beds 3 baths1,973 sq. ft.
6009 Osceola Ossipee Road, Browns Summit, NC 27214
MLS# 10182527Listed by: CHATHAM HOMES REALTY - New
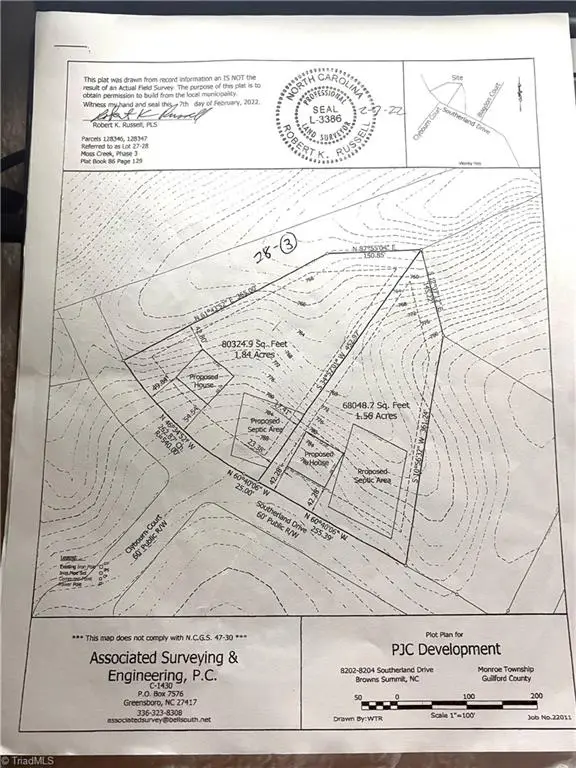 $90,000Active1.56 Acres
8202 Southerland Drive, Browns Summit, NC 27214
MLS# 1228889Listed by: COLDWELL BANKER ADVANTAGE - New
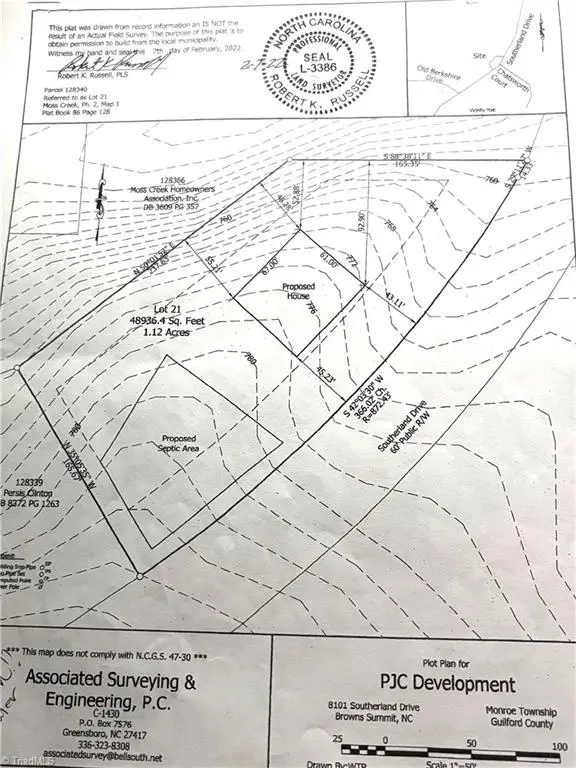 $80,000Active1.12 Acres
8101 Southerland Drive, Browns Summit, NC 27214
MLS# 1228765Listed by: COLDWELL BANKER ADVANTAGE - New
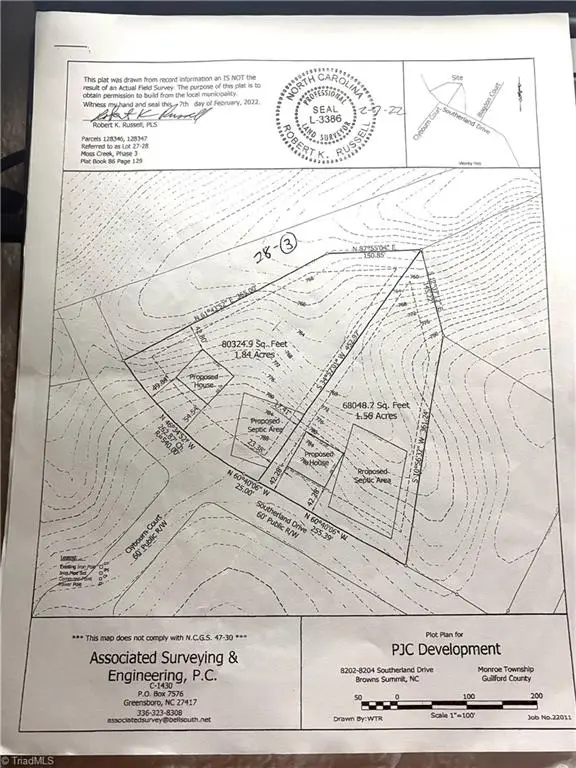 $90,000Active1.84 Acres
8204 Southerland Drive, Browns Summit, NC 27214
MLS# 1228766Listed by: COLDWELL BANKER ADVANTAGE - New
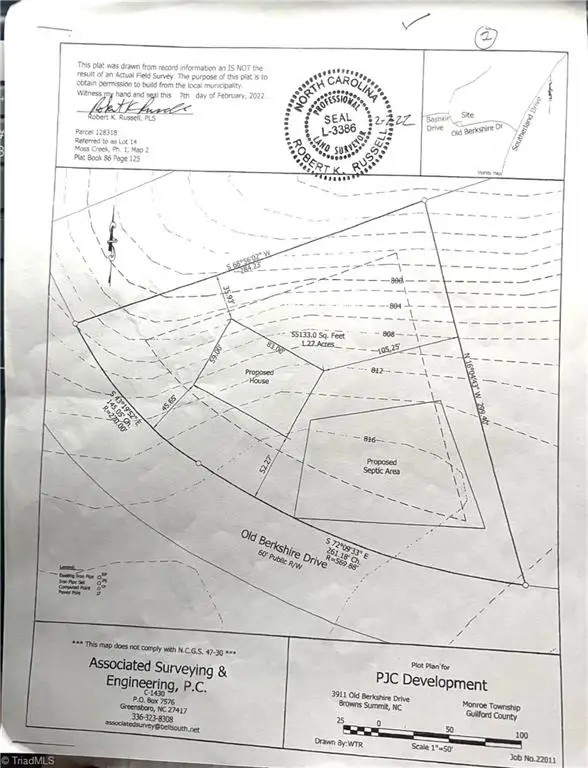 $90,000Active1.27 Acres
3911 Old Berkshire Drive, Browns Summit, NC 27214
MLS# 1228904Listed by: COLDWELL BANKER ADVANTAGE - New
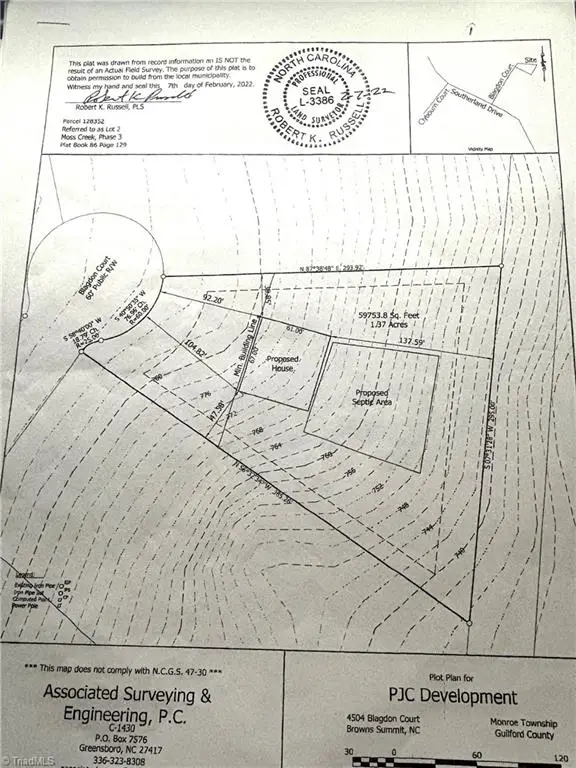 $90,000Active1.37 Acres
4504 Blagdon Court, Browns Summit, NC 27214
MLS# 1228906Listed by: COLDWELL BANKER ADVANTAGE


Protect your home and budget from life's surprises with an Assurant Home Warranty, backed by a partner that supports you through every step of homeownership. Explore Plans.
© 2023 - 2026 ERA Franchise Systems LLC. All rights reserved. ERA Franchise Systems LLC fully supports the principles of the Fair Housing Act and the Equal Opportunity Act. ERA, ERA Real Estate powered, and their respective logos are registered service marks of ERA Franchise Systems LLC. Each office is independently owned and operated.