
5405 Monterey Glen Court, Browns Summit, NC 27214
Local realty services provided by:ERA Live Moore
5405 Monterey Glen Court,Browns Summit, NC 27214
$669,000
- 4 Beds
- 5 Baths
- 3,123 sq. ft.
- Single family
- Active
Listed by: rebeca de jesus bacilio, philippe white
Office: real broker llc.678-634-2169
MLS#:1237456
Source:NC_TRIAD
Price summary
- Price:$669,000
- Price per sq. ft.:$214.22
About this home
Craving country living without the long commute? Discover 2.49 acres, NO HOA, and room to breathe—approximately 18 minutes from Greensboro! Situated on 2.49 acres in a new subdivision with generous lots, this new construction offers 4 bedrooms and 5 full bathrooms. Enjoy morning coffee on the covered front porch and unwind on the covered patio with its soaring ceiling. A fireplace anchors the great room, creating an inviting gathering space. The primary suite is on the main level, and two bedrooms each feature their own full bathroom. An oversized bonus room also has its own full bathroom, providing flexibility for a media room, hobbies, or entertaining. The oversized garage offers ample room for parking, storage, or an additional entertainment area. Convenient access to US-29 and the I-840 Greensboro Urban Loop, with grocery shopping and dining nearby. Enjoy room to breathe while staying connected to everyday conveniences!
Contact an agent
Home facts
- Year built:2026
- Subdivision & Development:Monterey
- Listing ID #:1237456
- Added:1 day(s) ago
- Updated:October 02, 2026 at 10:28 AM
Rooms and interior
- Bedrooms:4
- Total bathrooms:5
- Full bathrooms:5
- Flooring:Tile, Wood
- Kitchen Description:Kitchen Island, Pantry
- Basement Description:Crawl Space
- Living area:3,123 sq. ft.
Heating and cooling
- Cooling:Ceiling Fan(s), Central Air
- Heating:Electric, Fireplace(s), Forced Air, Heat Pump, Multiple Systems
- Central air:Yes
Structure and exterior
- Year built:2026
- Building area:3,123 sq. ft.
- Lot area:2.49 Acres
- Lot Features:Cleared, Cul-De-Sac, Level, Natural Land
- Construction Materials:Vinyl Siding
Schools
- High school:Northeast
- Middle school:Northeast
- Elementary school:Monticello-Brown Summit
Utilities
- Water:Private
- Sewer:Private Sewer, Septic Tank
Finances and disclosures
- Price:$669,000
- Price per sq. ft.:$214.22
- Tax amount:$624
Features and amenities
- Laundry features:Dryer Connection, Main Level
- Amenities:Ceiling Fan(s), Dead Bolt(s), Vaulted Ceiling(s)
Parking
- Parking description:Attached, Attached Garage, Driveway, Garage
- Garage spaces:2
 2026 Triad MLS, Inc. All rights reserved. IDX information is provided exclusively for personal, non-commercial use, and may not be used for any purpose other than to identify prospective properties consumers may be interested in purchasing. Information is deemed reliable but not guaranteed. This site will be monitored for ‘scraping’ and any use of search facilities of data on the site other than by potential buyers/sellers is prohibited. All Sale data is for informational purposes only and is not an indication of a market analysis or appraisal. Properties marked with the Triad MLS, Inc. icon are provided courtesy of the Triad MLS, Inc.’s, Internet Data Exchange Database.
New listings near 5405 Monterey Glen Court
- New
 $569,000Active4 beds 3 baths2,914 sq. ft.
2907 Aldgate Way, Browns Summit, NC 27214
MLS# 1237180Listed by: HOWARD HANNA ALLEN TATE - GREENSBORO - New
 $315,000Active3 beds 3 baths1,574 sq. ft.
7053 Mcleansville Road, Browns Summit, NC 27214
MLS# 1237057Listed by: EXP REALTY - New
 $669,000Active4 beds 5 baths3,205 sq. ft.
5414 Monterey Glen Court, Browns Summit, NC 27214
MLS# 1236182Listed by: CURRIE REALTY, INC. - New
 $63,000Active1.4 Acres
1788 Kalon Drive, Browns Summit, NC 27214
MLS# 1235365Listed by: HOWARD HANNA ALLEN TATE - GREENSBORO - New
 $110,000Active2.44 Acres
1786 Kalon Drive, Browns Summit, NC 27415
MLS# 1235373Listed by: HOWARD HANNA ALLEN TATE - GREENSBORO - New
 $106,000Active2.63 Acres
1782 Kalon Drive, Browns Summit, NC 27214
MLS# 1235477Listed by: HOWARD HANNA ALLEN TATE - GREENSBORO - New
 $187,000Active4.67 Acres
1778 Kalon Drive, Browns Summit, NC 27415
MLS# 1235504Listed by: HOWARD HANNA ALLEN TATE - GREENSBORO 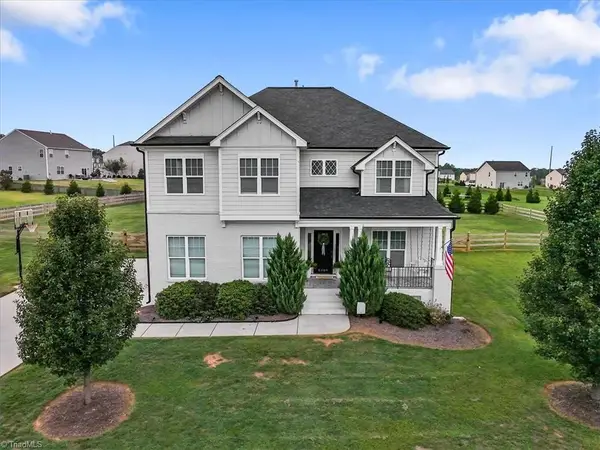 $495,000Pending3 beds 3 baths2,466 sq. ft.
8409 Exmoor Trace, Browns Summit, NC 27214
MLS# 1236331Listed by: EXP REALTY- New
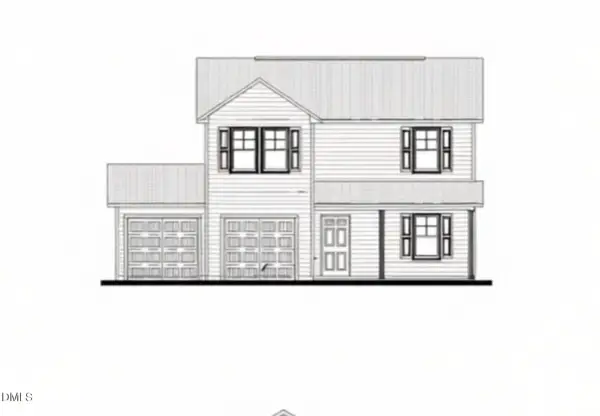 $307,997Active4 beds 3 baths1,710 sq. ft.
189 Brann Road, Browns Summit, NC 27214
MLS# 10193939Listed by: KELLER WILLIAMS CENTRAL


Protect your home and budget from life's surprises with an Assurant Home Warranty, backed by a partner that supports you through every step of homeownership. Explore Plans.
© 2023 - 2026 ERA Franchise Systems LLC. All rights reserved. ERA Franchise Systems LLC fully supports the principles of the Fair Housing Act and the Equal Opportunity Act. ERA, ERA Real Estate powered, and their respective logos are registered service marks of ERA Franchise Systems LLC. Each office is independently owned and operated.