
7850 Jackson School Rd Road, Browns Summit, NC 27214
Local realty services provided by:ERA Parrish Realty Legacy Group
7850 Jackson School Rd Road,Browns Summit, NC 27214
$408,000
- 3 Beds
- 2 Baths
- 2,176 sq. ft.
- Single family
- Active
Listed by: jennifer danille boswell
Office: movil realty
MLS#:10203280
Source:RD
Price summary
- Price:$408,000
- Price per sq. ft.:$187.5
About this home
Country charm and everyday convenience come together in this beautiful home on 1.05 acres! Offering three bedrooms and two baths, the airy, open layout features vaulted ceilings and abundant natural light. The kitchen includes granite countertops, stainless steel appliances, and a center island that connects seamlessly to the living and dining areas. The spacious primary suite features an en suite bathroom with a beautifully tiled shower and double vanity. An upstairs bonus room offers flexibility for an office, hobbies, or additional living space. Enjoy morning coffee on the covered front porch or gather on the rear patio overlooking the expansive backyard, with room for gardening, entertaining, or simply enjoying the outdoors. A two-car attached garage adds convenience and storage. Come explore all this Browns Summit home has to offer!
Contact an agent
Home facts
- Year built:2022
- Subdivision & Development:Monterey
- Listing ID #:10203280
- Added:1 day(s) ago
- Updated:November 15, 2026 at 03:25 PM
Rooms and interior
- Bedrooms:3
- Total bathrooms:2
- Full bathrooms:2
- Rooms Total:1
- Flooring:Carpet, Luxury Vinyl
- Living area:2,176 sq. ft.
Heating and cooling
- Cooling:Central Air
- Heating:Heat Pump
- Central air:Yes
Structure and exterior
- Roof:Architectural Shingle
- Year built:2022
- Building area:2,176 sq. ft.
- Lot area:1.05 Acres
- Architectural Style:Ranch
- Construction Materials:Brick Veneer, Vinyl Siding
- Foundation Description:Brick/Mortar
- Levels:One and One Half
Schools
- High school:Guilford - Northeast Guilford High School
- Middle school:Guilford - Northeast Guilford Middle School
- Elementary school:Guilford - Monticello Brown Summit Elementary School
Utilities
- Water:Well
- Sewer:Septic Tank
Finances and disclosures
- Price:$408,000
- Price per sq. ft.:$187.5
- Tax amount:$3,382
Parking
- Garage:Yes
- Garage spaces:2
 Listings marked with a Doorify MLS icon are provided courtesy of the Doorify MLS, of North Carolina, Internet Data Exchange Database. Brokers make an effort to deliver accurate information, but buyers should independently verify any information on which they will rely in a transaction. The listing broker shall not be responsible for any typographical errors, misinformation, or misprints, and they shall be held totally harmless from any damages arising from reliance upon this data. This data is provided exclusively for consumers’ personal, non-commercial use. Copyright 2026 Doorify MLS of North Carolina. All rights reserved.
New listings near 7850 Jackson School Rd Road
- New
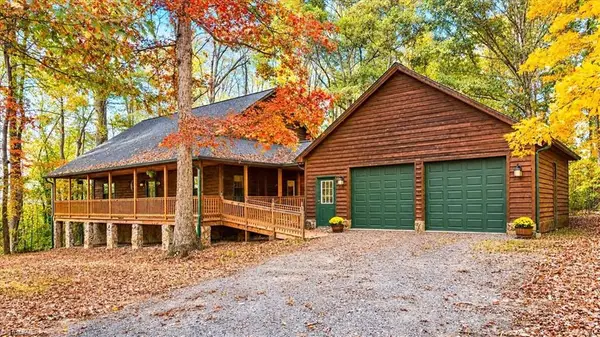 $359,900Active3 beds 2 baths1,977 sq. ft.
7602 Trowbridge Drive, Browns Summit, NC 27214
MLS# 1242142Listed by: EXP REALTY - New
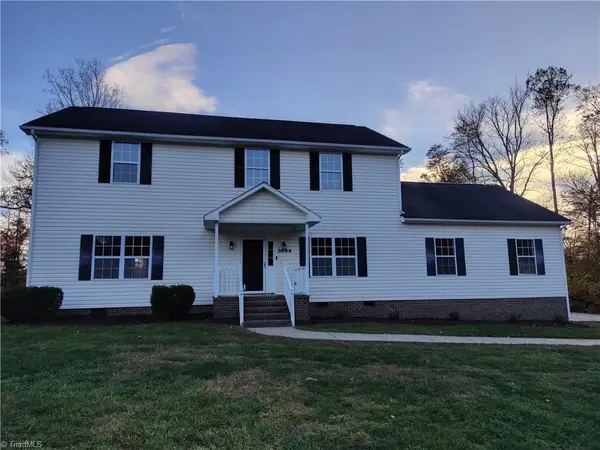 $459,000Active3 beds 3 baths2,464 sq. ft.
3804 Polonia Court, Browns Summit, NC 27214
MLS# 1241908Listed by: PREMIERE PROPERTIES OF THE TRIAD, INC. - New
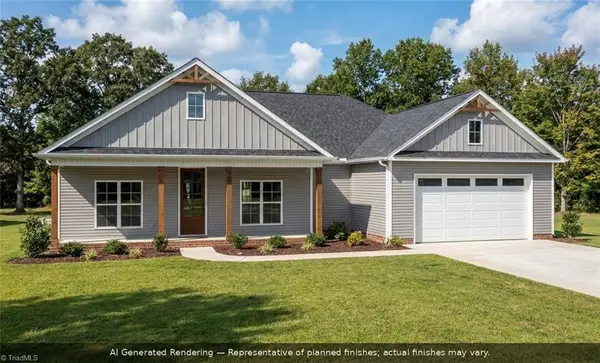 $499,900Active3 beds 2 baths1,624 sq. ft.
8564 Fairgrove Church Road, Browns Summit, NC 27214
MLS# 1241822Listed by: ADVANTAGE BUILD, LLC 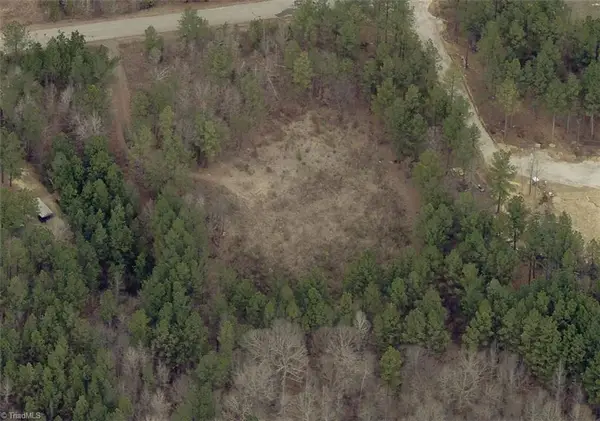 $160,000Active3.63 Acres
6812 Pritchett Woods Drive, Browns Summit, NC 27214
MLS# 1240744Listed by: YOUR CAROLINA'S REALTY- Open Sun, 2 to 4pm
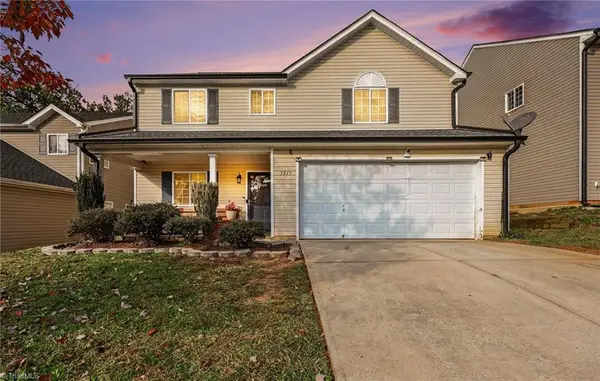 $314,900Active4 beds 3 baths2,290 sq. ft.
5715 Fisherman Drive, Browns Summit, NC 27214
MLS# 1240721Listed by: EXP REALTY 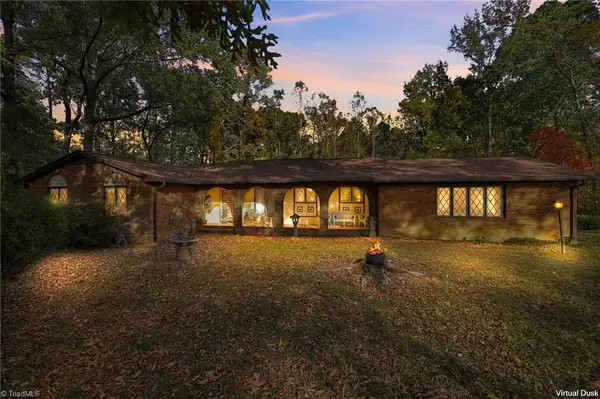 $283,500Pending4 beds 2 baths1,924 sq. ft.
5442 Yanceyville Road, Browns Summit, NC 27214
MLS# 1240692Listed by: CAROLINA HOME PARTNERS BY EXP REALTY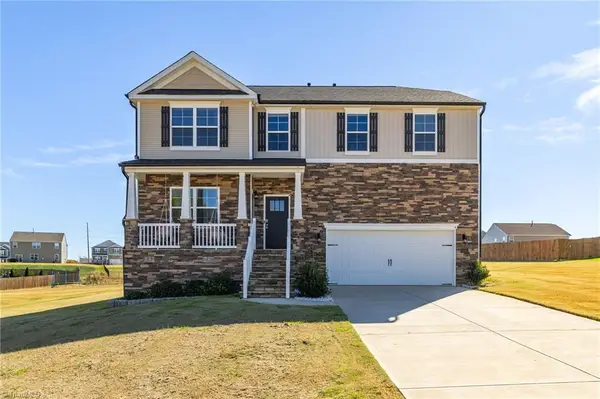 $429,900Active4 beds 4 baths3,195 sq. ft.
8500 Cripplegate Trace, Browns Summit, NC 27214
MLS# 1239804Listed by: HOWARD HANNA ALLEN TATE OAK RIDGE COMMONS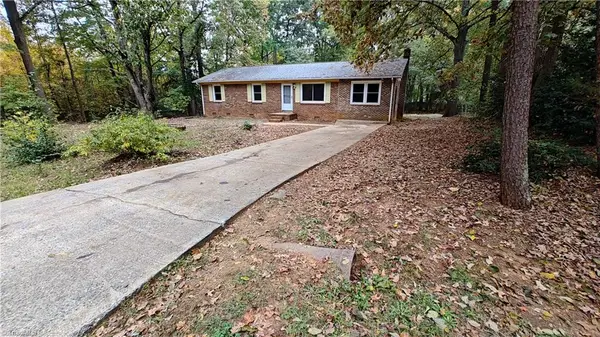 $159,900Active3 beds 2 baths1,302 sq. ft.
7635 Landis Drive, Browns Summit, NC 27214
MLS# 1240211Listed by: GSO REALTY PARTNERS $67,500Active0.83 Acres
8460 Fairgrove Church Road, Browns Summit, NC 27214
MLS# 1240287Listed by: ADVANTAGE BUILD, LLC


Protect your home and budget from life's surprises with an Assurant Home Warranty, backed by a partner that supports you through every step of homeownership. Explore Plans.
© 2023 - 2026 ERA Franchise Systems LLC. All rights reserved. ERA Franchise Systems LLC fully supports the principles of the Fair Housing Act and the Equal Opportunity Act. ERA, ERA Real Estate powered, and their respective logos are registered service marks of ERA Franchise Systems LLC. Each office is independently owned and operated.