
1333 Pigeon Creek Road, Bryson City, NC 28713
Local realty services provided by:ERA Live Moore
Listed by: craig parks
Office: keller williams great smokies - bryson city
MLS#:4415793
Source:CH
1333 Pigeon Creek Road,Bryson City, NC 28713
$424,900
- 2 Beds
- 2 Baths
- 1,960 sq. ft.
- Single family
- Active
Price summary
- Price:$424,900
- Price per sq. ft.:$216.79
- Monthly HOA dues:$52.5
About this home
Enjoy mountain top seclusion or additional income from this custom home and guest suite in Bryson City. The 3.4 acres has spacious parking and room to roam, and development potential with knock out views. Options are there to increase the view to the south for the main home or build further up mountain. The home's open floorplan is comfortable with a southern-style great room and dining, and a classic front porch to enjoy the views. Upstairs, in laws or tenants have a full updated kitchen and living room, with master suite and bath. This inviting apartment has a separate outdoor or connected indoor access. The attached garage offers additional storage options at nearly double height, and the outdoor shed is large enough to accomodate vehicles and/or an incredible workshop. This updated home features some additional details: a relatively new generator, ornamental stained glass, laundry on both floors, and an upgrade to gas log fireplace in the lower living room.
Contact an agent
Home facts
- Year built:2006
- Subdivision & Development:None
- Listing ID #:4415793
- Updated:October 03, 2026 at 02:23 PM
Rooms and interior
- Bedrooms:2
- Total bathrooms:2
- Full bathrooms:2
- Kitchen Description:Electric Oven, Electric Range
- Living area:1,960 sq. ft.
Heating and cooling
- Cooling:Heat Pump
- Heating:Baseboard, Heat Pump, Propane
- Central air:Yes
Structure and exterior
- Year built:2006
- Building area:1,960 sq. ft.
- Lot area:3.41 Acres
- Construction Materials:Vinyl
- Foundation Description:Crawl Space
Schools
- High school:Unspecified
- Elementary school:Unspecified
Utilities
- Water:Well
- Sewer:Septic (At Site)
Finances and disclosures
- Price:$424,900
- Price per sq. ft.:$216.79
Features and amenities
- Amenities:Open Floorplan
Parking
- Parking description:Attached Garage
- Garage:Yes
- Garage spaces:3
 Listings courtesy of Canopy MLS as distributed by MLS GRID. Copyright 2021 Canopy MLS. All rights reserved. Canopy MLS, provides content displayed here (“provided content”) on an “as is” basis and makes no representations or warranties regarding the provided content, including, but not limited to those of non-infringement, timeliness, accuracy, or completeness. Individuals and companies using information presented are responsible for verification and validation of information they utilize and present to their customers and clients. Canopy MLS will not be liable for any damage or loss resulting from use of the provided content or the products available through Portals, IDX, VOW, and/or Syndication. Recipients of this information shall not resell, redistribute, reproduce, modify, or otherwise copy any portion thereof without the expressed written consent of Canopy MLS.
New listings near 1333 Pigeon Creek Road
- New
 $649,900Active3 beds 2 baths2,376 sq. ft.
240 Fortner Avenue, Bryson City, NC 28713
MLS# 4429372Listed by: EVERGREEN MOUNTAIN REALTY GROUP LLC  $649,900Active3 beds 2 baths1,898 sq. ft.
241 E Deep Creek Road, Bryson City, NC 28713
MLS# 4414613Listed by: REAL BROKER, LLC $219,000Active3 beds 2 baths1,152 sq. ft.
701 Possum Holler Drive, Bryson City, NC 28713
MLS# 4426513Listed by: NC MOUNTAIN REAL ESTATE $224,900Active1 beds 1 baths512 sq. ft.
255 Bailey Avenue, Bryson City, NC 28713
MLS# 4425736Listed by: KELLER WILLIAMS GREAT SMOKIES - BRYSON CITY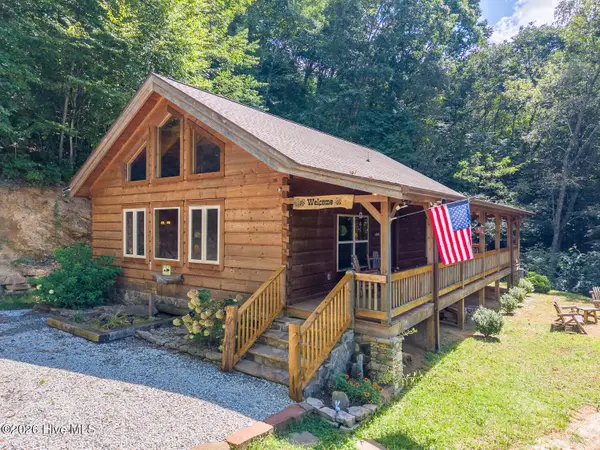 $538,000Active2 beds 2 baths1,276 sq. ft.
58 Indianola Lane, Bryson City, NC 28713
MLS# 100603788Listed by: KELLER WILLIAMS - GREAT SMOKIES OF HAYESVILLE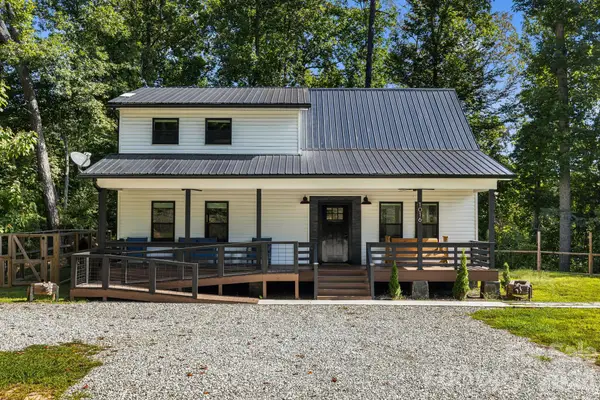 $540,000Active3 beds 2 baths1,689 sq. ft.
1016 Fontana Road, Bryson City, NC 28713
MLS# 4421387Listed by: EXP REALTY LLC $314,900Active3 beds 2 baths1,145 sq. ft.
33 E H Bailey Road, Bryson City, NC 28713
MLS# 4423913Listed by: KELLER WILLIAMS GREAT SMOKIES - BRYSON CITY $19,999Active1.05 Acres
150 Big River Drive, Bryson City, NC 28713
MLS# 4423842Listed by: MRE BROKERAGE SERVICES LLC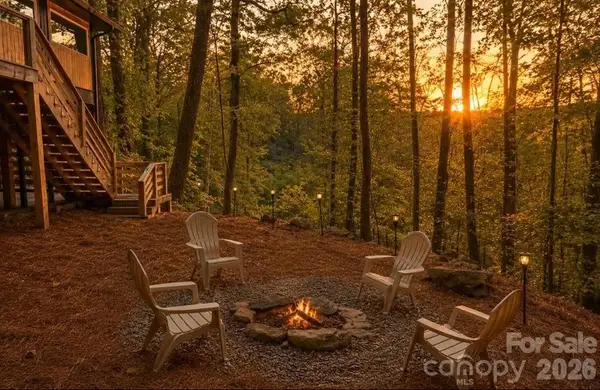 $349,000Active2 beds 2 baths1,090 sq. ft.
315 Bear Cove Road, Bryson City, NC 28713
MLS# 4423012Listed by: REAL BROKER, LLC $1,400,000Active5 beds 3 baths5,477 sq. ft.
625 Echo Valley Drive, Bryson City, NC 28713
MLS# 4422570Listed by: KELLER WILLIAMS GREAT SMOKIES


Protect your home and budget from life's surprises with an Assurant Home Warranty, backed by a partner that supports you through every step of homeownership. Explore Plans.
© 2023 - 2026 ERA Franchise Systems LLC. All rights reserved. ERA Franchise Systems LLC fully supports the principles of the Fair Housing Act and the Equal Opportunity Act. ERA, ERA Real Estate powered, and their respective logos are registered service marks of ERA Franchise Systems LLC. Each office is independently owned and operated.