
240 Fortner Avenue, Bryson City, NC 28713
Local realty services provided by:ERA Live Moore
Listed by: sara christensen-adams
Office: evergreen mountain realty group llc.
MLS#:4429372
Source:CH
240 Fortner Avenue,Bryson City, NC 28713
$649,900
- 3 Beds
- 2 Baths
- 2,376 sq. ft.
- Single family
- Active
Price summary
- Price:$649,900
- Price per sq. ft.:$273.53
About this home
Welcome to 240 Fortner Avenue, a true Bryson City mountain retreat offering classic log-home character, long-range mountain views, generous living space, and a proven history as a successful short-term rental.
Set on approximately 1.18 acres, this 2007-built home offers 2,376 square feet of finished living space, including approximately 1,752 square feet on the main level and 624 square feet upstairs. The layout is spacious, warm, and inviting, with beautiful wood finishes, hardwood floors, abundant natural light, and a large gas fireplace that creates the perfect gathering place after a day exploring the mountains.
Sold fully furnished and turnkey, this beautifully decorated home offers an effortless opportunity for a personal retreat or ready-to-go vacation rental.
The home features three bedrooms, two baths, and a flexible upper-level sleeping loft that works beautifully for additional guests, a reading nook, game area, or office. Whether you are looking for a full-time residence, personal mountain getaway, or income-producing vacation property, the floor plan offers room to spread out while still feeling cozy and connected.
Outdoor living is one of the highlights of 240 Fortner. Covered porches and deck space invite you to slow down and enjoy the mountain setting in every season. Sip coffee in the cool morning air, relax with friends in the afternoon, or unwind in the hot tub beneath the stars after a day of hiking, rafting, fishing, or exploring nearby Bryson City.
One of the most exciting features of this property is the massive unfinished lower level. At approximately 1,752 square feet with soaring ceilings reaching roughly 15 feet, this is not your typical basement. The space is just waiting for its potential to be unlocked. Imagine a game room, home theater, fitness area, workshop, owner storage, recreation space, or future finished living area. With nearly as much unfinished square footage below as finished space on the main level, the possibilities are substantial.
The home has also operated as a successful short-term rental, giving buyers the benefit of an established vacation-rental history in one of Western North Carolina’s most popular mountain destinations. The log-cabin atmosphere, hot tub, generous sleeping space, porches, mountain views, and proximity to downtown Bryson City are all features vacation guests consistently seek.
The location adds even more appeal. Downtown Bryson City, local restaurants, breweries, shops, and the Great Smoky Mountains Railroad are just minutes away, while Great Smoky Mountains National Park, Fontana Lake, Cherokee, area rivers, hiking, fishing, and paddling are all within easy reach.
With 2,376 square feet of finished living space plus approximately 1,752 square feet of unfinished lower-level potential, 240 Fortner offers more than a mountain cabin—it offers room to grow, income-producing potential, and the opportunity to create something truly special.
Come for the mountain views and log-home charm. Stay for the space, location, rental history, outdoor living, and all the possibilities still waiting to be unlocked....
Contact an agent
Home facts
- Year built:2007
- Subdivision & Development:Smoky Mountain Heights
- Listing ID #:4429372
- Updated:October 01, 2026 at 01:56 PM
Rooms and interior
- Bedrooms:3
- Total bathrooms:2
- Full bathrooms:2
- Flooring:Carpet, Concrete, Tile, Wood
- Kitchen Description:Convection Oven, Dishwasher, Electric Range, Microwave
- Basement:Yes
- Living area:2,376 sq. ft.
Heating and cooling
- Cooling:Heat Pump
- Heating:Heat Pump
Structure and exterior
- Roof:Metal
- Year built:2007
- Building area:2,376 sq. ft.
- Lot area:1.18 Acres
- Lot Features:Steep Slope, Views, Wooded
- Architectural Style:Cabin
- Construction Materials:Log, Metal
- Foundation Description:Basement
Schools
- High school:Swain
- Elementary school:West Swain
Utilities
- Water:Spring
- Sewer:Septic (At Site)
Finances and disclosures
- Price:$649,900
- Price per sq. ft.:$273.53
Features and amenities
- Laundry features:Dryer, Main Level
- Amenities:Breakfast Bar, Open Floorplan, Walk-In Closet(s), Whirlpool
Parking
- Parking description:Driveway
 Listings courtesy of Canopy MLS as distributed by MLS GRID. Copyright 2021 Canopy MLS. All rights reserved. Canopy MLS, provides content displayed here (“provided content”) on an “as is” basis and makes no representations or warranties regarding the provided content, including, but not limited to those of non-infringement, timeliness, accuracy, or completeness. Individuals and companies using information presented are responsible for verification and validation of information they utilize and present to their customers and clients. Canopy MLS will not be liable for any damage or loss resulting from use of the provided content or the products available through Portals, IDX, VOW, and/or Syndication. Recipients of this information shall not resell, redistribute, reproduce, modify, or otherwise copy any portion thereof without the expressed written consent of Canopy MLS.
New listings near 240 Fortner Avenue
- New
 $649,900Active3 beds 2 baths1,898 sq. ft.
241 E Deep Creek Road, Bryson City, NC 28713
MLS# 4414613Listed by: REAL BROKER, LLC  $219,000Active3 beds 2 baths1,152 sq. ft.
701 Possum Holler Drive, Bryson City, NC 28713
MLS# 4426513Listed by: NC MOUNTAIN REAL ESTATE $224,900Active1 beds 1 baths512 sq. ft.
255 Bailey Avenue, Bryson City, NC 28713
MLS# 4425736Listed by: KELLER WILLIAMS GREAT SMOKIES - BRYSON CITY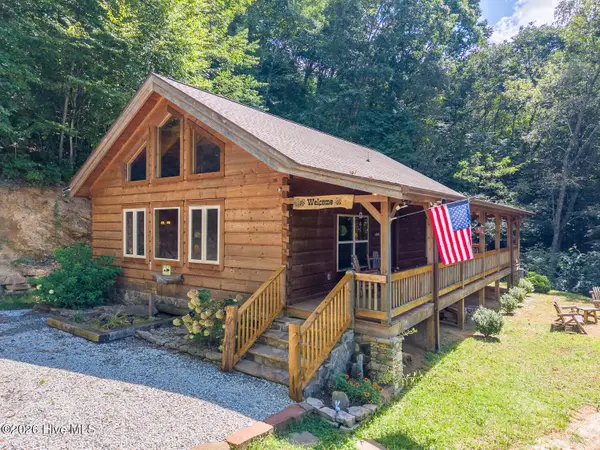 $538,000Active2 beds 2 baths1,276 sq. ft.
58 Indianola Lane, Bryson City, NC 28713
MLS# 100603788Listed by: KELLER WILLIAMS - GREAT SMOKIES OF HAYESVILLE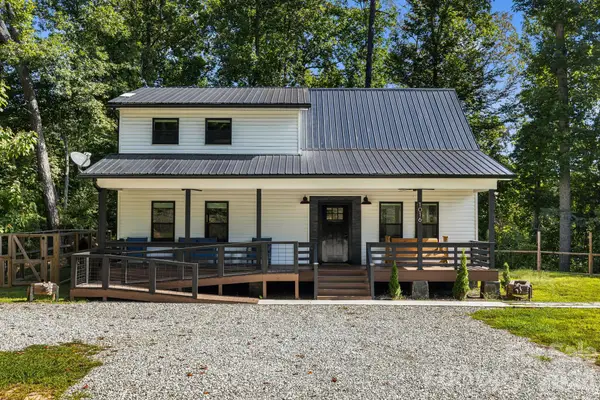 $540,000Active3 beds 2 baths1,689 sq. ft.
1016 Fontana Road, Bryson City, NC 28713
MLS# 4421387Listed by: EXP REALTY LLC $314,900Active3 beds 2 baths1,145 sq. ft.
33 E H Bailey Road, Bryson City, NC 28713
MLS# 4423913Listed by: KELLER WILLIAMS GREAT SMOKIES - BRYSON CITY $19,999Active1.05 Acres
150 Big River Drive, Bryson City, NC 28713
MLS# 4423842Listed by: MRE BROKERAGE SERVICES LLC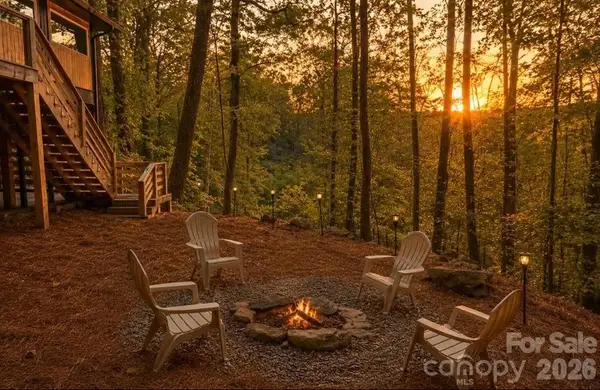 $349,000Active2 beds 2 baths1,090 sq. ft.
315 Bear Cove Road, Bryson City, NC 28713
MLS# 4423012Listed by: REAL BROKER, LLC $1,400,000Active5 beds 3 baths5,477 sq. ft.
625 Echo Valley Drive, Bryson City, NC 28713
MLS# 4422570Listed by: KELLER WILLIAMS GREAT SMOKIES


Protect your home and budget from life's surprises with an Assurant Home Warranty, backed by a partner that supports you through every step of homeownership. Explore Plans.
© 2023 - 2026 ERA Franchise Systems LLC. All rights reserved. ERA Franchise Systems LLC fully supports the principles of the Fair Housing Act and the Equal Opportunity Act. ERA, ERA Real Estate powered, and their respective logos are registered service marks of ERA Franchise Systems LLC. Each office is independently owned and operated.