
370 Beachcomber Drive, Buies Creek, NC 275546
Local realty services provided by:ERA Strother Real Estate
370 Beachcomber Drive,Lillington, NC 275546
$315,000
- 4 Beds
- 3 Baths
- 2,135 sq. ft.
- Single family
- Active
Listed by: susan ayers
Office: homezu
MLS#:769571
Source:NC_FRAR
Price summary
- Price:$315,000
- Price per sq. ft.:$147.54
- Monthly HOA dues:$70
About this home
Brand new home with nice flat yard and natural hiking path behind it. This stunning new construction offers 2,135 square feet of thoughtfully designed living space, perfect for those seeking comfort and style. Built in 2026, this modern residence boasts four spacious bedrooms and 2.5 Bath. Drive times to the following make for a manageable commute. RDU = 50 minutes, Fort Bragg = 40 minutes, RTP = 54 minutes, Downtown Raleigh = 45 minutes. 15 minutes to Campbell U. w playground and pool, clubhouse included. As you step inside, you'll be greeted by an open-concept layout that seamlessly connects the living, dining, and kitchen areas, creating an inviting atmosphere for entertaining and everyday living. The kitchen is a chef's dream, featuring sleek countertops, state-of-the-art appliances, and plenty of storage space. The primary complete with a on-suite bathroom featuring dual vanities, a separate shower. The additional bedrooms are generously sized. access to local amenities.
Contact an agent
Home facts
- Year built:2026
- Subdivision & Development:CAITLIN CROSSING
- Listing ID #:769571
- Added:63 day(s) ago
- Updated:November 20, 2026 at 04:36 PM
Rooms and interior
- Bedrooms:4
- Total bathrooms:3
- Full bathrooms:2
- Half bathrooms:1
- Rooms Total:12
- Flooring:Carpet, Luxury Vinyl Plank
- Dining Description:Living/Dining Room
- Bathrooms Description:Separate Shower
- Kitchen Description:Cooktop, Dishwasher, Disposal, Kitchen Exhaust Fan, Kitchen Island, Microwave, Refrigerator
- Living area:2,135 sq. ft.
Heating and cooling
- Cooling:Central Air
- Heating:Heat Pump
- Central air:Yes
Structure and exterior
- Year built:2026
- Building area:2,135 sq. ft.
- Lot area:0.2 Acres
- Lot Features:Level
- Construction Materials:Stone Veneer, Vinyl Siding
- Exterior Features:Patio
- Levels:2 Story
Schools
- High school:Harnett Central
- Middle school:Harnett - Harnett Central
Utilities
- Water:Public
- Sewer:Public Sewer
Finances and disclosures
- Price:$315,000
- Price per sq. ft.:$147.54
Features and amenities
- Appliances:Cooktop, Dishwasher, Disposal, Dryer, Microwave, Refrigerator, Washer
- Laundry features:Dryer, Upper Level, Washer
- Amenities:Attic, Blinds, Smoke Detectors, Storage, Unfurnished, Window Treatments
Parking
- Parking description:Attached, Garage
- Garage:Yes
- Garage spaces:2
New listings near 370 Beachcomber Drive
 $299,900Active3 beds 3 baths1,977 sq. ft.
49 Beachcomber Drive, Lillington, NC 27546
MLS# 10202221Listed by: EXP REALTY, LLC - C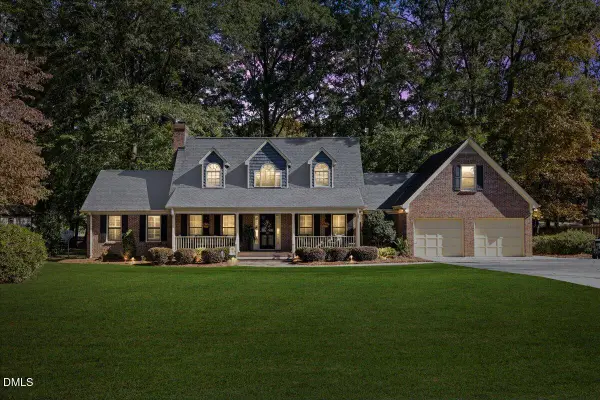 $550,000Active3 beds 4 baths2,850 sq. ft.
1245 Keith Hills Road, Lillington, NC 27546
MLS# 10201887Listed by: COMPASS -- CARY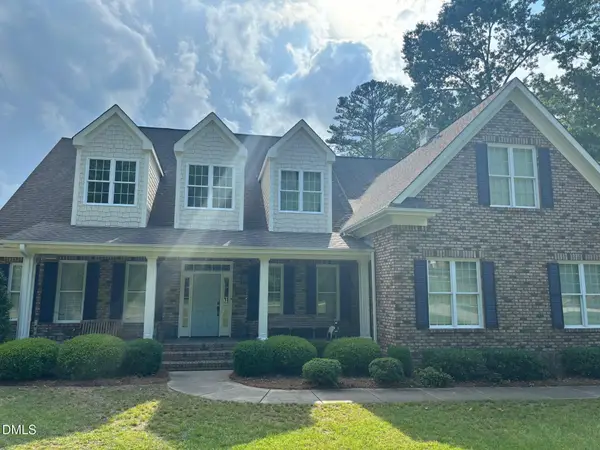 $850,000Active5 beds 6 baths5,174 sq. ft.
1020 Keith Hills Road, Lillington, NC 27546
MLS# 10201560Listed by: CHOSEN REAL ESTATE GROUP- Open Sat, 1 to 4pm
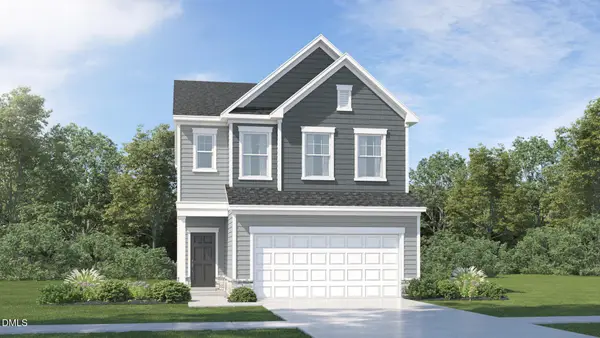 $289,990Active3 beds 3 baths1,924 sq. ft.
263 Beachcomber Drive, Lillington, NC 27546
MLS# 10201708Listed by: LENNAR CAROLINAS LLC 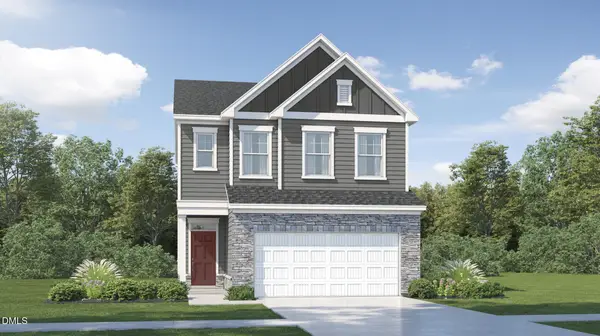 $304,435Pending3 beds 3 baths1,924 sq. ft.
262 Beachcomber Drive, Lillington, NC 27546
MLS# 10201697Listed by: LENNAR CAROLINAS LLC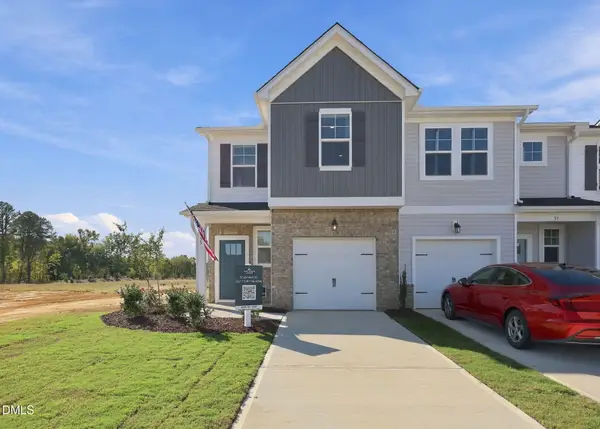 $234,000Active3 beds 3 baths1,711 sq. ft.
107 Chancellor Drive, Lillington, NC 27546
MLS# 10201521Listed by: DAVIDSON HOMES REALTY, LLC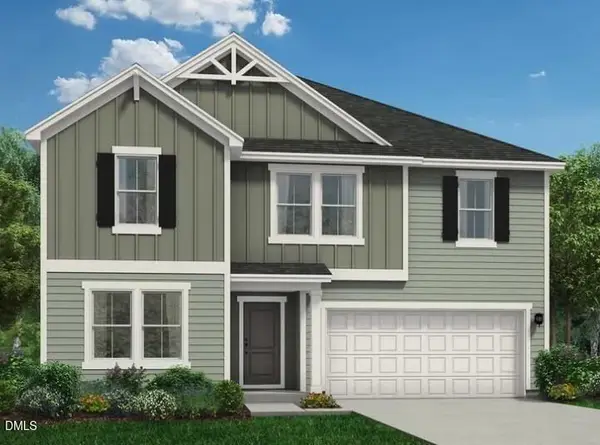 $334,500Active4 beds 3 baths2,428 sq. ft.
195 Lawbacher Drive, Lillington, NC 27546
MLS# 10201270Listed by: DREAM FINDERS REALTY LLC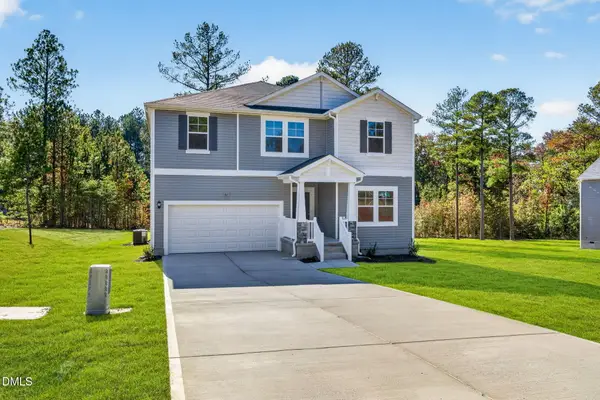 $353,990Active4 beds 3 baths2,433 sq. ft.
83 Lawbacher Drive, Lillington, NC 27546
MLS# 10201276Listed by: DREAM FINDERS REALTY LLC- Open Fri, 1 to 5pm
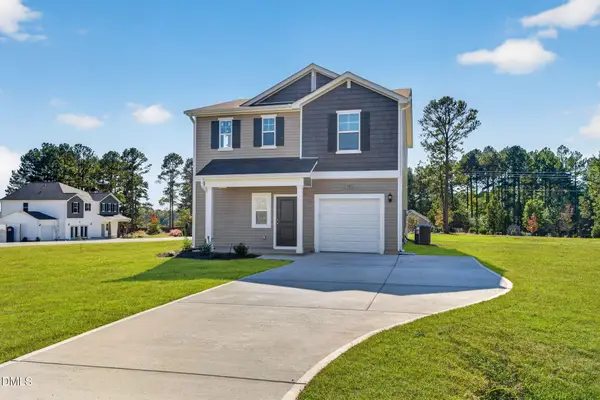 $307,990Active3 beds 3 baths1,744 sq. ft.
19 Lawbacher Drive, Lillington, NC 27546
MLS# 10201144Listed by: DREAM FINDERS REALTY LLC 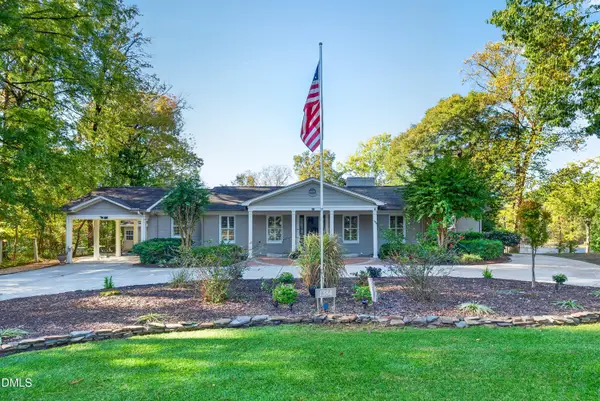 $685,000Active3 beds 4 baths2,214 sq. ft.
1384 Keith Hills Road, Lillington, NC 27546
MLS# 10201094Listed by: WOMBLE REALTY LLC


Protect your home and budget from life's surprises with an Assurant Home Warranty, backed by a partner that supports you through every step of homeownership. Explore Plans.
© 2023 - 2026 ERA Franchise Systems LLC. All rights reserved. ERA Franchise Systems LLC fully supports the principles of the Fair Housing Act and the Equal Opportunity Act. ERA, ERA Real Estate powered, and their respective logos are registered service marks of ERA Franchise Systems LLC. Each office is independently owned and operated.