
403 Jasmine Way, Burgaw, NC 28425
Local realty services provided by:ERA Strother Real Estate
403 Jasmine Way,Burgaw, NC 28425
$375,000
- 4 Beds
- 3 Baths
- - sq. ft.
- Single family
- Sold
Listed by: angela l bartlett
Office: berkshire hathaway homeservices carolina premier properties
MLS#:100590191
Source:NC_CCAR
Sorry, we are unable to map this address
Price summary
- Price:$375,000
About this home
Looking for a true 4-bedroom home in Burgaw? This beautifully maintained American Homesmith home in the desirable Creekside community offers thoughtful upgrades that set it apart. Enjoy a custom handcrafted entertainment center with built-in shelving, a screened-in porch, expanded third concrete parking pad, fresh interior paint, a new garage door opener, wired security system, and a fully fenced backyard with two access gates.
The versatile floor plan features all four bedrooms upstairs, a formal dining room that can easily serve as a home office or playroom, and a spacious primary suite designed for comfort.
**Bonus:** The mounted TVs and the oversized mirror in the primary bedroom are negotiable, giving buyers the opportunity to make this home even more move-in ready.
Located just minutes from Historic Downtown Burgaw, local shopping, schools, parks, the hospital, and an easy commute to Wilmington, this home offers the perfect balance of small-town charm and everyday convenience. If you're looking for a home with upgrades already completed, this one deserves a spot at the top of your list....
Contact an agent
Home facts
- Year built:2019
- Subdivision & Development:Creekside
- Listing ID #:100590191
- Added:47 day(s) ago
- Updated:September 06, 2026 at 06:40 AM
Rooms and interior
- Bedrooms:4
- Total bathrooms:3
- Full bathrooms:2
- Half bathrooms:1
- Rooms Total:9
- Flooring:Carpet, Wood
- Kitchen Description:Kitchen Island, Refrigerator
Heating and cooling
- Cooling:Central Air
- Heating:Electric, Forced Air, Heat Pump, Heating
- Central air:Yes
Structure and exterior
- Roof:Architectural Shingle
- Year built:2019
- Lot Features:Interior Lot
- Construction Materials:Stone, Vinyl Siding, Wood Frame
- Exterior Features:Covered, Irrigation System, Patio, Porch, Screened
- Foundation Description:Slab
- Levels:2 Story
Schools
- High school:Pender High
- Middle school:Burgaw
- Elementary school:C F Pope
Utilities
- Water:Community Water Available
Finances and disclosures
- Price:$375,000
Features and amenities
- Appliances:Refrigerator
- Laundry features:Laundry Room
- Amenities:Blinds/Shades, Ceiling Fan(s), Sewer, Street Lights, Trash, Tray Ceiling(s), Water
- Pool features:Above Ground
Parking
- Total parking spaces:2
- Parking description:Attached Garage, Concrete, Garage Door Opener, Lighted
- Garage:Yes
- Garage spaces:2

New listings near 403 Jasmine Way
- New
 $405,000Active3 beds 4 baths2,181 sq. ft.
127 Cotton Patch Court, Burgaw, NC 28425
MLS# 100601711Listed by: RE/MAX ESSENTIAL - New
 $249,500Active3 beds 2 baths1,081 sq. ft.
105 W Wallace Street, Burgaw, NC 28425
MLS# 100601539Listed by: G WILSON REALTY, INC - New
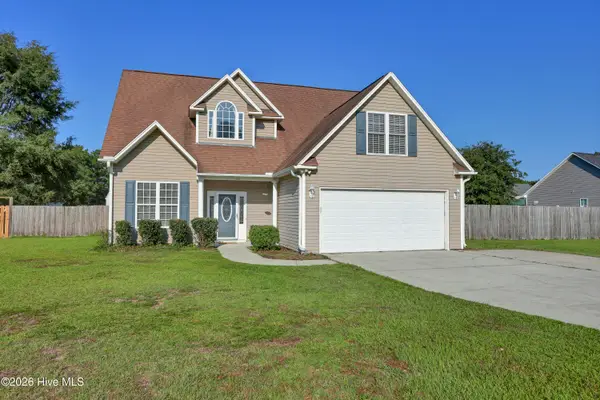 $385,000Active3 beds 3 baths1,967 sq. ft.
55 Morgan Cove Drive, Burgaw, NC 28425
MLS# 100601209Listed by: BERKSHIRE HATHAWAY HOMESERVICES CAROLINA PREMIER PROPERTIES - New
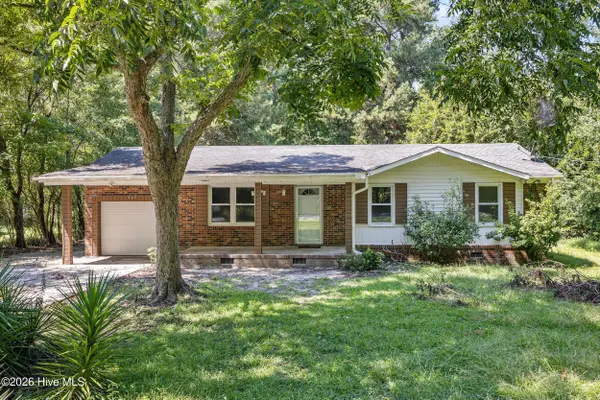 $199,900Active3 beds 1 baths960 sq. ft.
505 E Coston Road, Burgaw, NC 28425
MLS# 100601025Listed by: COLDWELL BANKER SEA COAST ADVANTAGE - New
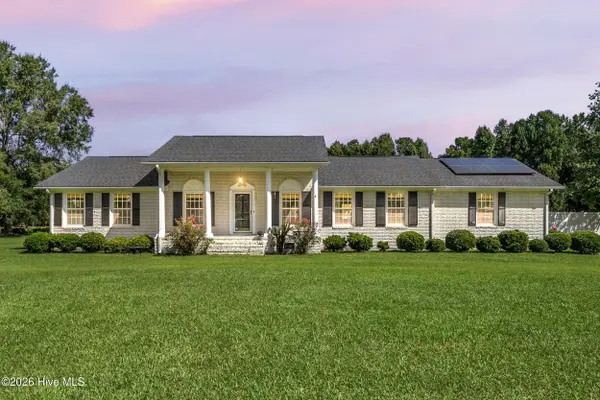 $450,000Active3 beds 3 baths2,515 sq. ft.
1600 Nc Hy 53 W, Burgaw, NC 28425
MLS# 100600982Listed by: REAL BROKER LLC  $139,000Pending2 beds 1 baths816 sq. ft.
213 N Walker Street, Burgaw, NC 28425
MLS# 100600909Listed by: COLDWELL BANKER SEA COAST ADVANTAGE- New
 $470,000Active3 beds 3 baths2,345 sq. ft.
141 Sweetbrier Drive, Burgaw, NC 28425
MLS# 100600546Listed by: COLDWELL BANKER SEA COAST ADVANTAGE - New
 $340,000Active3 beds 3 baths1,776 sq. ft.
464 Jasmine Way, Burgaw, NC 28425
MLS# 100599457Listed by: COLDWELL BANKER SEA COAST ADVANTAGE 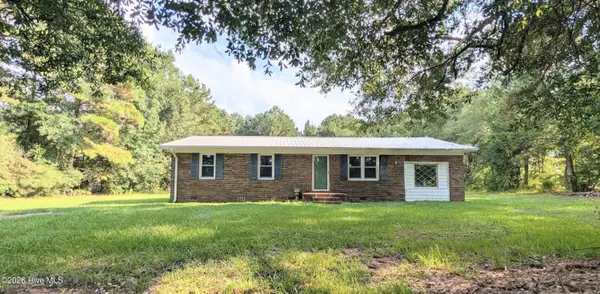 $295,000Active3 beds 2 baths1,325 sq. ft.
254 Harrell Road, Burgaw, NC 28425
MLS# 100598412Listed by: COLDWELL BANKER SEA COAST ADVANTAGE-LELAND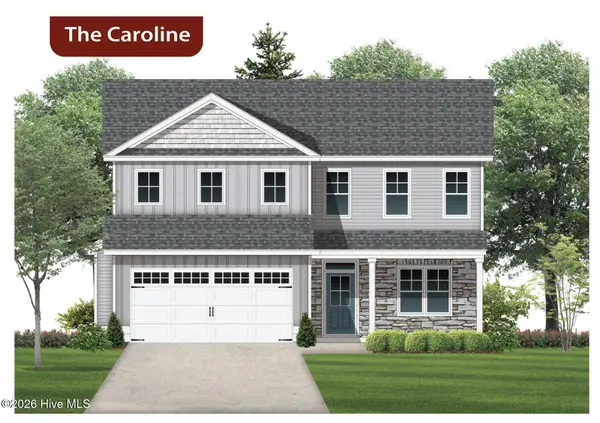 $421,300Active4 beds 3 baths2,002 sq. ft.
19 Peach Court, Burgaw, NC 28425
MLS# 100598401Listed by: COASTAL REALTY ASSOCIATES LLC


Protect your home and budget from life's surprises with an Assurant Home Warranty, backed by a partner that supports you through every step of homeownership. Explore Plans.
© 2023 - 2026 ERA Franchise Systems LLC. All rights reserved. ERA Franchise Systems LLC fully supports the principles of the Fair Housing Act and the Equal Opportunity Act. ERA, ERA Real Estate powered, and their respective logos are registered service marks of ERA Franchise Systems LLC. Each office is independently owned and operated.