
502 W Fremont Street, Burgaw, NC 28425
Local realty services provided by:ERA Wilder Realty
502 W Fremont Street,Burgaw, NC 28425
$290,000
- 3 Beds
- 2 Baths
- 1,935 sq. ft.
- Single family
- Active
Listed by: rushell p bongiorno
Office: coldwell banker sea coast advantage-midtown
MLS#:100589825
Source:NC_CCAR
Price summary
- Price:$290,000
- Price per sq. ft.:$149.87
About this home
Welcome home to this adorable 3 bedroom, 2 bath family home, built just four years ago and thoughtfully designed for comfortable, modern living. Featuring an open-concept floor plan, this move-in-ready home offers the perfect blend of style and functionality. The spacious living area showcases durable luxury vinyl plank (LVP) flooring, making everyday maintenance a breeze. The well-appointed kitchen is sure to impress with its stainless farmhouse sink, tile backsplash, built-in microwave, black appliances, walk-in pantry, and large eat-at island--perfect for casual dining or entertaining. Retreat to the generous primary suite, complete with a large walk-in closet and a beautifully designed ensuite bathroom featuring dual vanities, abundant cabinet storage, a private water closet, and a spacious walk-in spa-style shower. Two additional bedrooms each offer walk-in closets, while the oversized laundry room includes a convenient drop station to help keep everything organized. Located in the heart of Burgaw, this home offers exceptional convenience with local favorites just a short walk away, including the coffee shop, brewery, and downtown shopping. Don't miss your opportunity to own this charming, like-new home in a fantastic location--schedule your showing today before it's gone!...
Contact an agent
Home facts
- Year built:2022
- Subdivision & Development:Not In Subdivision
- Listing ID #:100589825
- Added:51 day(s) ago
- Updated:September 07, 2026 at 10:26 AM
Rooms and interior
- Bedrooms:3
- Total bathrooms:2
- Full bathrooms:2
- Rooms Total:7
- Bathrooms Description:Walk-in Shower
- Kitchen Description:Dishwasher, Kitchen Island, Pantry, Refrigerator
- Bedroom Description:Master Downstairs, Walk-In Closet(s)
- Living area:1,935 sq. ft.
Heating and cooling
- Cooling:Heat Pump
- Heating:Electric, Forced Air, Heat Pump, Heating
Structure and exterior
- Roof:Shingle
- Year built:2022
- Building area:1,935 sq. ft.
- Lot area:0.48 Acres
- Construction Materials:Vinyl Siding, Wood Frame
- Foundation Description:Crawl Space, Permanent
- Levels:1 Story
Schools
- High school:Pender
- Middle school:Burgaw
- Elementary school:C F Pope
Utilities
- Water:Water Connected
- Sewer:Sewer Connected
Finances and disclosures
- Price:$290,000
- Price per sq. ft.:$149.87
Features and amenities
- Appliances:Dishwasher, Refrigerator
- Laundry features:Laundry Room
- Amenities:Ceiling Fan(s), Walk-In Closet(s)
Parking
- Parking description:Gravel, Off Street, On Site

New listings near 502 W Fremont Street
- New
 $405,000Active3 beds 4 baths2,181 sq. ft.
127 Cotton Patch Court, Burgaw, NC 28425
MLS# 100601711Listed by: RE/MAX ESSENTIAL - New
 $249,500Active3 beds 2 baths1,081 sq. ft.
105 W Wallace Street, Burgaw, NC 28425
MLS# 100601539Listed by: G WILSON REALTY, INC - New
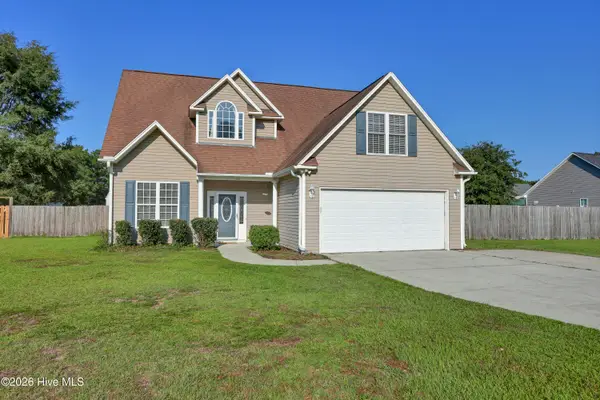 $385,000Active3 beds 3 baths1,967 sq. ft.
55 Morgan Cove Drive, Burgaw, NC 28425
MLS# 100601209Listed by: BERKSHIRE HATHAWAY HOMESERVICES CAROLINA PREMIER PROPERTIES - New
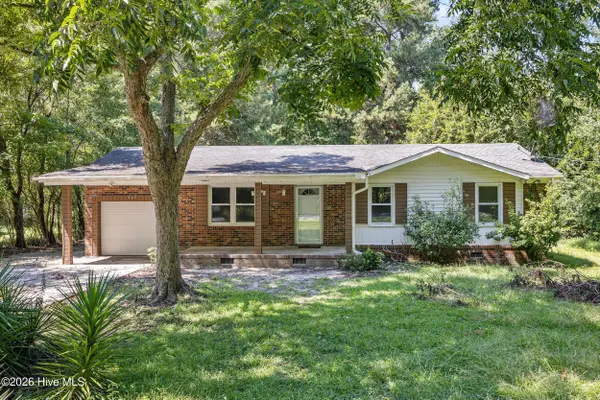 $199,900Active3 beds 1 baths960 sq. ft.
505 E Coston Road, Burgaw, NC 28425
MLS# 100601025Listed by: COLDWELL BANKER SEA COAST ADVANTAGE - New
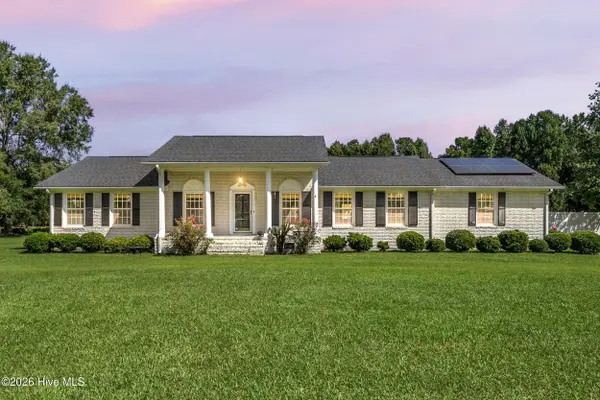 $450,000Active3 beds 3 baths2,515 sq. ft.
1600 Nc Hy 53 W, Burgaw, NC 28425
MLS# 100600982Listed by: REAL BROKER LLC  $139,000Pending2 beds 1 baths816 sq. ft.
213 N Walker Street, Burgaw, NC 28425
MLS# 100600909Listed by: COLDWELL BANKER SEA COAST ADVANTAGE- New
 $470,000Active3 beds 3 baths2,345 sq. ft.
141 Sweetbrier Drive, Burgaw, NC 28425
MLS# 100600546Listed by: COLDWELL BANKER SEA COAST ADVANTAGE - New
 $340,000Active3 beds 3 baths1,776 sq. ft.
464 Jasmine Way, Burgaw, NC 28425
MLS# 100599457Listed by: COLDWELL BANKER SEA COAST ADVANTAGE - Open Mon, 1 to 3pm
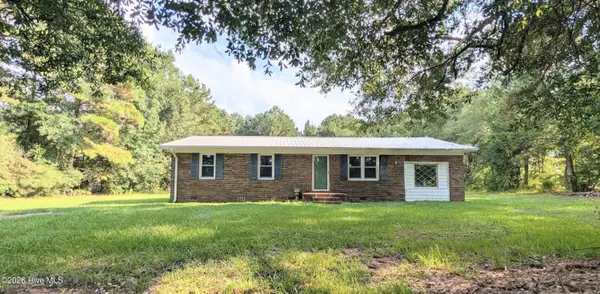 $295,000Active3 beds 2 baths1,323 sq. ft.
254 Harrell Road, Burgaw, NC 28425
MLS# 100598412Listed by: COLDWELL BANKER SEA COAST ADVANTAGE-LELAND  $421,300Active4 beds 3 baths2,002 sq. ft.
19 Peach Court, Burgaw, NC 28425
MLS# 100598401Listed by: COASTAL REALTY ASSOCIATES LLC


Protect your home and budget from life's surprises with an Assurant Home Warranty, backed by a partner that supports you through every step of homeownership. Explore Plans.
© 2023 - 2026 ERA Franchise Systems LLC. All rights reserved. ERA Franchise Systems LLC fully supports the principles of the Fair Housing Act and the Equal Opportunity Act. ERA, ERA Real Estate powered, and their respective logos are registered service marks of ERA Franchise Systems LLC. Each office is independently owned and operated.