
807 E Fremont Street, Burgaw, NC 28425
Local realty services provided by:ERA Wilder Realty
807 E Fremont Street,Burgaw, NC 28425
$450,000
- 4 Beds
- 3 Baths
- 2,331 sq. ft.
- Single family
- Active
Upcoming open houses
- Sat, Aug 2211:00 am - 01:00 pm
- Sun, Aug 2301:00 pm - 03:00 pm
Listed by: atlantic edge partners, jim j radle
Office: intracoastal realty corporation
MLS#:100597943
Source:NC_CCAR
Price summary
- Price:$450,000
- Price per sq. ft.:$193.05
About this home
Welcome home to this beautifully maintained, nearly new 4-bedroom, 3-bath home offering over 2,300 square feet of thoughtfully designed living space. Featuring a modern, open floor plan, this home provides the perfect combination of comfort, functionality, and style. The well-appointed interior offers desirable finishes and amenities throughout, creating a move-in-ready home that has been exceptionally cared for.
The spacious layout provides plenty of room for everyday living, entertaining, working from home, or hosting family and guests. An EV charger adds modern convenience, while the gorgeous backyard offers a wonderful place to relax, entertain, or simply enjoy the outdoors.
Best of all, enjoy the freedom of no HOA, while still being just minutes from shopping, restaurants, and everyday conveniences. If you're looking for a newer home with plenty of space, modern features, a beautiful outdoor setting, and a convenient location, this one checks all the boxes.
Contact an agent
Home facts
- Year built:2022
- Subdivision & Development:Not In Subdivision
- Listing ID #:100597943
- Added:1 day(s) ago
- Updated:August 22, 2026 at 03:57 AM
Rooms and interior
- Bedrooms:4
- Total bathrooms:3
- Full bathrooms:2
- Half bathrooms:1
- Rooms Total:8
- Flooring:Carpet, Laminate, Tile
- Bathrooms Description:Walk-in Shower
- Kitchen Description:Dishwasher, Disposal, Kitchen Island, Pantry
- Bedroom Description:Walk-In Closet(s)
- Living area:2,331 sq. ft.
Heating and cooling
- Cooling:Central Air
- Heating:Electric, Fireplace(s), Forced Air, Heat Pump, Heating
- Central air:Yes
Structure and exterior
- Roof:Shingle
- Year built:2022
- Building area:2,331 sq. ft.
- Lot area:0.3 Acres
- Lot Features:Level
- Construction Materials:Vinyl Siding, Wood Frame
- Exterior Features:Covered, Irrigation System, Patio, Porch
- Foundation Description:Slab
- Levels:2 Story
Schools
- High school:Pender High
- Middle school:Burgaw
- Elementary school:Burgaw Elementary School
Utilities
- Water:County Water, Water Connected
- Sewer:Sewer Connected
Finances and disclosures
- Price:$450,000
- Price per sq. ft.:$193.05
Features and amenities
- Appliances:Dishwasher, Disposal
- Laundry features:Laundry Room
- Amenities:Ceiling Fan(s), Solid Surface, Walk-In Closet(s)
Parking
- Total parking spaces:4
- Parking description:Attached Garage, Concrete, Electric Vehicle Charging Station(s), Garage, Off Street, Parking Pad
- Garage:Yes
- Garage spaces:2

New listings near 807 E Fremont Street
- New
 $459,000Active3 beds 2 baths1,765 sq. ft.
3275 Horse Branch Road, Burgaw, NC 28425
MLS# 100598019Listed by: BARBER REALTY GROUP INC. - New
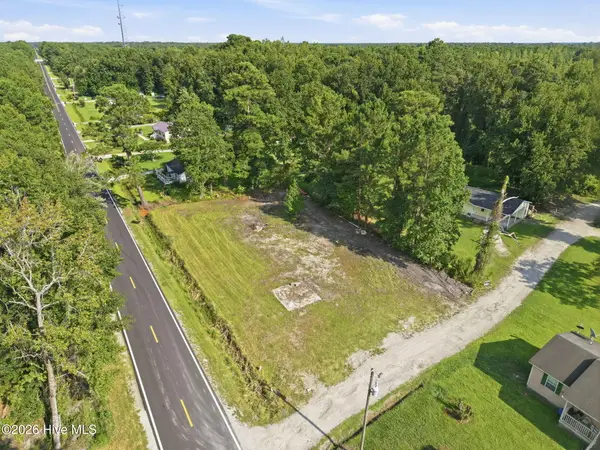 $60,000Active0.42 Acres
1140 New Road, Burgaw, NC 28425
MLS# 100598029Listed by: RE/MAX EXECUTIVE - New
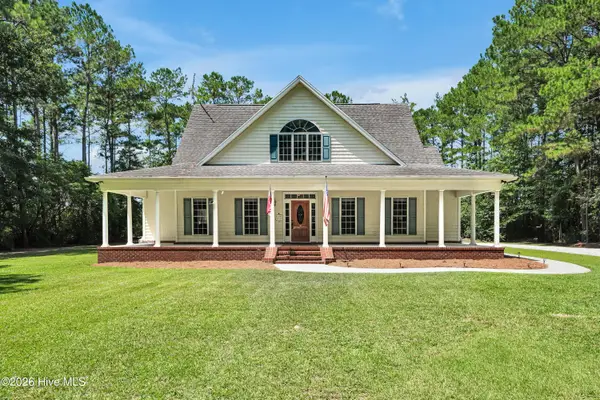 $658,000Active4 beds 4 baths3,368 sq. ft.
893 Horse Branch Road, Burgaw, NC 28425
MLS# 100597901Listed by: BARBER REALTY GROUP INC. - Open Sat, 11am to 1pmNew
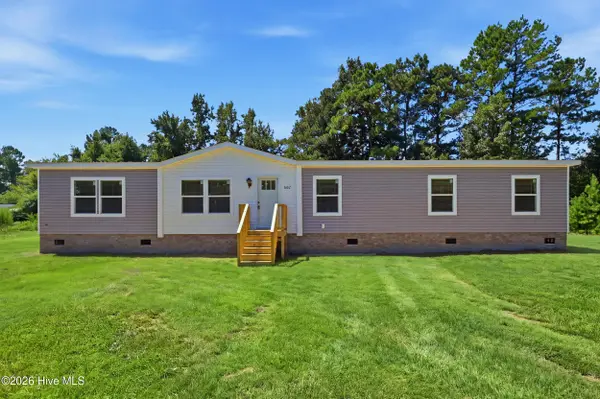 $285,000Active3 beds 2 baths1,790 sq. ft.
541 Sycamore Drive, Burgaw, NC 28425
MLS# 100597938Listed by: INTRACOASTAL REALTY CORPORATION - New
 $54,000Active1.39 Acres
13 Riverview Drive, Burgaw, NC 28425
MLS# 100597494Listed by: BEYCOME BROKERAGE REALTY LLC - New
 $459,900Active3 beds 2 baths1,313 sq. ft.
540 Meadow Lane, Burgaw, NC 28425
MLS# 100597305Listed by: BERKSHIRE HATHAWAY HOMESERVICES CAROLINA PREMIER PROPERTIES - Open Sun, 1:30 to 3pmNew
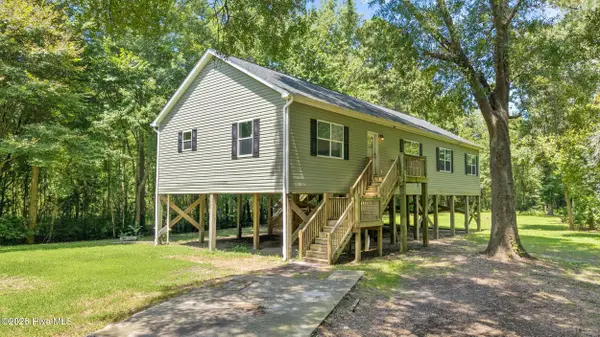 $349,900Active3 beds 2 baths2,100 sq. ft.
309 Burgaw Creek Loop Road, Burgaw, NC 28425
MLS# 100589084Listed by: RE/MAX EXECUTIVE - New
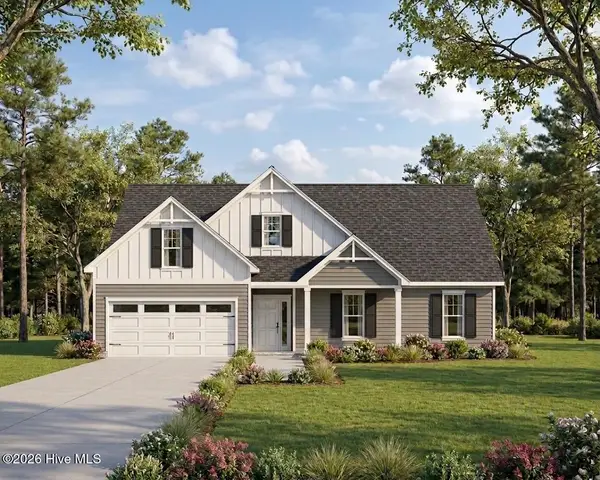 $426,000Active3 beds 2 baths1,869 sq. ft.
2379 New Savannah Road, Burgaw, NC 28425
MLS# 100597587Listed by: BERKSHIRE HATHAWAY HOMESERVICES CAROLINA PREMIER PROPERTIES 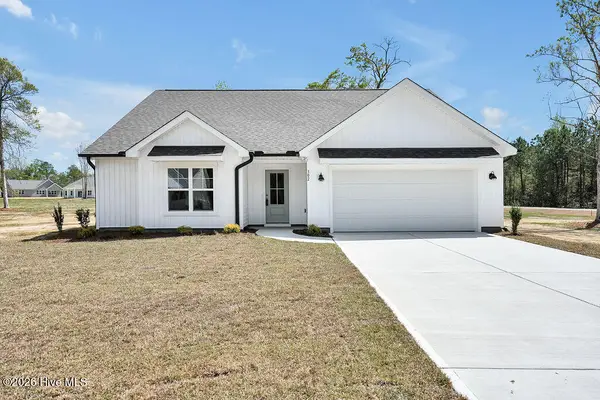 $374,900Pending3 beds 4 baths1,642 sq. ft.
105 Eddie Drive, Burgaw, NC 28425
MLS# 100597322Listed by: COASTAL PROPERTIES


Protect your home and budget from life's surprises with an Assurant Home Warranty, backed by a partner that supports you through every step of homeownership. Explore Plans.
© 2023 - 2026 ERA Franchise Systems LLC. All rights reserved. ERA Franchise Systems LLC fully supports the principles of the Fair Housing Act and the Equal Opportunity Act. ERA, ERA Real Estate powered, and their respective logos are registered service marks of ERA Franchise Systems LLC. Each office is independently owned and operated.