
893 Horse Branch Road, Burgaw, NC 28425
Local realty services provided by:ERA Strother Real Estate
893 Horse Branch Road,Burgaw, NC 28425
$658,000
- 4 Beds
- 4 Baths
- 3,368 sq. ft.
- Single family
- Active
Listed by: greg barber
Office: barber realty group inc.
MLS#:100597901
Source:NC_CCAR
Price summary
- Price:$658,000
- Price per sq. ft.:$195.37
About this home
Welcome to this spacious, well-maintained 4 bedroom 3 1/2 bath home nestled among the trees on almost 2.5 acres. An inviting rocking chair front porch sets the tone for the warmth and comfort found throughout the home. Inside, you'll find beautiful hardwood floors, tray ceilings, built-ins, and a gas-log fireplace in the living room. The living room overlooks a veranda and the huge private backyard with a lush, wooded perimeter. The kitchen features a convenient breakfast nook, stainless steel appliances, and a generous pantry, while the first-floor primary suite offers a relaxing retreat with a generous walk-in closet, soaking tub, and tiled walk-in shower.
Upstairs, the huge bonus room provides incredible flexibility and could easily serve as a 5th bedroom, playroom, home office, media room, or man cave. Three additional bedrooms and 2 full baths complete the upper floor.
In addition to the attached 2 car garage, car enthusiasts, hobbyists, and those needing extra storage will appreciate the 28' x 31' detached workshop/additional 1 car garage, offering approximately 868 square feet with power. The covered carport is ideal for an RV, boat, or additional vehicles. This home is NOT in a flood zone. With abundant space, versatile outbuildings, and a peaceful, wooded setting, this property offers room for both everyday living and all your hobbies and projects....
Contact an agent
Home facts
- Year built:2002
- Subdivision & Development:Not In Subdivision
- Listing ID #:100597901
- Added:1 day(s) ago
- Updated:August 21, 2026 at 10:00 PM
Rooms and interior
- Bedrooms:4
- Total bathrooms:4
- Full bathrooms:3
- Half bathrooms:1
- Rooms Total:10
- Flooring:Carpet, Tile, Wood
- Bathrooms Description:Walk-in Shower
- Kitchen Description:Dishwasher, Disposal, Ice Maker, Pantry, Refrigerator
- Bedroom Description:Master Downstairs, Walk-In Closet(s)
- Living area:3,368 sq. ft.
Heating and cooling
- Cooling:Central Air
- Heating:Electric, Fireplace(s), Heat Pump, Heating
- Central air:Yes
Structure and exterior
- Roof:Shingle
- Year built:2002
- Building area:3,368 sq. ft.
- Lot area:2.44 Acres
- Construction Materials:Vinyl Siding, Wood Frame
- Exterior Features:Covered, Patio, Porch
- Foundation Description:Slab
- Levels:2 Story
Schools
- High school:Pender
- Middle school:West Pender
- Elementary school:Malpass Corner
Utilities
- Water:Well
Finances and disclosures
- Price:$658,000
- Price per sq. ft.:$195.37
Features and amenities
- Appliances:Dishwasher, Disposal, Ice Maker, Refrigerator
- Laundry features:Laundry Room
- Amenities:Blinds/Shades, Bookcases, Ceiling Fan(s), Solid Surface, Tray Ceiling(s), Vaulted Ceiling(s), Walk-In Closet(s)
Parking
- Total parking spaces:4
- Parking description:Attached, Attached Garage, Garage, Off Street, Storage
- Garage:Yes
- Garage spaces:3
- Carport spaces:1

New listings near 893 Horse Branch Road
- Open Sat, 11am to 1pmNew
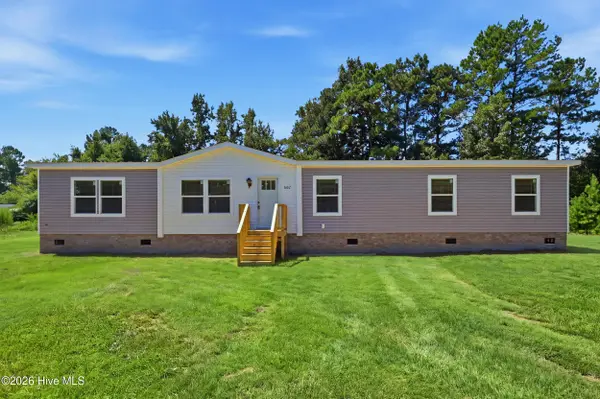 $285,000Active3 beds 2 baths1,790 sq. ft.
541 Sycamore Drive, Burgaw, NC 28425
MLS# 100597938Listed by: INTRACOASTAL REALTY CORPORATION - Open Sat, 11am to 1pmNew
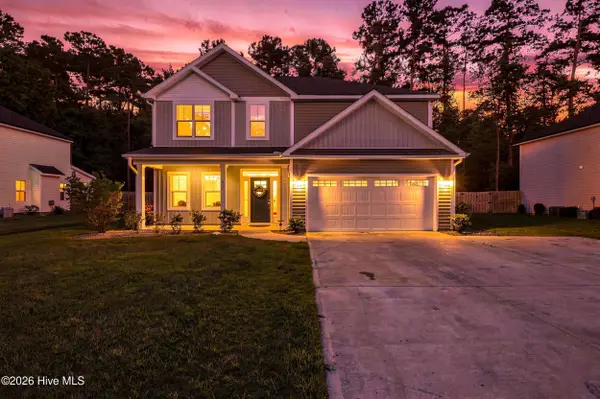 $450,000Active4 beds 3 baths2,331 sq. ft.
807 E Fremont Street, Burgaw, NC 28425
MLS# 100597943Listed by: INTRACOASTAL REALTY CORPORATION - New
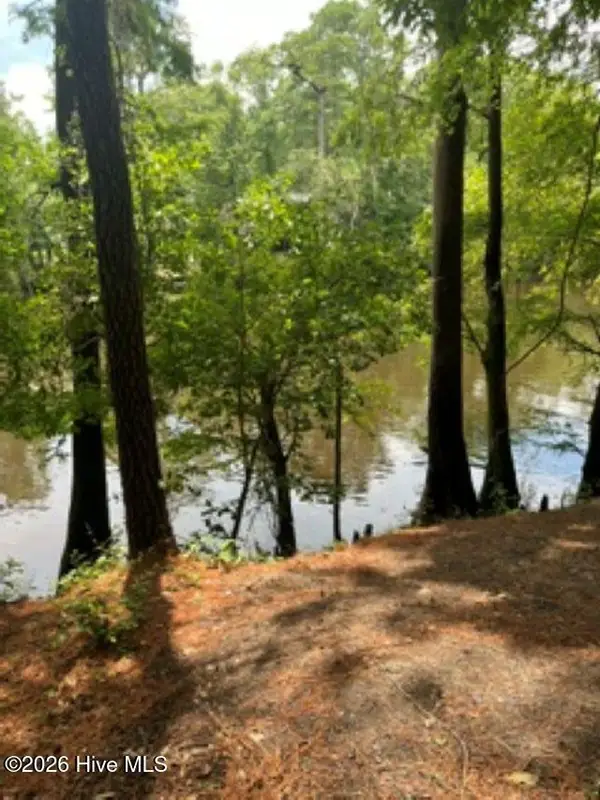 $54,000Active1.39 Acres
13 Riverview Drive, Burgaw, NC 28425
MLS# 100597494Listed by: BEYCOME BROKERAGE REALTY LLC - New
 $459,900Active3 beds 2 baths1,313 sq. ft.
540 Meadow Lane, Burgaw, NC 28425
MLS# 100597305Listed by: BERKSHIRE HATHAWAY HOMESERVICES CAROLINA PREMIER PROPERTIES - Open Sun, 1:30 to 3pmNew
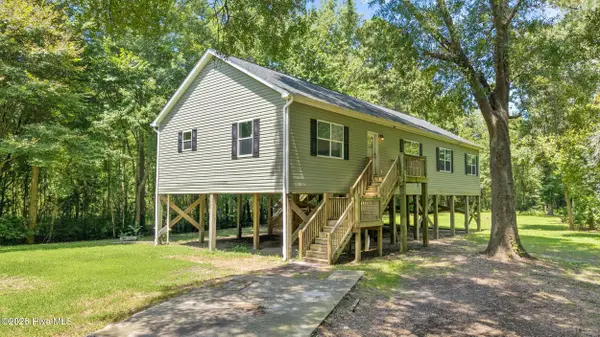 $349,900Active4 beds 2 baths2,100 sq. ft.
309 Burgaw Creek Loop Road, Burgaw, NC 28425
MLS# 100589084Listed by: RE/MAX EXECUTIVE - New
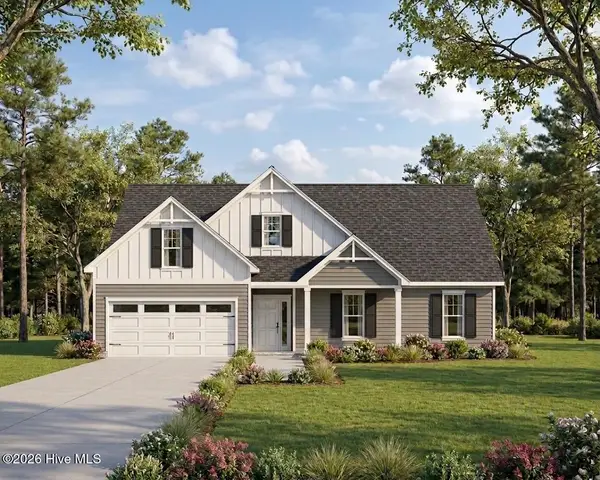 $426,000Active3 beds 2 baths1,869 sq. ft.
2379 New Savannah Road, Burgaw, NC 28425
MLS# 100597587Listed by: BERKSHIRE HATHAWAY HOMESERVICES CAROLINA PREMIER PROPERTIES 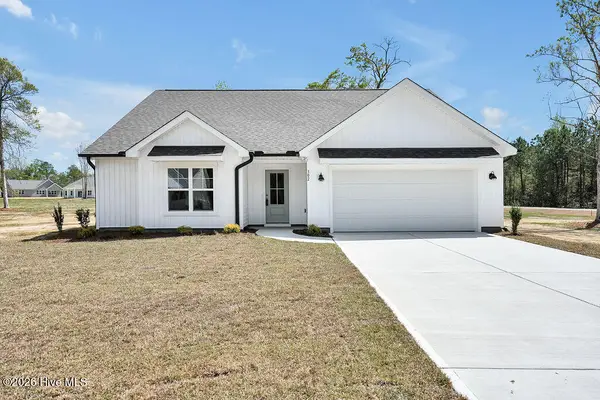 $374,900Pending3 beds 4 baths1,642 sq. ft.
105 Eddie Drive, Burgaw, NC 28425
MLS# 100597322Listed by: COASTAL PROPERTIES- $374,900Pending3 beds 4 baths1,642 sq. ft.
105 Eddie Drive, Burgaw, NC 28425
MLS# 100597322Listed by: COASTAL PROPERTIES - $374,900Pending3 beds 4 baths1,642 sq. ft.
105 Eddie Drive, Burgaw, NC 28425
MLS# 100597322Listed by: COASTAL PROPERTIES


Protect your home and budget from life's surprises with an Assurant Home Warranty, backed by a partner that supports you through every step of homeownership. Explore Plans.
© 2023 - 2026 ERA Franchise Systems LLC. All rights reserved. ERA Franchise Systems LLC fully supports the principles of the Fair Housing Act and the Equal Opportunity Act. ERA, ERA Real Estate powered, and their respective logos are registered service marks of ERA Franchise Systems LLC. Each office is independently owned and operated.