
Address Withheld By Seller, Burgaw, NC 28425
Local realty services provided by:ERA Wilder Realty
Address Withheld By Seller,Burgaw, NC 28425
$360,000
- 4 Beds
- 3 Baths
- 43,560 sq. ft.
- Single family
- Active
Listed by: sheila m garcia
Office: era live moore - jacksonville
MLS#:100615927
Source:NC_CCAR
Sorry, we are unable to map this address
Price summary
- Price:$360,000
- Price per sq. ft.:$8.26
About this home
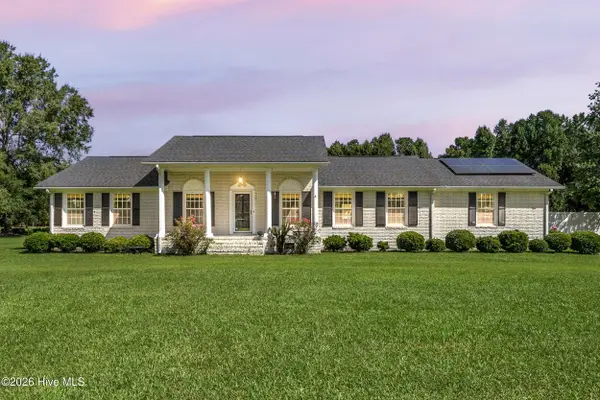
Presenting 252 Lake Drive in Burgaw, North Carolina, a distinguished residential property established in 2006. Spanning 2,171 square feet, this colonial-style residence is offering a harmonious blend of traditional architecture and functional modern living. The living room serves as the heart of the home, centered around an inviting fireplace that provides a focal point for relaxation and seasonal comfort. This space is thoughtfully integrated to facilitate an effortless flow throughout the primary gathering areas. The residence provides four well-proportioned bedrooms, offering flexible space for rest, professional home offices, or hobbies. Supplementing these accommodations are two full bathrooms and a convenient half-bathroom, all positioned to provide optimal accessibility for residents and guests alike. The exterior of the property reflects the classic elegance of colonial architecture, further enhanced by an attached garage that offers secure parking and additional storage utility. The residence also includes a porch, extending the living space outdoors and providing an ideal transition between the interior of the home and the surrounding grounds. We invite you to experience the refined character and thoughtful design of this Burgaw residence by scheduling a private viewing today....
Contact an agent
Home facts
- Year built:2006
- Subdivision & Development:Morgan Cove Plantation
- Listing ID #:100615927
- Added:1 day(s) ago
- Updated:November 12, 2026 at 01:08 PM
Rooms and interior
- Bedrooms:4
- Total bathrooms:3
- Full bathrooms:2
- Half bathrooms:1
- Rooms Total:7
- Flooring:Carpet, Laminate, Vinyl
- Dining Description:Eat-in Kitchen
- Bathrooms Description:Walk-in Shower
- Kitchen Description:Eat-in Kitchen, Pantry
- Bedroom Description:Walk-In Closet(s)
- Living area:43,560 sq. ft.
Heating and cooling
- Cooling:Central Air
- Heating:Electric, Heat Pump, Heating
- Central air:Yes
Structure and exterior
- Roof:Shingle
- Year built:2006
- Building area:43,560 sq. ft.
- Lot area:1 Acres
- Construction Materials:Vinyl Siding, Wood Frame
- Exterior Features:Patio
- Foundation Description:Slab
- Levels:2 Story
Schools
- High school:Heide Trask
- Middle school:Cape Fear
- Elementary school:Cape Fear
Finances and disclosures
- Price:$360,000
- Price per sq. ft.:$8.26
Features and amenities
- Amenities:Blinds/Shades, Ceiling Fan(s), Vaulted Ceiling(s), Walk-In Closet(s)
Parking
- Total parking spaces:4
- Parking description:Attached Garage
- Garage:Yes
- Garage spaces:4

New listings near 28425
 $435,000Active3 beds 3 baths2,515 sq. ft.
1600 Nc Hy 53 W, Burgaw, NC 28425
MLS# 100600982Listed by: REAL BROKER LLC- New
 $361,900Active3 beds 2 baths1,553 sq. ft.
108 Eddie Drive, Burgaw, NC 28425
MLS# 100614608Listed by: COLDWELL BANKER SEA COAST ADVANTAGE-MIDTOWN - New
 $299,900Active3 beds 2 baths1,200 sq. ft.
506 W Fremont Street, Burgaw, NC 28425
MLS# 100614427Listed by: BLUE HERON REAL ESTATE - New
 $365,000Active3 beds 2 baths1,905 sq. ft.
1017 Bally Bunion Lane, Burgaw, NC 28425
MLS# 100614269Listed by: BLUECOAST REALTY CORPORATION - Open Sat, 10am to 12pmNew
 $370,000Active3 beds 2 baths1,906 sq. ft.
500 E Fremont Street, Burgaw, NC 28425
MLS# 100613833Listed by: BERKSHIRE HATHAWAY HOMESERVICES CAROLINA PREMIER PROPERTIES  $60,000Active2.38 Acres
130 Whitestocking Ext, Burgaw, NC 28425
MLS# 100613660Listed by: IVESTER JACKSON CHRISTIE'S $705,000Active4 beds 5 baths3,028 sq. ft.
11207 Ashton Road, Burgaw, NC 28425
MLS# 100613077Listed by: COLDWELL BANKER SEA COAST ADVANTAGE-HAMPSTEAD $400,000Active3 beds 3 baths2,086 sq. ft.
1125 River Bend Drive, Burgaw, NC 28425
MLS# 100612879Listed by: EXP REALTY $50,000Pending1.01 Acres
000 Ashton Road, Burgaw, NC 28425
MLS# 100612686Listed by: JORDAN ASSOCIATES REALTY


Protect your home and budget from life's surprises with an Assurant Home Warranty, backed by a partner that supports you through every step of homeownership. Explore Plans.
© 2023 - 2026 ERA Franchise Systems LLC. All rights reserved. ERA Franchise Systems LLC fully supports the principles of the Fair Housing Act and the Equal Opportunity Act. ERA, ERA Real Estate powered, and their respective logos are registered service marks of ERA Franchise Systems LLC. Each office is independently owned and operated.