
109 Cale Drive, Burlington, NC 27215
Local realty services provided by:ERA Parrish Realty Legacy Group
109 Cale Drive,Burlington, NC 27215
$365,000
- 4 Beds
- 3 Baths
- 2,098 sq. ft.
- Single family
- Active
Listed by: laci warren
Office: lpt realty, llc.
MLS#:10195122
Source:RD
Price summary
- Price:$365,000
- Price per sq. ft.:$173.98
- Monthly HOA dues:$8.33
About this home
This Charming 4 bed, 3 bath home offers style and location, location, location! Minutes to Springwood Park, Stoney Creek Golf Club, Elon University, Alamance Crossing, Burlington, Gibsonville and I85/40 corridor! Featuring an inviting Living room with corner gas log fireplace, attractive galley-style kitchen, dining area, 2 bedrooms, full bath and Primary suite on the main level. This home also boasts a 4th bedroom on the second level with its own full bath, large walk-in closet and access to a floored walk-in attic space offering abundant storage. A spacious deck overlooks the fenced backyard with mature landscaping and storage shed. New Kitchen flooring 2026, Hall bath remodeled 2025, added dehumidifier in crawl space, updated flooring in hallway and bedroom and painted downstairs 2024. Whether you're looking for convenience or functionality, this property checks the boxes!
Contact an agent
Home facts
- Year built:2000
- Subdivision & Development:Carson Farms
- Listing ID #:10195122
- Added:2 day(s) ago
- Updated:September 26, 2026 at 11:58 PM
Rooms and interior
- Bedrooms:4
- Total bathrooms:3
- Full bathrooms:3
- Rooms Total:6
- Flooring:Luxury Vinyl, Vinyl
- Kitchen Description:Dishwasher, Free-Standing Range
- Living area:2,098 sq. ft.
Heating and cooling
- Cooling:Electric, Gas, Multi Units
Structure and exterior
- Roof:Shingle
- Year built:2000
- Building area:2,098 sq. ft.
- Lot area:0.33 Acres
- Lot Features:Open Lot
- Architectural Style:Traditional
- Construction Materials:Vinyl Siding
- Exterior Features:Covered, Deck, Fenced Yard, Front Porch
- Levels:One and One Half
Schools
- High school:Guilford - Eastern Guilford High School
- Middle school:Guilford - Eastern Guilford Middle School
- Elementary school:Guilford - Gibsonville Elementary School
Utilities
- Water:Public
- Sewer:Public Sewer
Finances and disclosures
- Price:$365,000
- Price per sq. ft.:$173.98
- Tax amount:$2,963
Features and amenities
- Laundry features:In Hall
Parking
- Parking description:Driveway
- Garage:Yes
- Garage spaces:2
 Listings marked with a Doorify MLS icon are provided courtesy of the Doorify MLS, of North Carolina, Internet Data Exchange Database. Brokers make an effort to deliver accurate information, but buyers should independently verify any information on which they will rely in a transaction. The listing broker shall not be responsible for any typographical errors, misinformation, or misprints, and they shall be held totally harmless from any damages arising from reliance upon this data. This data is provided exclusively for consumers’ personal, non-commercial use. Copyright 2026 Doorify MLS of North Carolina. All rights reserved.
New listings near 109 Cale Drive
- New
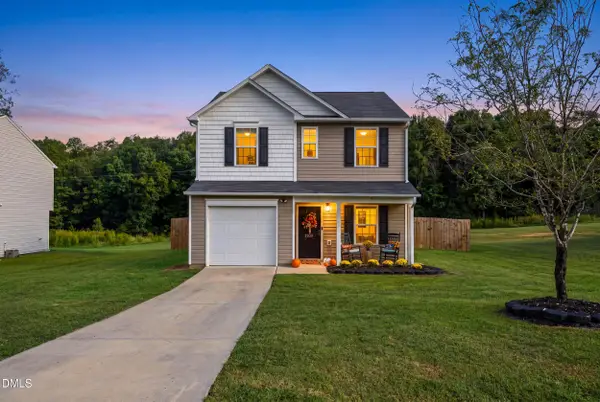 $274,900Active3 beds 3 baths1,380 sq. ft.
2108 W Simpson Road, Burlington, NC 27217
MLS# 10195308Listed by: NATALIE & CO REAL ESTATE - New
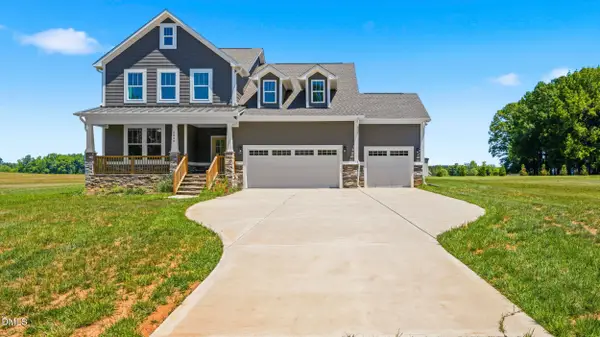 $629,950Active4 beds 3 baths2,949 sq. ft.
2830 John Lewis Road, Burlington, NC 27217
MLS# 10195273Listed by: LPT REALTY, LLC - New
 $195,000Active2 beds 2 baths1,126 sq. ft.
3473 Forestdale Drive, Burlington, NC 27215
MLS# 10195244Listed by: ALMOST HOME REALTY, LLC - New
 $439,900Active3 beds 2 baths2,451 sq. ft.
2216 Canterbury Drive, Burlington, NC 27215
MLS# 1235831Listed by: HOWARD HANNA ALLEN TATE - BURLINGTON - New
 $40,000Active0.36 Acres
0 New York Avenue, Burlington, NC 27215
MLS# 1236980Listed by: KELLER WILLIAMS CENTRAL - New
 $40,000Active0.21 Acres
0 Lakeview Drive, Burlington, NC 27215
MLS# 1236974Listed by: KELLER WILLIAMS CENTRAL - New
 $65,000Active0.85 Acres
0 Little John Court, Burlington, NC 27217
MLS# 10195221Listed by: DAVID MASSEY REAL ESTATE - New
 $335,000Active3 beds 2 baths1,484 sq. ft.
614 Central Avenue, Burlington, NC 27215
MLS# 10195113Listed by: HOWARD HANNA ALLEN TATE BURLINGTON - New
 $364,600Active3 beds 2 baths1,564 sq. ft.
2452 Gardner Holt Road, Burlington, NC 27215
MLS# 10195066Listed by: MAY REALTY GROUP, LLC


Protect your home and budget from life's surprises with an Assurant Home Warranty, backed by a partner that supports you through every step of homeownership. Explore Plans.
© 2023 - 2026 ERA Franchise Systems LLC. All rights reserved. ERA Franchise Systems LLC fully supports the principles of the Fair Housing Act and the Equal Opportunity Act. ERA, ERA Real Estate powered, and their respective logos are registered service marks of ERA Franchise Systems LLC. Each office is independently owned and operated.