
1096 Capulet Drive, Burlington, NC 27215
Local realty services provided by:ERA Live Moore
Listed by: melissa h white, tyler white
Office: keller williams central
MLS#:10170534
Source:RD
Price summary
- Price:$525,000
- Price per sq. ft.:$150.43
- Monthly HOA dues:$30
About this home
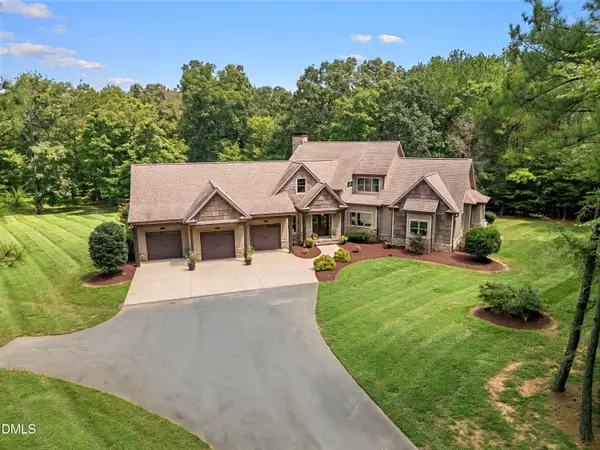
Reduced! Spacious and beautifully designed 5-bedroom, 4 full bath home with 2-car garage, situated on .26 acres in Burlington's desirable Verona subdivision, just minutes from Alamance Crossing shopping and dining. This thoughtfully planned home features a formal dining room, expansive kitchen with granite countertops, a large center island, Butler's pantry, walk-in pantry, breakfast area, family room, and bright sunroom. The main level also includes a guest bedroom with full bath access and a convenient mudroom off the 2 car garage. Upstairs, the luxurious primary suite offers a large sitting room, spacious bath with dual vanities, soaking tub, separate shower, private water closet, and oversized walk-in closet. Two additional bedrooms, a loft area, and laundry room complete the second floor. The third floor offers a private 5th bedroom with full bath--perfect for guests, a bonus room, or home office. Enjoy relaxing on the covered front porch or in the backyard that backs up to a park....
Contact an agent
Home facts
- Year built:2022
- Subdivision & Development:Verona
- Listing ID #:10170534
- Added:101 day(s) ago
- Updated:September 07, 2026 at 03:37 PM
Rooms and interior
- Bedrooms:5
- Total bathrooms:4
- Full bathrooms:4
- Rooms Total:15
- Flooring:Carpet, Luxury Vinyl, Tile
- Bathrooms Description:Double Vanity, Soaking Tub, Water Closet
- Kitchen Description:Dishwasher, Electric Oven, Gas Cooktop, Microwave, Range Hood
- Living area:3,490 sq. ft.
Heating and cooling
- Cooling:Central Air, Dual
- Heating:Central, Forced Air, Natural Gas
- Central air:Yes
Structure and exterior
- Roof:Shingle
- Year built:2022
- Building area:3,490 sq. ft.
- Lot area:0.26 Acres
- Architectural Style:Transitional
- Construction Materials:Vinyl Siding
- Exterior Features:Front Porch, Patio, Rain Gutters
- Foundation Description:Slab
- Levels:Three Or More
Schools
- High school:Guilford County Schools
- Middle school:Guilford County Schools
- Elementary school:Guilford - Gibsonville Elementary School
Utilities
- Water:Public
- Sewer:Public Sewer
Finances and disclosures
- Price:$525,000
- Price per sq. ft.:$150.43
- Tax amount:$4,638
Features and amenities
- Laundry features:Laundry Room, Upper Level
Parking
- Parking description:Attached, Garage
- Garage:Yes
- Garage spaces:2
 Listings marked with a Doorify MLS icon are provided courtesy of the Doorify MLS, of North Carolina, Internet Data Exchange Database. Brokers make an effort to deliver accurate information, but buyers should independently verify any information on which they will rely in a transaction. The listing broker shall not be responsible for any typographical errors, misinformation, or misprints, and they shall be held totally harmless from any damages arising from reliance upon this data. This data is provided exclusively for consumers’ personal, non-commercial use. Copyright 2026 Doorify MLS of North Carolina. All rights reserved.
New listings near 1096 Capulet Drive
- Coming Soon
 $1,385,000Coming Soon3 beds 4 baths3,461 sq. ft.
1915 Wheeler Bridge Road, Burlington, NC 27215
MLS# 10190860Listed by: LISA SHOMAKER, BROKER - Coming Soon
 $475,000Coming Soon3 beds 3 baths2,725 sq. ft.
2560 Glenkirk Drive, Burlington, NC 27215
MLS# 10190605Listed by: BARBOUR & COMPANY - Coming Soon
 $219,990Coming Soon2 beds 3 baths1,336 sq. ft.
7345 Colleen Park Drive, Whitsett, NC 27377
MLS# 1234443Listed by: REALTY ONE GROUP RESULTS GREENSBORO - Coming Soon
 $299,000Coming Soon2 beds 2 baths1,634 sq. ft.
557 Isley Place, Burlington, NC 27215
MLS# 10190058Listed by: ELEVATION REALTY, LLC - New
 $167,500Active3 beds 1 baths956 sq. ft.
227 Albany Street, Burlington, NC 27215
MLS# 10191151Listed by: KYLIND REALTY LLC - New
 $189,900Active2 beds 2 baths1,108 sq. ft.
3491 Forestdale Drive, Burlington, NC 27215
MLS# 10191074Listed by: SWEATT REALTY, LLC - New
 $239,900Active3 beds 2 baths1,396 sq. ft.
2314 Basil Holt Road, Burlington, NC 27217
MLS# 10191001Listed by: GROW LOCAL REALTY, LLC  $210,000Pending3 beds 1 baths1,057 sq. ft.
213 Watson Drive, Burlington, NC 27217
MLS# 1234592Listed by: AHB REALTY AND PROPERTY MGT- New
 $699,000Active4 beds 3 baths2,705 sq. ft.
1831 Buxton Way, Burlington, NC 27215
MLS# 1234576Listed by: REAL BROKER LLC - New
 $269,900Active3 beds 3 baths1,738 sq. ft.
7649 Oliver Park Drive, Whitsett, NC 27377
MLS# 1234421Listed by: KELLER WILLIAMS CENTRAL


Protect your home and budget from life's surprises with an Assurant Home Warranty, backed by a partner that supports you through every step of homeownership. Explore Plans.
© 2023 - 2026 ERA Franchise Systems LLC. All rights reserved. ERA Franchise Systems LLC fully supports the principles of the Fair Housing Act and the Equal Opportunity Act. ERA, ERA Real Estate powered, and their respective logos are registered service marks of ERA Franchise Systems LLC. Each office is independently owned and operated.