
1139 Aberlour Lane, Burlington, NC 27215
Local realty services provided by:ERA Strother Real Estate
1139 Aberlour Lane,Burlington, NC 27215
$515,000
- 3 Beds
- 3 Baths
- 2,799 sq. ft.
- Multi-family
- Active
Upcoming open houses
- Sun, Aug 2302:00 pm - 04:00 pm
Listed by: cynthia f. patterson
Office: preferred realty triad
MLS#:10187671
Source:RD
Price summary
- Price:$515,000
- Price per sq. ft.:$183.99
- Monthly HOA dues:$163
About this home
Must see! Exceptional, upgrade-rich home offering luxury, functionality, and craftsmanship throughout. Designed as the seller's forever home, every detail was thoughtfully selected for comfort and everyday living. The centerpiece is a spacious stunning four-season room with panoramic wooded views. French doors open to a professionally designed outdoor retreat featuring a stone patio, built-in firepit, sitting ledge, landscape lighting, extensive hardscaping, Japanese maples, holly trees, upgraded irrigation, and drip lines. Inside, custom wainscoting, upgraded millwork, premium lighting, and architectural accents create a refined atmosphere. The kitchen, baths and laundry rooms feature pull-out shelving and additional cabinetry for smart storage. The spacious primary suite offers two large walk-in closets, including a professionally designed custom closet system, plus a spa-inspired bath with double vanity, private water closet, and large shower. Additional highlights include a dedicated office, secondary bedrooms, large bonus room, oversized linen closet, walk-in attic with flooring and shelving, extra garage storage and auto-on lighting in pantry and closets. Impeccably maintained on a premium lot with serene wooded views, this move-in-ready home offers exceptional upgrades, storage, and thoughtful design...
Contact an agent
Home facts
- Year built:2019
- Subdivision & Development:MackIntosh on the Lake
- Listing ID #:10187671
- Added:1 day(s) ago
- Updated:August 21, 2026 at 01:00 AM
Rooms and interior
- Bedrooms:3
- Total bathrooms:3
- Full bathrooms:3
- Rooms Total:10
- Flooring:Carpet, Luxury Vinyl, Tile
- Bathrooms Description:Bathtub/Shower Combination, Double Vanity, Separate Shower, Walk-In Shower, Water Closet
- Kitchen Description:Dishwasher, Gas Cooktop, Gas Oven, Gas Range, Microwave
- Living area:2,799 sq. ft.
Heating and cooling
- Cooling:Ceiling Fan(s), Central Air, Electric
- Heating:Forced Air, Natural Gas
- Central air:Yes
Structure and exterior
- Roof:Shingle
- Year built:2019
- Building area:2,799 sq. ft.
- Lot area:0.16 Acres
- Lot Features:Back Yard, Landscaped
- Architectural Style:Traditional
- Construction Materials:Stone, Vinyl Siding
- Exterior Features:Enclosed, Fire Pit, Front Porch, Glass Enclosed, Lighting, Patio, Porch
- Foundation Description:Slab
- Levels:One and One Half
Schools
- High school:Guilford - Eastern Guilford High School
- Middle school:Guilford - Eastern Guilford Middle School
- Elementary school:Guilford - Gibsonville Elementary School
Utilities
- Water:Public
- Sewer:Public Sewer
Finances and disclosures
- Price:$515,000
- Price per sq. ft.:$183.99
- Tax amount:$4,265
Features and amenities
- Laundry features:Laundry Room, Main Level
Parking
- Parking description:Attached, Driveway, Garage, Garage Door Opener
- Garage:Yes
- Garage spaces:2
 Listings marked with a Doorify MLS icon are provided courtesy of the Doorify MLS, of North Carolina, Internet Data Exchange Database. Brokers make an effort to deliver accurate information, but buyers should independently verify any information on which they will rely in a transaction. The listing broker shall not be responsible for any typographical errors, misinformation, or misprints, and they shall be held totally harmless from any damages arising from reliance upon this data. This data is provided exclusively for consumers’ personal, non-commercial use. Copyright 2026 Doorify MLS of North Carolina. All rights reserved.
New listings near 1139 Aberlour Lane
- Coming SoonOpen Sat, 12 to 4pm
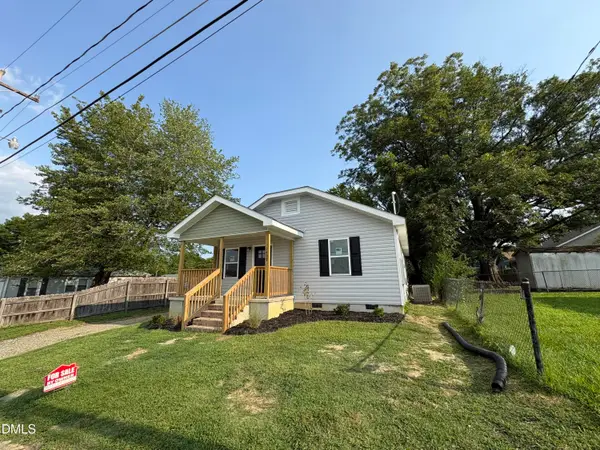 $185,500Coming Soon2 beds 2 baths970 sq. ft.
1409 Bowman Avenue, Burlington, NC 27217
MLS# 10187711Listed by: HOWARD HANNA ALLEN TATE BURLINGTON - Coming Soon
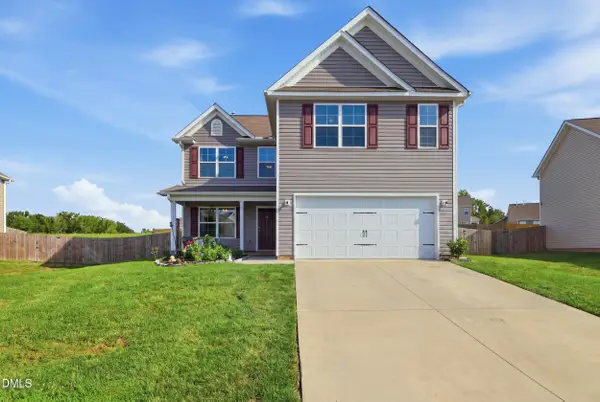 $360,000Coming Soon4 beds 3 baths2,214 sq. ft.
180 Brassfield Drive, Burlington, NC 27217
MLS# 10187092Listed by: EXP REALTY OF PIEDMONT NC LLC - Coming Soon
 $499,000Coming Soon4 beds 3 baths2,664 sq. ft.
2438 Edgewood Avenue, Burlington, NC 27215
MLS# 1231351Listed by: WILSON REALTY CO, LLC - New
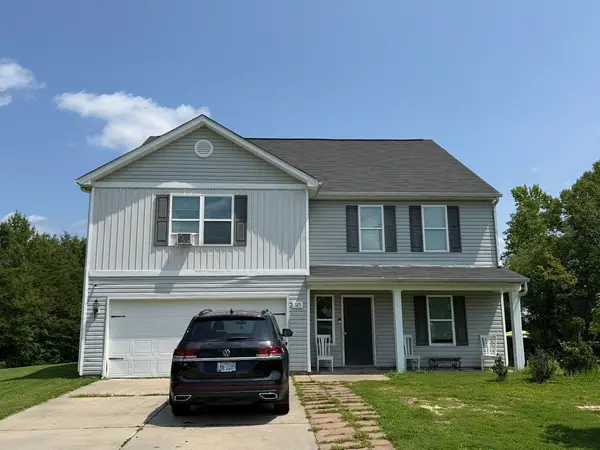 $192,000Active5 beds 3 baths2,896 sq. ft.
125 Gideon Place, Burlington, NC 27217
MLS# 10187739Listed by: PATH HOME, INC. - New
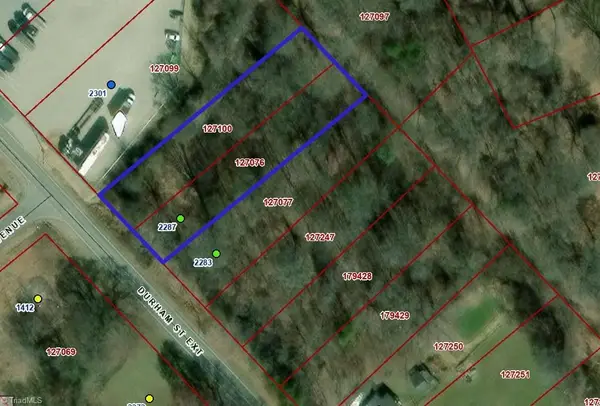 $20,000Active0.34 Acres
2287 Durham Street, Burlington, NC 27217
MLS# 1232934Listed by: SIDDEN AND ASSOCIATES INC - New
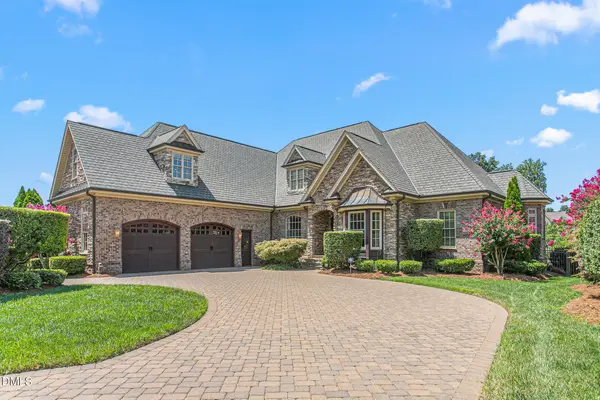 $1,025,000Active4 beds 4 baths4,474 sq. ft.
841 Dunleigh Drive, Burlington, NC 27215
MLS# 10187599Listed by: KELLER WILLIAMS CENTRAL - New
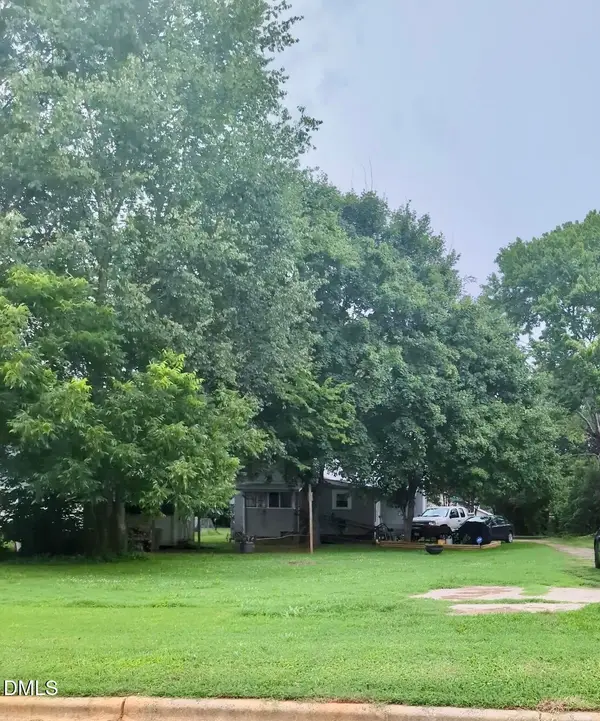 $20,000Active0.12 Acres
1007 Catlin Street, Burlington, NC 27217
MLS# 10187612Listed by: KELLER WILLIAMS LEGACY - New
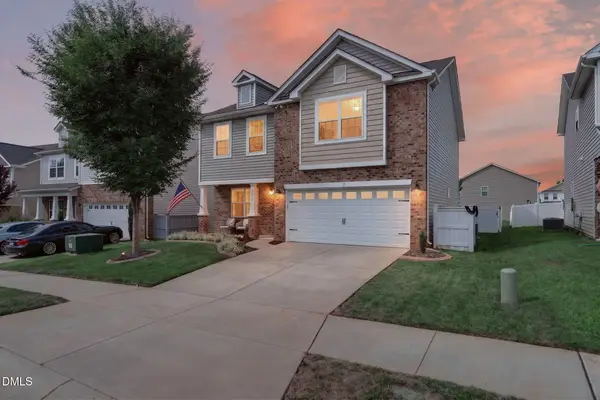 $329,900Active3 beds 3 baths2,242 sq. ft.
1089 Salters Street, Burlington, NC 27215
MLS# 10187623Listed by: BARBOUR & COMPANY - New
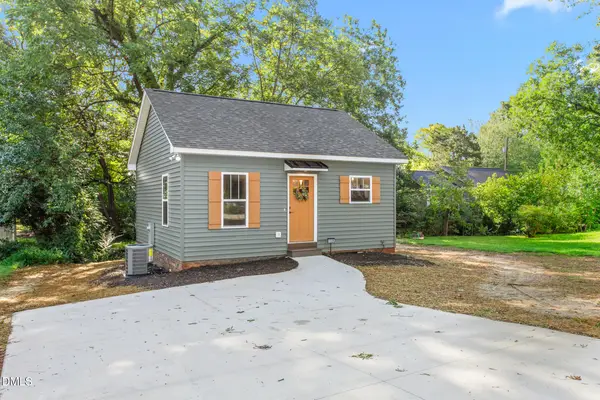 $190,000Active2 beds 1 baths
1305 E Willowbrook Drive, Burlington, NC 27215
MLS# 10187565Listed by: HOWARD HANNA ALLEN TATE BURLINGTON


Protect your home and budget from life's surprises with an Assurant Home Warranty, backed by a partner that supports you through every step of homeownership. Explore Plans.
© 2023 - 2026 ERA Franchise Systems LLC. All rights reserved. ERA Franchise Systems LLC fully supports the principles of the Fair Housing Act and the Equal Opportunity Act. ERA, ERA Real Estate powered, and their respective logos are registered service marks of ERA Franchise Systems LLC. Each office is independently owned and operated.