
1210 Saint Regis Drive, Burlington, NC 27217
Local realty services provided by:ERA Parrish Realty Legacy Group
1210 Saint Regis Drive,Burlington, NC 27217
$210,000
- 2 Beds
- 2 Baths
- 1,032 sq. ft.
- Single family
- Active
Listed by: nanette noel
Office: northgroup real estate, inc.
MLS#:10203786
Source:RD
Price summary
- Price:$210,000
- Price per sq. ft.:$203.49
- Monthly HOA dues:$150
About this home
Pristine and Clean and ready to move right in! This wonderful condo at Whispering WIllows has been freshly painted and has brand new LVP flooring installed. Beautiful open floor plan with soaring cathedral ceilings. Enjoy brand new Plantation Shutters in the Living Area. Primary suite has ensuite bathroom and walk in closet. Guest bedroom just steps away from hall bath. Plenty of storage with ample cabinetry & kitchen pantry, plus hall closet and exterior storage room as well. Great price for such a well kept home! Agent is Seller
Contact an agent
Home facts
- Year built:1999
- Subdivision & Development:Willows
- Listing ID #:10203786
- Added:1 day(s) ago
- Updated:November 18, 2026 at 09:09 PM
Rooms and interior
- Bedrooms:2
- Total bathrooms:2
- Full bathrooms:2
- Rooms Total:5
- Flooring:Laminate
- Kitchen Description:Dishwasher, Electric Water Heater, Free-Standing Range, Free-Standing Refrigerator
- Living area:1,032 sq. ft.
Heating and cooling
- Cooling:Central Air
- Heating:Electric, Forced Air
- Central air:Yes
Structure and exterior
- Roof:Asphalt, Shingle
- Year built:1999
- Building area:1,032 sq. ft.
- Lot area:0.02 Acres
- Architectural Style:Traditional
- Construction Materials:Brick Veneer, Vinyl Siding
- Exterior Features:Patio
- Foundation Description:Slab
- Levels:One
Schools
- High school:Alamance - Western Alamance
- Middle school:Alamance Burlington - Western Alamance Middle
- Elementary school:Alamance Burlington - Elon Elementary
Utilities
- Water:Public
- Sewer:Public Sewer
Finances and disclosures
- Price:$210,000
- Price per sq. ft.:$203.49
- Tax amount:$993
Features and amenities
- Laundry features:In Kitchen, Laundry Room, Main Level
Parking
- Total parking spaces:2
- Parking description:Asphalt
 Listings marked with a Doorify MLS icon are provided courtesy of the Doorify MLS, of North Carolina, Internet Data Exchange Database. Brokers make an effort to deliver accurate information, but buyers should independently verify any information on which they will rely in a transaction. The listing broker shall not be responsible for any typographical errors, misinformation, or misprints, and they shall be held totally harmless from any damages arising from reliance upon this data. This data is provided exclusively for consumers’ personal, non-commercial use. Copyright 2026 Doorify MLS of North Carolina. All rights reserved.
New listings near 1210 Saint Regis Drive
- Coming SoonOpen Sat, 1 to 3pm
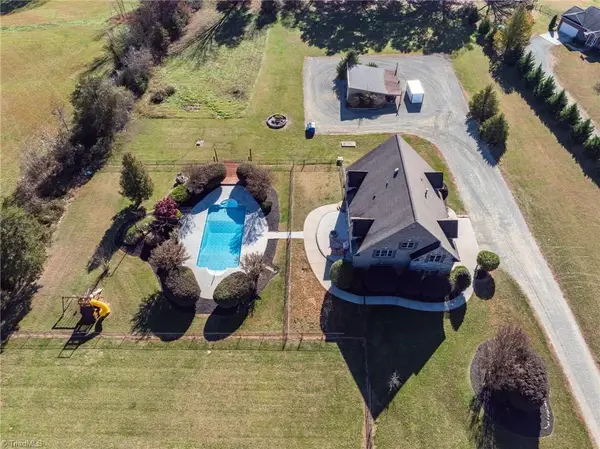 $998,000Coming Soon4 beds 2 baths2,944 sq. ft.
6114 S Nc Highway 62, Burlington, NC 27215
MLS# 1242262Listed by: REAL BROKER LLC - Coming SoonOpen Sat, 12 to 5pm
 $355,000Coming Soon4 beds 3 baths2,200 sq. ft.
2854 Longpine Road, Burlington, NC 27215
MLS# 10203665Listed by: HOWARD HANNA ALLEN TATE BURLINGTON - Coming Soon
 $395,000Coming Soon4 beds 4 baths2,750 sq. ft.
7347 Ethans Way, Burlington, NC 27215
MLS# 1242247Listed by: TYLER REDHEAD & MCALISTER REAL ESTATE, LLC - Coming SoonOpen Fri, 11am to 1pm
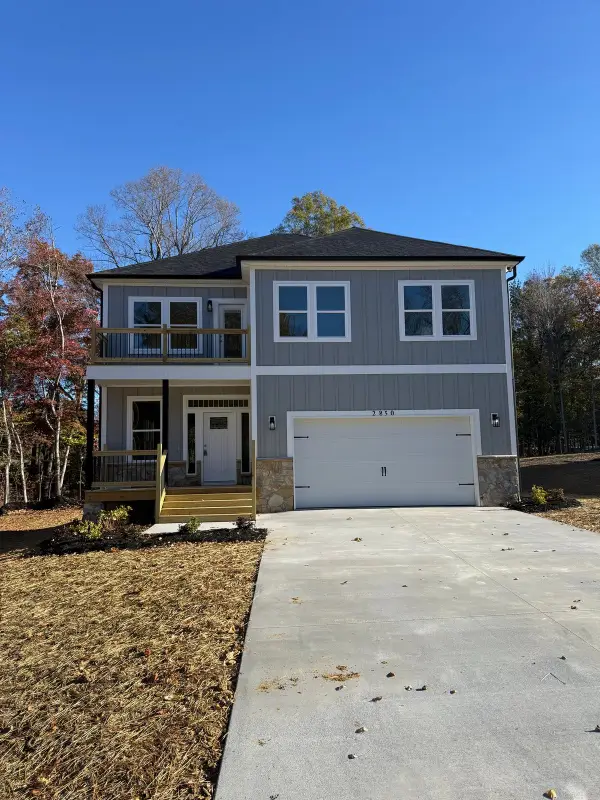 $355,000Coming Soon4 beds 3 baths2,223 sq. ft.
2850 Longpine Road, Burlington, NC 27215
MLS# 10203558Listed by: HOWARD HANNA ALLEN TATE BURLINGTON - Coming SoonOpen Fri, 11am to 1pm
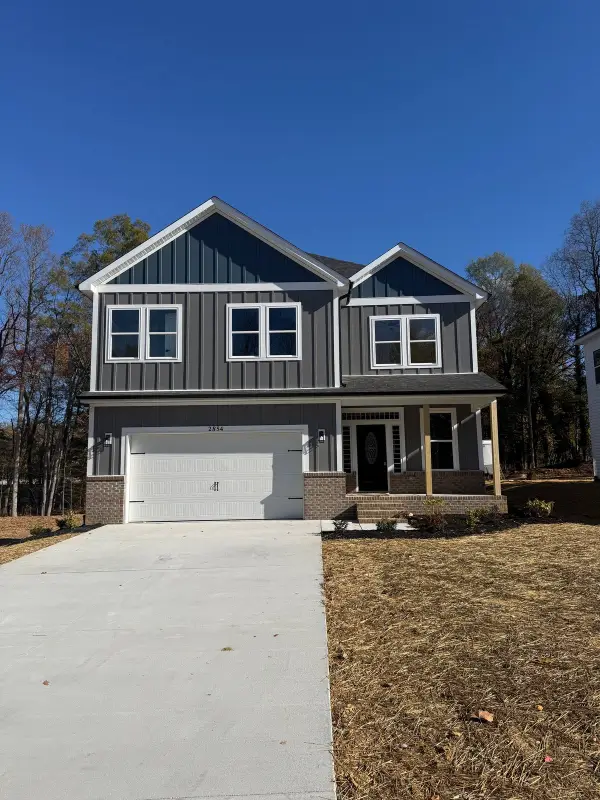 $355,000Coming Soon4 beds 3 baths2,210 sq. ft.
2858 Longpine Road, Burlington, NC 27215
MLS# 10203502Listed by: HOWARD HANNA ALLEN TATE BURLINGTON - New
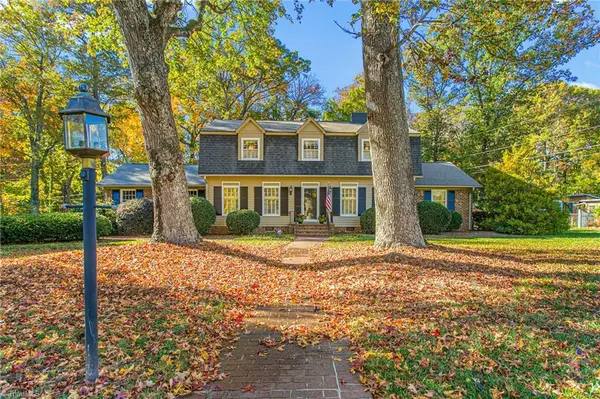 $479,000Active4 beds 4 baths3,295 sq. ft.
430 Gurney Street, Burlington, NC 27215
MLS# 1242338Listed by: KELLER WILLIAMS CENTRAL - New
 $295,000Active3 beds 3 baths1,550 sq. ft.
533 Creekview Court, Burlington, NC 27217
MLS# 10203783Listed by: KELLER WILLIAMS CENTRAL - New
 $310,000Active3 beds 3 baths2,039 sq. ft.
518 Macgregor Drive, Burlington, NC 27217
MLS# 1242437Listed by: MARK SPAIN REAL ESTATE - New
 $243,000Active3 beds 3 baths1,416 sq. ft.
4388 Big Alamance Run, Graham, NC 27253
MLS# 1242004Listed by: DR HORTON


Protect your home and budget from life's surprises with an Assurant Home Warranty, backed by a partner that supports you through every step of homeownership. Explore Plans.
© 2023 - 2026 ERA Franchise Systems LLC. All rights reserved. ERA Franchise Systems LLC fully supports the principles of the Fair Housing Act and the Equal Opportunity Act. ERA, ERA Real Estate powered, and their respective logos are registered service marks of ERA Franchise Systems LLC. Each office is independently owned and operated.