
1315 Briarcliff Road, Burlington, NC 27215
Local realty services provided by:ERA Strother Real Estate
1315 Briarcliff Road,Burlington, NC 27215
$415,000
- 3 Beds
- 3 Baths
- 2,188 sq. ft.
- Multi-family
- Active
Upcoming open houses
- Sat, Aug 2202:00 pm - 04:00 pm
Listed by: karen miller
Office: exp realty llc.
MLS#:10186977
Source:RD
Price summary
- Price:$415,000
- Price per sq. ft.:$189.67
About this home
A classic, stately 1967 brick home with wonderfully intact midcentury character, set on a beautifully landscaped .66 acre lot in west Burlington's Lakeview Terrace neighborhood. Lovingly held by one family for decades, this home offers 2,188 sq ft of main-level living PLUS 479 sq ft of additional conditioned space in the detached basement. Two living rooms, a dedicated office, formal dining room, charming breakfast room and generously sized bedrooms offer plenty of room to live comfortably, while abundant closets, an oversized two-car garage, and a huge walk-up attic offer exceptional storage. Original details abound— the wood front door with decorative glass panes, crown molding throughout, family room built-ins, original bathroom tile, and a remarkably intact kitchen with original cabinetry, working stovetop and double ovens, and a built-in china cabinet with classic Lucite panels. Thoughtful maintenance over the years has kept the home functional without erasing the character that makes it special. Downstairs, the additional conditioned space offers even more possibilities—it includes a rec room with its own exterior entrance from the driveway, a small workshop with built-in workbench and storage, plus a half bath plumbed for a shower. Use it as a workout room, media room, studio—or explore its potential for a future guest or income-producing suite. And then there's the yard: expansive and filled with mature plantings hand-picked for the property, including mountain hemlocks, berry-laden hollies, oaks and magnolias. In the backyard, elegant brick and metal fencing and a breathtaking 30-foot wall of bamboo create a private retreat— welcoming you home. Convenient to Labcorp, Elon University, and the Elon-Burlington Greenway....
Contact an agent
Home facts
- Year built:1967
- Subdivision & Development:Abernethy and Sellars
- Listing ID #:10186977
- Added:1 day(s) ago
- Updated:August 20, 2026 at 02:02 AM
Rooms and interior
- Bedrooms:3
- Total bathrooms:3
- Full bathrooms:2
- Rooms Total:15
- Flooring:Carpet, Ceramic Tile, Hardwood, Vinyl
- Dining Description:Eat-in Kitchen
- Bathrooms Description:Double Vanity
- Kitchen Description:Dishwasher, Double Oven, Gas Cooktop, Gas Water Heater, Refrigerator, Wall Oven, Washer/Dryer
- Basement:Yes
- Basement Description:Crawl Space, Daylight, Exterior Entry, Finished, Heated, Interior Entry, Walk-Out Access
- Living area:2,188 sq. ft.
Heating and cooling
- Cooling:Central Air, Electric
- Heating:Central, Forced Air, Natural Gas
- Central air:Yes
Structure and exterior
- Roof:Architectural Shingle
- Year built:1967
- Building area:2,188 sq. ft.
- Lot area:0.66 Acres
- Lot Features:Back Yard, Corner, Front Yard, Gentle Sloping, Hardwood Trees, Landscaped, Level
- Architectural Style:Ranch
- Construction Materials:Aluminum Siding, Brick
- Exterior Features:Fenced Yard, Front Porch, Patio, Rain Gutters
- Foundation Description:Block, Brick/Mortar
- Levels:Two
Schools
- High school:Alamance Burlington - Walter M Williams High
- Middle school:Alamance Burlington - Turrentine Middle
- Elementary school:Alamance Burlington - Marvin B Smith Elementary
Utilities
- Water:Public
- Sewer:Public Sewer
Finances and disclosures
- Price:$415,000
- Price per sq. ft.:$189.67
- Tax amount:$4,190
Features and amenities
- Laundry features:Laundry Room, Main Level
- Amenities:Storm Window(s), Wood Frames
Parking
- Parking description:Attached, Basement, Driveway, Garage, Garage Door Opener, Paved
- Garage:Yes
- Garage spaces:2
 Listings marked with a Doorify MLS icon are provided courtesy of the Doorify MLS, of North Carolina, Internet Data Exchange Database. Brokers make an effort to deliver accurate information, but buyers should independently verify any information on which they will rely in a transaction. The listing broker shall not be responsible for any typographical errors, misinformation, or misprints, and they shall be held totally harmless from any damages arising from reliance upon this data. This data is provided exclusively for consumers’ personal, non-commercial use. Copyright 2026 Doorify MLS of North Carolina. All rights reserved.
New listings near 1315 Briarcliff Road
- Coming Soon
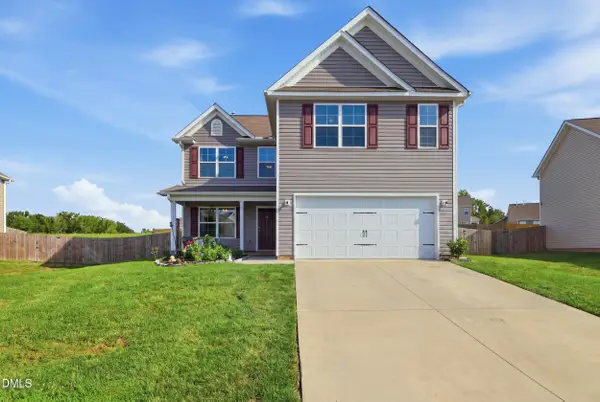 $360,000Coming Soon4 beds 3 baths
180 Brassfield Drive, Burlington, NC 27217
MLS# 10187092Listed by: EXP REALTY OF PIEDMONT NC LLC - Coming Soon
 $499,000Coming Soon4 beds 3 baths
2438 Edgewood Avenue, Burlington, NC 27215
MLS# 1231351Listed by: WILSON REALTY CO, LLC  $699,900Active4 beds 3 baths2,857 sq. ft.
2560 John Lewis Road, Burlington, NC 27217
MLS# 10171911Listed by: ABOVE & BEYOND REALTY LLC- New
 $234,900Active3 beds 2 baths943 sq. ft.
702 Maple Avenue, Burlington, NC 27215
MLS# 1231784Listed by: R&B LEGACY GROUP - New
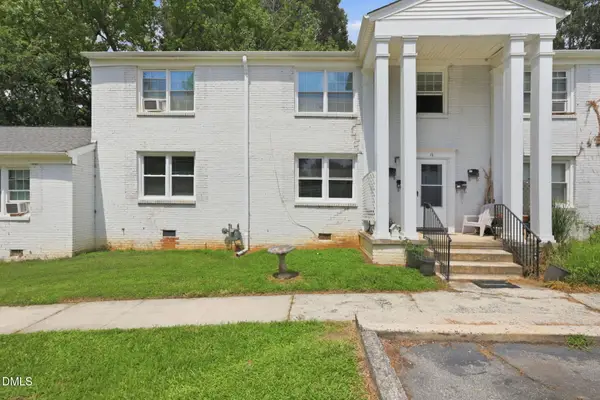 $135,000Active2 beds 1 baths667 sq. ft.
1400 Roslyn Drive, Burlington, NC 27215
MLS# 10187080Listed by: KELLER WILLIAMS CENTRAL - New
 $110,000Active2 beds 2 baths870 sq. ft.
1259 Saint Regis Drive, Burlington, NC 27217
MLS# 10187118Listed by: BLYTHE REAL ESTATE SERVICES - New
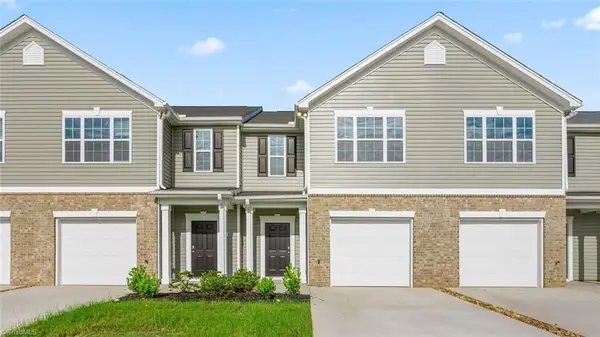 $239,000Active3 beds 3 baths1,429 sq. ft.
148 Moyer Drive, Graham, NC 27253
MLS# 1231635Listed by: DR HORTON - New
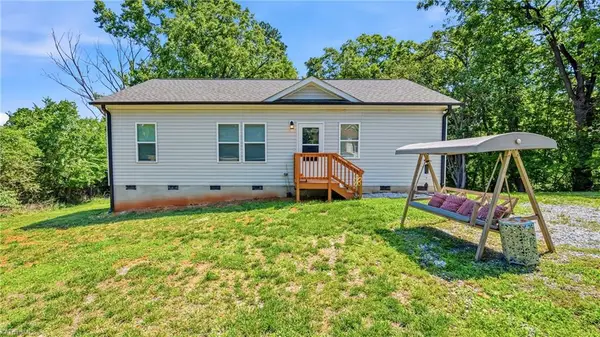 $255,000Active3 beds 2 baths1,106 sq. ft.
1620 Atway Loop, Burlington, NC 27215
MLS# 1231590Listed by: HOWARD HANNA ALLEN TATE - GREENSBORO - New
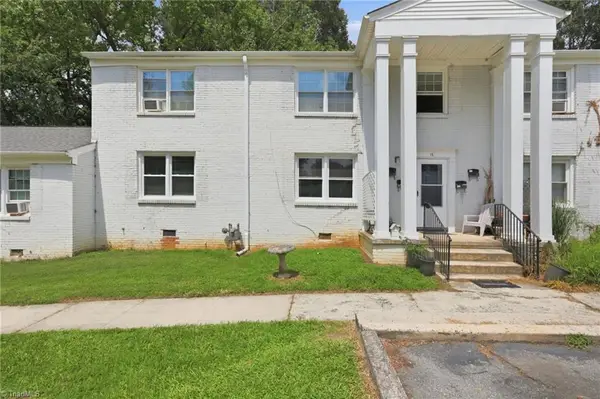 $135,000Active2 beds 1 baths667 sq. ft.
1400 Roslyn Drive #15B, Burlington, NC 27215
MLS# 1231539Listed by: KELLER WILLIAMS CENTRAL - New
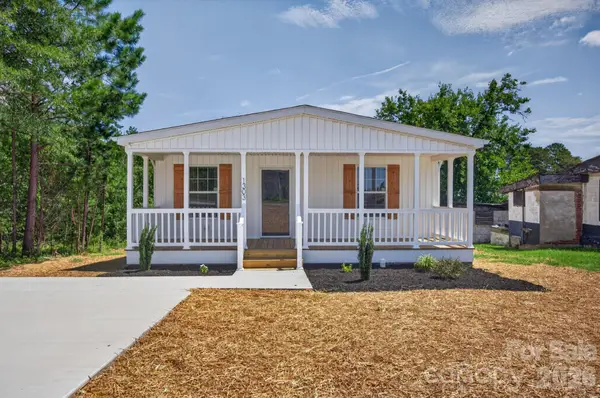 $244,900Active3 beds 2 baths1,596 sq. ft.
1303 Elrado Street, Burlington, NC 27217
MLS# 4413497Listed by: REAL BROKER, LLC


Protect your home and budget from life's surprises with an Assurant Home Warranty, backed by a partner that supports you through every step of homeownership. Explore Plans.
© 2023 - 2026 ERA Franchise Systems LLC. All rights reserved. ERA Franchise Systems LLC fully supports the principles of the Fair Housing Act and the Equal Opportunity Act. ERA, ERA Real Estate powered, and their respective logos are registered service marks of ERA Franchise Systems LLC. Each office is independently owned and operated.