
1732 Longshadow Drive, Burlington, NC 27217
Local realty services provided by:ERA Live Moore
1732 Longshadow Drive,Burlington, NC 27217
$199,900
- 3 Beds
- 3 Baths
- 1,159 sq. ft.
- Single family
- Coming Soon
Listed by: adam noe
Office: exp realty, llc. - c
MLS#:10201115
Source:RD
Price summary
- Price:$199,900
- Price per sq. ft.:$172.48
About this home
Bring your vision to 1732 Longshadow Drive! Situated on approximately 0.30 acres in Burlington, this three-bedroom, two-and-a-half-bath home offers an opportunity to personalize your next home or explore its investment potential. The interior needs cosmetic updates, providing a chance to refresh the finishes and create a space that reflects your style. Outside, the lot offers room for gardening, relaxing, or enjoying the outdoors. Discover the possibilities and make this home your own!
Contact an agent
Home facts
- Year built:2015
- Subdivision & Development:Northside
- Listing ID #:10201115
- Updated:October 31, 2026 at 03:04 AM
Rooms and interior
- Bedrooms:3
- Total bathrooms:3
- Full bathrooms:2
- Rooms Total:1
- Flooring:Carpet, Vinyl
- Living area:1,159 sq. ft.
Heating and cooling
- Cooling:Central Air
- Heating:Central, Forced Air
- Central air:Yes
Structure and exterior
- Roof:Shingle
- Year built:2015
- Building area:1,159 sq. ft.
- Lot area:0.3 Acres
- Architectural Style:Craftsman
- Construction Materials:Vinyl Siding
- Foundation Description:Slab
- Levels:Two
Schools
- High school:Alamance Burlington - Western Alamance High
- Middle school:Alamance Burlington - Western Alamance Middle
- Elementary school:Alamance Burlington - Hillcrest Elementary
Utilities
- Water:Public
- Sewer:Public Sewer
Finances and disclosures
- Price:$199,900
- Price per sq. ft.:$172.48
- Tax amount:$1,084
Parking
- Garage:Yes
- Garage spaces:1
 Listings marked with a Doorify MLS icon are provided courtesy of the Doorify MLS, of North Carolina, Internet Data Exchange Database. Brokers make an effort to deliver accurate information, but buyers should independently verify any information on which they will rely in a transaction. The listing broker shall not be responsible for any typographical errors, misinformation, or misprints, and they shall be held totally harmless from any damages arising from reliance upon this data. This data is provided exclusively for consumers’ personal, non-commercial use. Copyright 2026 Doorify MLS of North Carolina. All rights reserved.
New listings near 1732 Longshadow Drive
- New
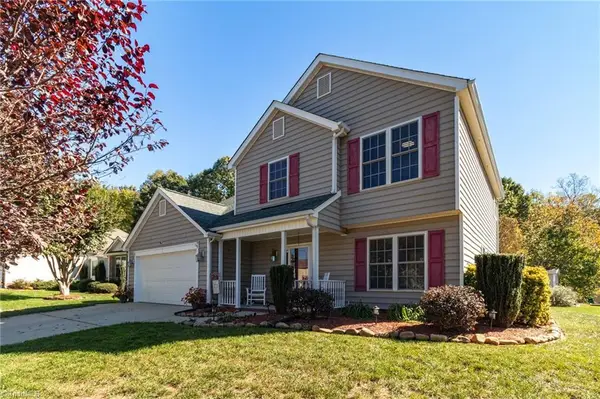 $340,000Active4 beds 3 baths2,364 sq. ft.
1707 Hanford Hills Road, Graham, NC 27253
MLS# 1240372Listed by: REDFIN CORPORATION - New
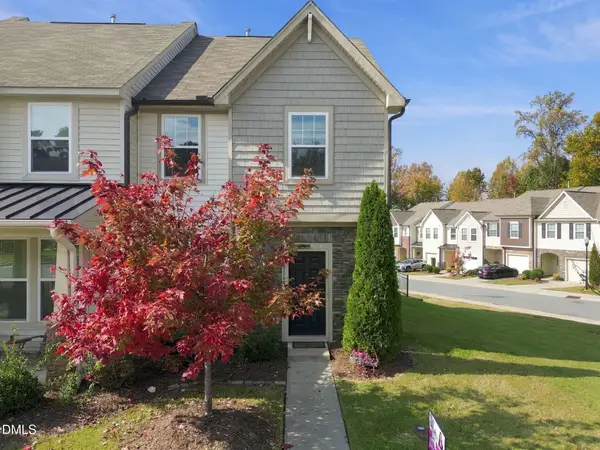 $224,900Active3 beds 3 baths1,536 sq. ft.
1164 Kenross Drive, Burlington, NC 27215
MLS# 10201042Listed by: ELEVATION REALTY, LLC - New
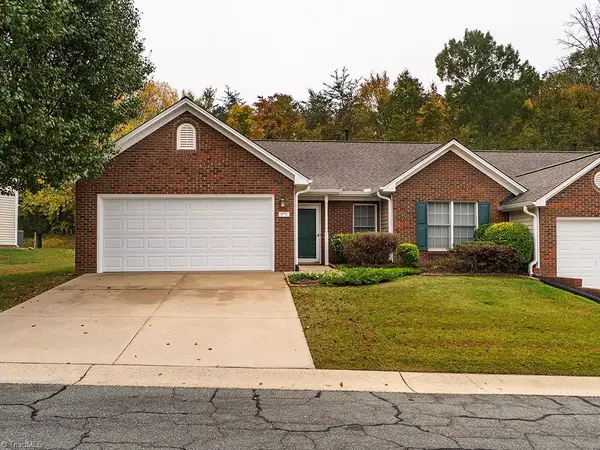 $240,000Active2 beds 2 baths1,376 sq. ft.
3027 Maple Avenue #C-1, Burlington, NC 27215
MLS# 1240397Listed by: KELLY WIRT REALTY GROUP - New
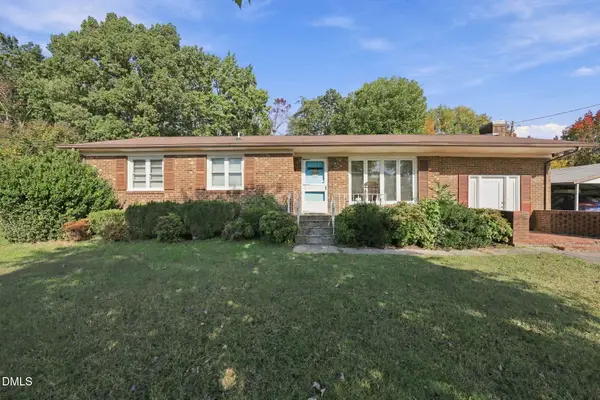 $225,000Active2 beds 2 baths1,454 sq. ft.
2528 Evergreen Avenue, Burlington, NC 27217
MLS# 10200958Listed by: KELLER WILLIAMS CENTRAL - New
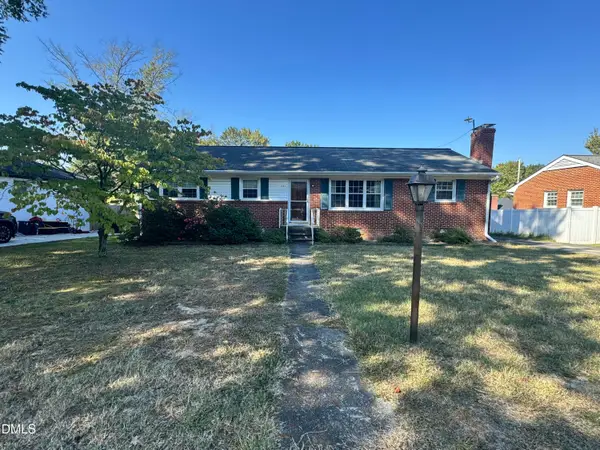 $185,000Active3 beds 2 baths1,300 sq. ft.
1008 Sherwood Drive, Burlington, NC 27215
MLS# 10200968Listed by: KELLER WILLIAMS CENTRAL - New
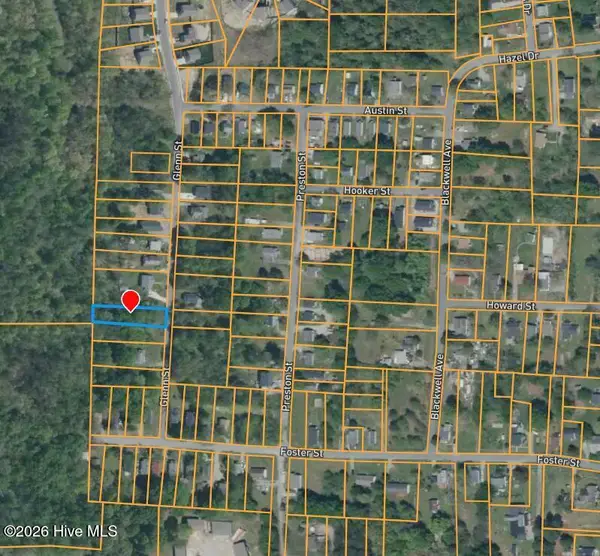 $26,500Active0.27 Acres
0 Glenn Street, Burlington, NC 27217
MLS# 100613442Listed by: BEYCOME BROKERAGE REALTY LLC - New
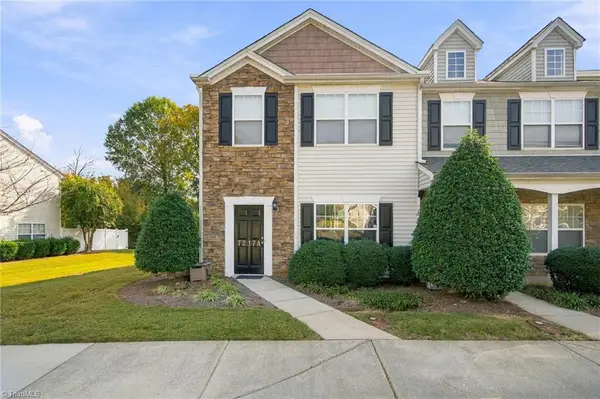 $239,000Active3 beds 3 baths1,520 sq. ft.
7217 Olmstead Drive #A, Burlington, NC 27215
MLS# 1240556Listed by: NORTHGROUP REAL ESTATE - New
 $265,000Active3 beds 3 baths1,429 sq. ft.
233 Melmark Drive, Burlington, NC 27217
MLS# 10200893Listed by: EXP REALTY LLC - New
 $329,900Active3 beds 3 baths2,040 sq. ft.
2520 Elvira Trail, Burlington, NC 27217
MLS# 1240637Listed by: A.W. BEAN & COMPANY


Protect your home and budget from life's surprises with an Assurant Home Warranty, backed by a partner that supports you through every step of homeownership. Explore Plans.
© 2023 - 2026 ERA Franchise Systems LLC. All rights reserved. ERA Franchise Systems LLC fully supports the principles of the Fair Housing Act and the Equal Opportunity Act. ERA, ERA Real Estate powered, and their respective logos are registered service marks of ERA Franchise Systems LLC. Each office is independently owned and operated.