
1911 Tucker Street, Burlington, NC 27215
Local realty services provided by:ERA Live Moore
1911 Tucker Street,Burlington, NC 27215
$259,900
- 4 Beds
- 2 Baths
- 1,569 sq. ft.
- Single family
- Active
Listed by: benjamin whitt
Office: we buy houses realty group866-584-8543
MLS#:1235448
Source:NC_TRIAD
Price summary
- Price:$259,900
- Price per sq. ft.:$165.65
About this home
Wow! Two cute-as-a-button bungalows w/great curb appeal for the price of one!! This property is very unique and brings a lot of versatility and options to new owner. It has two separate, distinct houses all on one nicely landscaped lot in a very convenient location w/easy access to I85/40! Live in one and rent the other, live in one and have a guest house for friends and family, rent out both short term or long term, or live in one and have the other for your in-laws! The possibilities are endless. On top of all this, some of the big-ticket items have already been taken care of in the last year! Like a new roof, new water heater, and new HVAC on the main house all replaced in Fall '25! It also has two wired, very cute storage buildings that convey as well! Total square footage and bed/bath counts represented include both houses. Front house is a 3/1, 951 sq ft. and the back house is a 1/1, 618 sq. ft. Both houses are also separately metered, and both have W/D connections. A must see!
Contact an agent
Home facts
- Year built:1974
- Subdivision & Development:Overland Heights
- Listing ID #:1235448
- Added:1 day(s) ago
- Updated:September 14, 2026 at 10:50 PM
Rooms and interior
- Bedrooms:4
- Total bathrooms:2
- Full bathrooms:2
- Flooring:Carpet, Tile, Vinyl
- Kitchen Description:Microwave
- Basement Description:Crawl Space
- Living area:1,569 sq. ft.
Heating and cooling
- Cooling:Ceiling Fan(s), Central Air
- Heating:Forced Air, Natural Gas
- Central air:Yes
Structure and exterior
- Year built:1974
- Building area:1,569 sq. ft.
- Lot area:0.25 Acres
- Lot Features:City Lot
- Construction Materials:Brick, Vinyl Siding
Utilities
- Water:Public
- Sewer:Public Sewer
Finances and disclosures
- Price:$259,900
- Price per sq. ft.:$165.65
- Tax amount:$1,684
Features and amenities
- Laundry features:Dryer Connection, Main Level
- Amenities:Ceiling Fan(s), Dead Bolt(s)
Parking
- Parking description:Driveway, Gravel
 2026 Triad MLS, Inc. All rights reserved. IDX information is provided exclusively for personal, non-commercial use, and may not be used for any purpose other than to identify prospective properties consumers may be interested in purchasing. Information is deemed reliable but not guaranteed. This site will be monitored for ‘scraping’ and any use of search facilities of data on the site other than by potential buyers/sellers is prohibited. All Sale data is for informational purposes only and is not an indication of a market analysis or appraisal. Properties marked with the Triad MLS, Inc. icon are provided courtesy of the Triad MLS, Inc.’s, Internet Data Exchange Database.
New listings near 1911 Tucker Street
- Coming SoonOpen Sat, 12 to 2pm
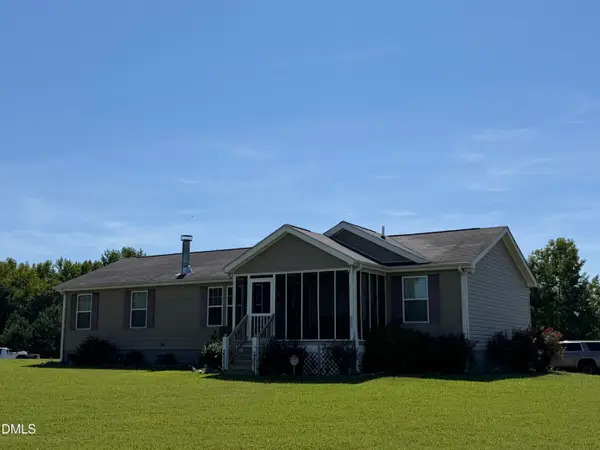 $229,000Coming Soon3 beds 2 baths1,543 sq. ft.
4398 Chuckie Drive, Burlington, NC 27217
MLS# 10192439Listed by: PATH HOME, INC. - Coming SoonOpen Sat, 12 to 5pm
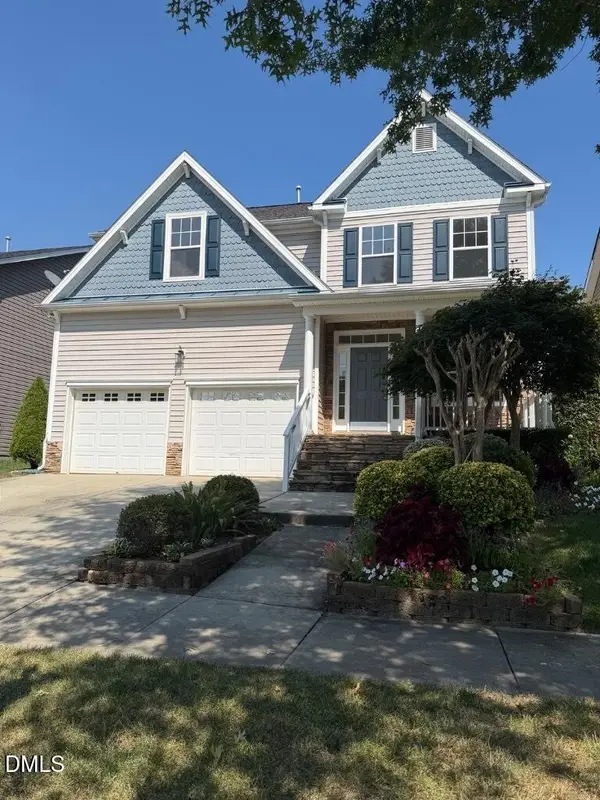 $345,500Coming Soon4 beds 3 baths2,259 sq. ft.
2080 Glenkirk Drive, Burlington, NC 27215
MLS# 10191265Listed by: HOWARD HANNA ALLEN TATE BURLINGTON - Coming Soon
 $299,000Coming Soon2 beds 2 baths1,634 sq. ft.
557 Isley Place, Burlington, NC 27215
MLS# 10190058Listed by: ELEVATION REALTY, LLC - New
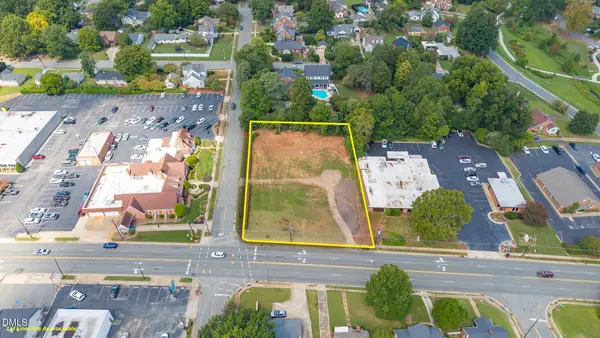 $499,000Active0.69 Acres
1147 S Church Street, Burlington, NC 27215
MLS# 10192620Listed by: EXP REALTY OF PIEDMONT NC LLC - Open Sun, 2 to 4pmNew
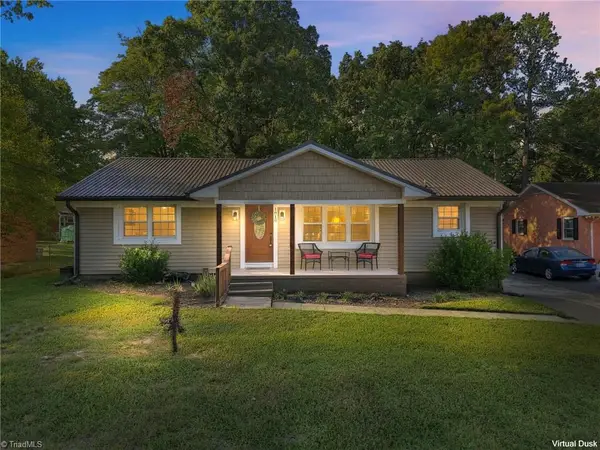 $350,000Active3 beds 2 baths1,842 sq. ft.
1810 W Front Street, Burlington, NC 27215
MLS# 1235553Listed by: ELEVATION REALTY - Open Sat, 9 to 11amNew
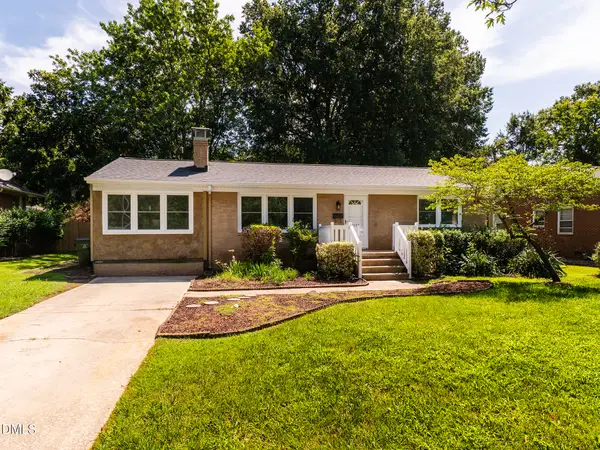 $245,500Active3 beds 2 baths1,447 sq. ft.
1527 Sherwood Drive, Burlington, NC 27215
MLS# 10192567Listed by: HOWARD HANNA ALLEN TATE BURLINGTON - New
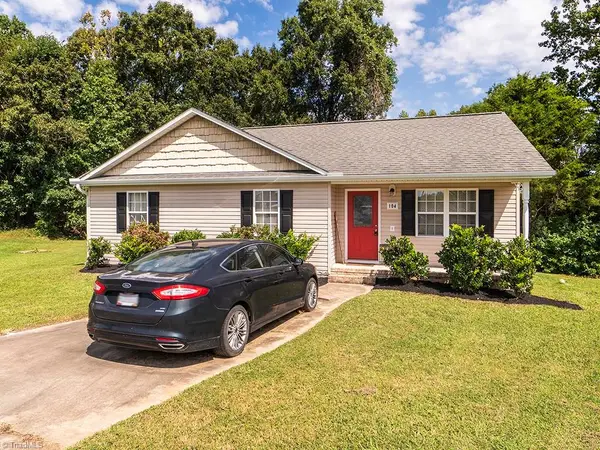 $250,000Active3 beds 2 baths1,130 sq. ft.
104 Taylors Court, Burlington, NC 27217
MLS# 1235006Listed by: KELLY WIRT REALTY GROUP - New
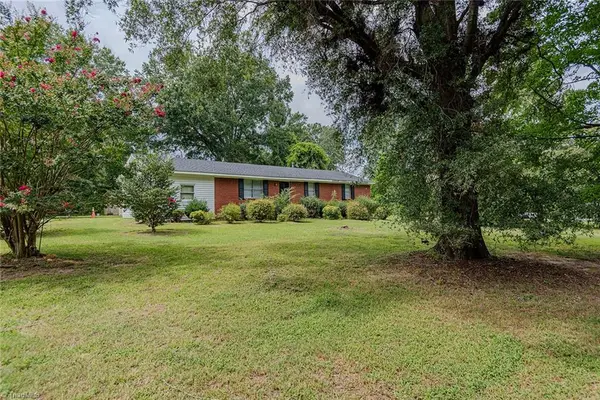 $215,000Active3 beds 2 baths1,571 sq. ft.
469 Lakeview Drive, Burlington, NC 27215
MLS# 1235457Listed by: KELLER WILLIAMS CENTRAL - New
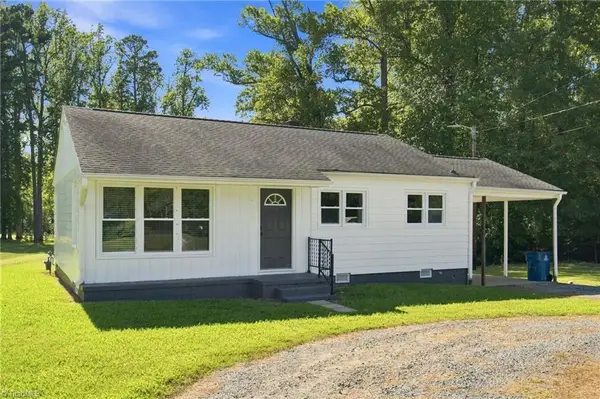 $225,000Active2 beds 1 baths1,013 sq. ft.
630 Nc Highway 87, Burlington, NC 27217
MLS# 1235282Listed by: NORTHGROUP REAL ESTATE


Protect your home and budget from life's surprises with an Assurant Home Warranty, backed by a partner that supports you through every step of homeownership. Explore Plans.
© 2023 - 2026 ERA Franchise Systems LLC. All rights reserved. ERA Franchise Systems LLC fully supports the principles of the Fair Housing Act and the Equal Opportunity Act. ERA, ERA Real Estate powered, and their respective logos are registered service marks of ERA Franchise Systems LLC. Each office is independently owned and operated.