
2006 N Ashland Drive, Burlington, NC 27217
Local realty services provided by:ERA Live Moore
2006 N Ashland Drive,Burlington, NC 27217
$180,000
- 2 Beds
- 1 Baths
- 902 sq. ft.
- Single family
- Active
Listed by: tara pittman
Office: carolina home partners by exp realty336-218-3986
MLS#:1232868
Source:NC_TRIAD
Price summary
- Price:$180,000
- Price per sq. ft.:$199.56
About this home
Well-maintained 2BR/1BA home offering immediate income potential and future flexibility. Currently leased month-to-month making it an excellent investment opportunity or future owner-occupied residence. Features include original hardwood floors in the living room and bedrooms, a spacious kitchen with ample counter space, abundant cabinetry, and a dedicated dining area. Enjoy outdoor living from the covered side porch overlooking the large fenced backyard, complete with a storage building for additional storage. A double-car carport provides ample covered parking. Also roof was installed in 2023, HVAC was replaced 2022, and a new refrigerator was installed August 2026.
Whether you're looking to expand your investment portfolio or find a charming place to call home, this property offers endless possibilities. Schedule your showing today and discover all the potential this home has to offer.
Contact an agent
Home facts
- Year built:1953
- Subdivision & Development:Pinebrook
- Listing ID #:1232868
- Added:1 day(s) ago
- Updated:August 20, 2026 at 03:30 PM
Rooms and interior
- Bedrooms:2
- Total bathrooms:1
- Full bathrooms:1
- Flooring:Vinyl, Wood
- Kitchen Description:Dishwasher
- Basement Description:Crawl Space
- Living area:902 sq. ft.
Heating and cooling
- Cooling:Central Air
- Heating:Forced Air, Natural Gas
- Central air:Yes
Structure and exterior
- Year built:1953
- Building area:902 sq. ft.
- Lot area:0.26 Acres
- Construction Materials:Aluminum Siding
Utilities
- Water:Public
- Sewer:Public Sewer
Finances and disclosures
- Price:$180,000
- Price per sq. ft.:$199.56
- Tax amount:$652
Features and amenities
- Appliances:Dishwasher
Parking
- Parking description:Attached Carport, Carport, Driveway, Gravel
- Garage spaces:2
 2026 Triad MLS, Inc. All rights reserved. IDX information is provided exclusively for personal, non-commercial use, and may not be used for any purpose other than to identify prospective properties consumers may be interested in purchasing. Information is deemed reliable but not guaranteed. This site will be monitored for ‘scraping’ and any use of search facilities of data on the site other than by potential buyers/sellers is prohibited. All Sale data is for informational purposes only and is not an indication of a market analysis or appraisal. Properties marked with the Triad MLS, Inc. icon are provided courtesy of the Triad MLS, Inc.’s, Internet Data Exchange Database.
New listings near 2006 N Ashland Drive
- Coming Soon
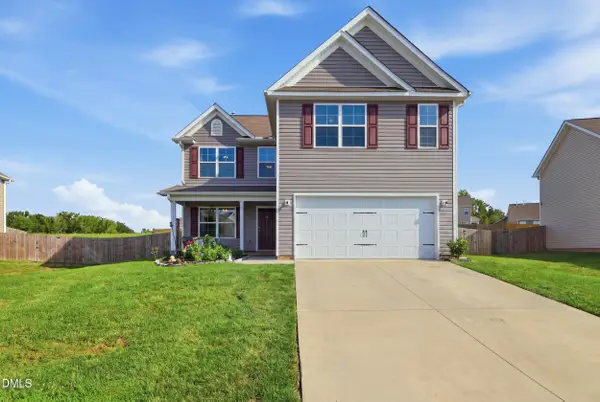 $360,000Coming Soon4 beds 3 baths2,214 sq. ft.
180 Brassfield Drive, Burlington, NC 27217
MLS# 10187092Listed by: EXP REALTY OF PIEDMONT NC LLC - Coming Soon
 $499,000Coming Soon4 beds 3 baths2,664 sq. ft.
2438 Edgewood Avenue, Burlington, NC 27215
MLS# 1231351Listed by: WILSON REALTY CO, LLC - New
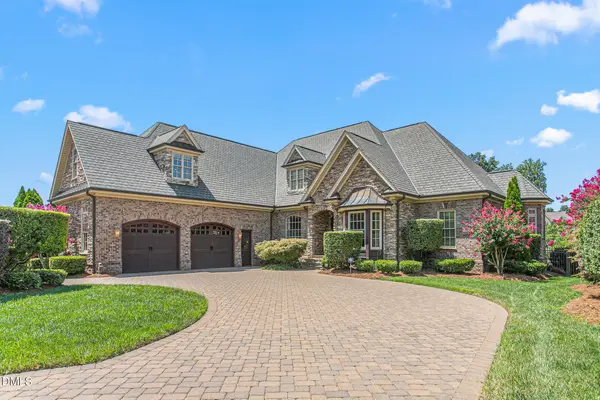 $1,025,000Active4 beds 4 baths4,474 sq. ft.
841 Dunleigh Drive, Burlington, NC 27215
MLS# 10187599Listed by: KELLER WILLIAMS CENTRAL - New
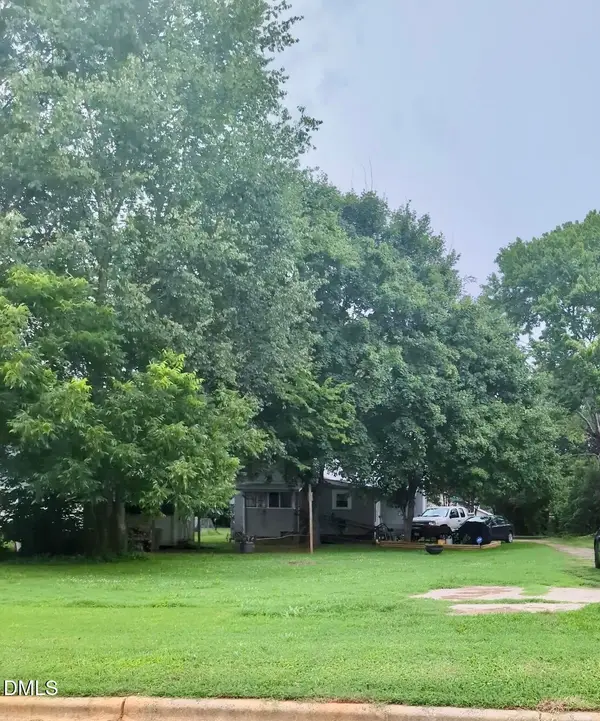 $20,000Active0.12 Acres
1007 Catlin Street, Burlington, NC 27217
MLS# 10187612Listed by: KELLER WILLIAMS LEGACY - New
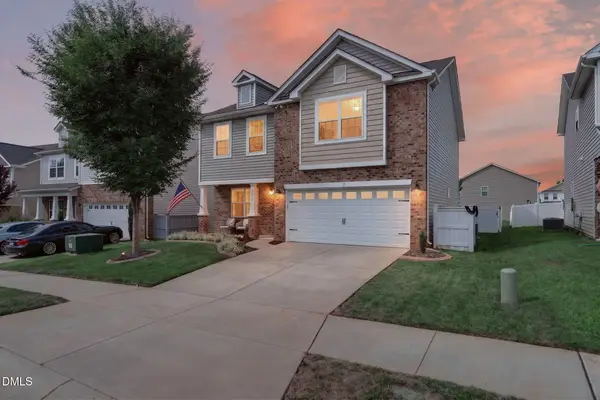 $329,900Active3 beds 3 baths2,242 sq. ft.
1089 Salters Street, Burlington, NC 27215
MLS# 10187623Listed by: BARBOUR & COMPANY - New
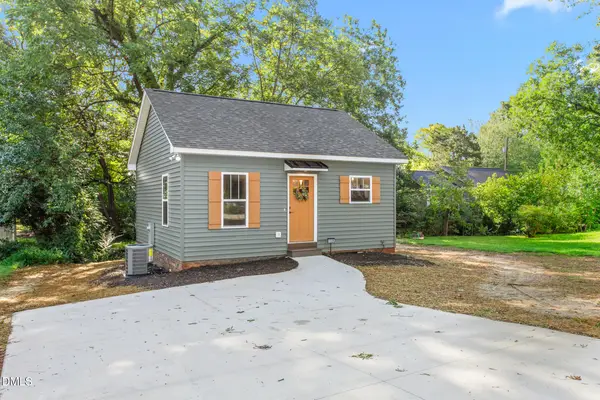 $190,000Active2 beds 1 baths
1305 E Willowbrook Drive, Burlington, NC 27215
MLS# 10187565Listed by: HOWARD HANNA ALLEN TATE BURLINGTON - New
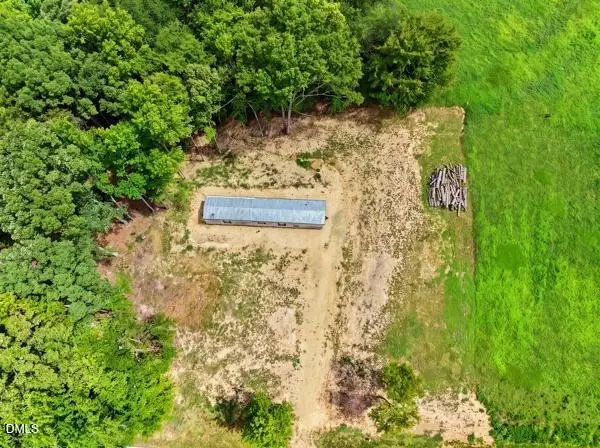 $72,000Active1.36 Acres
6475 Pagetown Road, Burlington, NC 27217
MLS# 10187571Listed by: RE/MAXDIAMOND REALTY - New
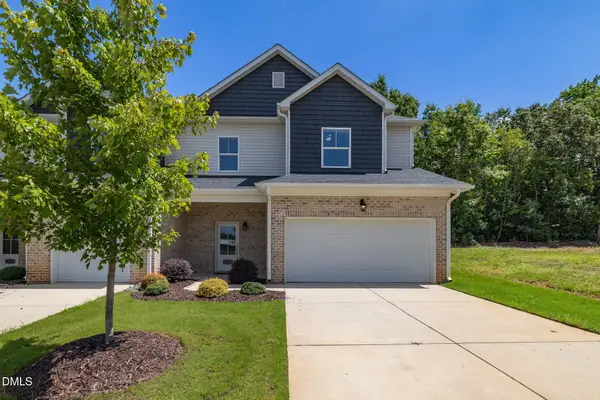 $360,000Active4 beds 4 baths2,307 sq. ft.
2325 Tribek Court, Burlington, NC 27215
MLS# 10187482Listed by: HOWARD HANNA ALLEN TATE BURLINGTON  $699,900Active4 beds 3 baths2,857 sq. ft.
2560 John Lewis Road, Burlington, NC 27217
MLS# 10171911Listed by: ABOVE & BEYOND REALTY LLC


Protect your home and budget from life's surprises with an Assurant Home Warranty, backed by a partner that supports you through every step of homeownership. Explore Plans.
© 2023 - 2026 ERA Franchise Systems LLC. All rights reserved. ERA Franchise Systems LLC fully supports the principles of the Fair Housing Act and the Equal Opportunity Act. ERA, ERA Real Estate powered, and their respective logos are registered service marks of ERA Franchise Systems LLC. Each office is independently owned and operated.