
2578 Keck Drive, Burlington, NC 27215
Local realty services provided by:ERA Strother Real Estate
Listed by: sandy ellington-graves
Office: howard hanna allen tate burlington
MLS#:10190020
Source:RD
Price summary
- Price:$995,000
- Price per sq. ft.:$218.73
About this home
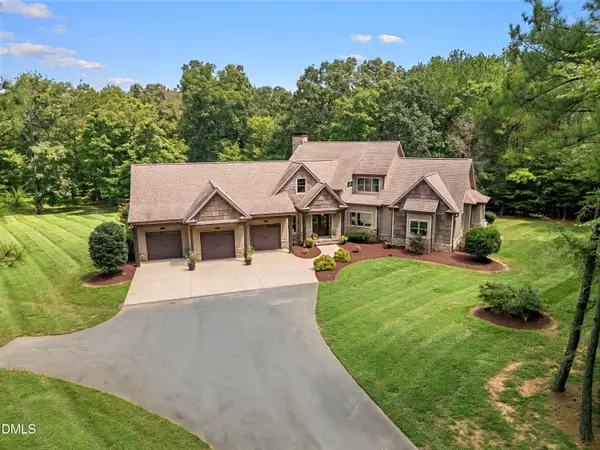
ONE OF A KIND custom brick estate tucked away on 12+ ACRES with 3 bedrooms, 3 full baths and 2 half baths. Over 4,500 SQUARE FEET! The 'Hanford House' offers expansive living and entertaining spaces, a substantial kitchen, lower-level flexibility (2nd living quarters!), multiple outdoor areas and a secluded setting. Gated entry with winding driveway leads to impressive front entry with covered front porch, brick walkway and lush landscaping. Well-appointed kitchen features extensive cabinetry, a center island with seating, stainless appliances (including fridge!), microwave/wall oven combo, and a cozy breakfast nook. Formal dining and living areas with fireplace. Bright sunroom and screened porch - both overlooking the wooded surroundings. Large windows, vaulted ceilings and skylights welcome an abundance of natural light. Primary suite with luxury tiled bath & heated bubble tub. Guest bedroom with full bath at main level. Generously sized laundry room with ample storage and work space. Downstairs, the finished basement offers an office/study with built in bookcases. Separate living quarters with a private exterior entrance includes a second living room with fireplace, a second kitchen, a full bath, stackable laundry center, bamboo flooring and the third bedroom. Multiple outdoor living areas, including an expansive hardscaped patio and covered entertaining space. Four porches! Unique exterior spiral staircase connects upper & lower outdoor spaces. Concrete circular drive (with curb/gutter), garage, chicken coop, 15x20 storage building (wired). Security System. Roof (2015), Geothermal Htg/Cooling System (2021), Kinetico Water Sys (2021), Generac Whole Hse Generator (2021). Ala Co Tax: $0.494, EM Holt FD $0.1092 = $0.6032. Burlington ETJ. Southern school zone: EM Holt Elem, Southern Mid & High. Located just minutes from I40/85, ARMC Medical Center, airport, schools, restaurants, shopping and more. The seller notes superior construction by the Hanford family - exterior is 4 bricks thick and the basement level is 6 bricks thick!...
Contact an agent
Home facts
- Year built:1982
- Subdivision & Development:Not in a Subdivision
- Listing ID #:10190020
- Added:6 day(s) ago
- Updated:September 08, 2026 at 04:04 AM
Rooms and interior
- Bedrooms:3
- Total bathrooms:5
- Full bathrooms:3
- Rooms Total:11
- Flooring:Bamboo Floor, Brick, Carpet, Tile
- Bathrooms Description:Separate Shower
- Kitchen Description:Dishwasher, Double Oven, Dryer, Refrigerator, Stainless Steel Appliance(s), Washer, Washer/Dryer Stacked, Water Heater, Water Softener
- Bedroom Description:Second Primary Bedroom
- Basement:Yes
- Basement Description:Apartment, Daylight, Exterior Entry, Heated, Interior Entry, Partially Finished, Storage Space, Walk-Out Access
- Living area:4,549 sq. ft.
Heating and cooling
- Cooling:Geothermal
- Heating:Fireplace(s), Geothermal, Propane
Structure and exterior
- Roof:Shingle
- Year built:1982
- Building area:4,549 sq. ft.
- Lot area:12.5 Acres
- Lot Features:Hardwood Trees, Landscaped, Private, Secluded, Wooded
- Architectural Style:Ranch
- Construction Materials:Brick
- Exterior Features:Private Entrance, Private Yard, Screened, Storage
- Foundation Description:Brick/Mortar
- Levels:Two
Schools
- High school:Alamance Burlington - Southern Alamance High
- Middle school:Alamance Burlington - Southern Alamance Middle
- Elementary school:Alamance Burlington - Edwin M Holt Elementary
Utilities
- Water:Well
- Sewer:Septic Tank
Finances and disclosures
- Price:$995,000
- Price per sq. ft.:$218.73
- Tax amount:$3,540
Features and amenities
- Laundry features:Electric Dryer Hookup, In Basement, Laundry Room, Main Level, Multiple Locations, Washer Hookup
Parking
- Parking description:Circular Driveway, Concrete, Gravel
- Garage:Yes
- Garage spaces:2
 Listings marked with a Doorify MLS icon are provided courtesy of the Doorify MLS, of North Carolina, Internet Data Exchange Database. Brokers make an effort to deliver accurate information, but buyers should independently verify any information on which they will rely in a transaction. The listing broker shall not be responsible for any typographical errors, misinformation, or misprints, and they shall be held totally harmless from any damages arising from reliance upon this data. This data is provided exclusively for consumers’ personal, non-commercial use. Copyright 2026 Doorify MLS of North Carolina. All rights reserved.
New listings near 2578 Keck Drive
- Coming Soon
 $1,385,000Coming Soon3 beds 4 baths3,461 sq. ft.
1915 Wheeler Bridge Road, Burlington, NC 27215
MLS# 10190860Listed by: LISA SHOMAKER, BROKER - Coming Soon
 $475,000Coming Soon3 beds 3 baths2,725 sq. ft.
2560 Glenkirk Drive, Burlington, NC 27215
MLS# 10190605Listed by: BARBOUR & COMPANY - Coming Soon
 $219,990Coming Soon2 beds 3 baths1,336 sq. ft.
7345 Colleen Park Drive, Whitsett, NC 27377
MLS# 1234443Listed by: REALTY ONE GROUP RESULTS GREENSBORO - Coming Soon
 $299,000Coming Soon2 beds 2 baths1,634 sq. ft.
557 Isley Place, Burlington, NC 27215
MLS# 10190058Listed by: ELEVATION REALTY, LLC - New
 $167,500Active3 beds 1 baths956 sq. ft.
227 Albany Street, Burlington, NC 27215
MLS# 10191151Listed by: KYLIND REALTY LLC - New
 $189,900Active2 beds 2 baths1,108 sq. ft.
3491 Forestdale Drive, Burlington, NC 27215
MLS# 10191074Listed by: SWEATT REALTY, LLC - New
 $239,900Active3 beds 2 baths1,396 sq. ft.
2314 Basil Holt Road, Burlington, NC 27217
MLS# 10191001Listed by: GROW LOCAL REALTY, LLC  $210,000Pending3 beds 1 baths1,057 sq. ft.
213 Watson Drive, Burlington, NC 27217
MLS# 1234592Listed by: AHB REALTY AND PROPERTY MGT- New
 $699,000Active4 beds 3 baths2,705 sq. ft.
1831 Buxton Way, Burlington, NC 27215
MLS# 1234576Listed by: REAL BROKER LLC - New
 $269,900Active3 beds 3 baths1,738 sq. ft.
7649 Oliver Park Drive, Whitsett, NC 27377
MLS# 1234421Listed by: KELLER WILLIAMS CENTRAL


Protect your home and budget from life's surprises with an Assurant Home Warranty, backed by a partner that supports you through every step of homeownership. Explore Plans.
© 2023 - 2026 ERA Franchise Systems LLC. All rights reserved. ERA Franchise Systems LLC fully supports the principles of the Fair Housing Act and the Equal Opportunity Act. ERA, ERA Real Estate powered, and their respective logos are registered service marks of ERA Franchise Systems LLC. Each office is independently owned and operated.