
2613 Saintsbury Drive, Burlington, NC 27215
Local realty services provided by:ERA Strother Real Estate
2613 Saintsbury Drive,Burlington, NC 27215
$355,000
- 3 Beds
- 2 Baths
- 1,949 sq. ft.
- Multi-family
- Active
Listed by: sherri dyer
Office: elevation realty, llc.
MLS#:10186113
Source:RD
Price summary
- Price:$355,000
- Price per sq. ft.:$182.14
- Monthly HOA dues:$259
About this home
RARE OPPORTUNITY! LOW-MAINTENANCE LIVING! MOVE-IN READY! Welcome to this beautiful 3-bedroom, 2-bath all-brick corner lot townhome in the sought-after Woods at Grove Park community. Designed for comfortable single-level living, the open and airy floor plan features hardwood floors, vaulted ceilings, skylights, and an abundance of natural light. The spacious living area flows effortlessly into the kitchen, offering ample cabinetry, generous counter space, tile backsplash, and stainless steel appliances. A formal dining room plus a separate breakfast area provide plenty of space for everyday meals, entertaining, or gathering with family and friends. The spacious primary suite is a relaxing retreat with a tray ceiling, walk-in closet, dual vanity, walk-in shower, and garden tub. Two additional bedrooms offer plenty of flexibility for guests, a home office, hobby room, or additional living space. Step outside to your private side patio and enjoy the outdoors without spending your weekends maintaining a large yard. With HOA-maintained lawn care, you can spend less time on upkeep and more time doing what you enjoy. Residents also have access to the community pool for even more easygoing living. Conveniently located near I-40 with quick access to Burlington, Elon, shopping, dining, and everyday conveniences, this well-maintained home offers the perfect mix of space, quality finishes, convenience, and truly low-maintenance living. Move in, unpack, and start enjoying your new home from day one!...
Contact an agent
Home facts
- Year built:2007
- Subdivision & Development:Woods at Grove Park Townhomes
- Listing ID #:10186113
- Added:1 day(s) ago
- Updated:August 13, 2026 at 11:03 PM
Rooms and interior
- Bedrooms:3
- Total bathrooms:2
- Full bathrooms:2
- Rooms Total:5
- Flooring:Carpet, Ceramic Tile, Hardwood, Tile, Vinyl, Wood
- Bathrooms Description:Double Vanity
- Kitchen Description:Dishwasher, Dryer, Electric Range, Free-Standing Refrigerator, Ice Maker, Microwave, Range, Refrigerator, Stainless Steel Appliance(s), Washer, Washer/Dryer
- Living area:1,949 sq. ft.
Heating and cooling
- Cooling:Ceiling Fan(s), Central Air
- Heating:Central, Fireplace(s), Forced Air, Natural Gas
- Central air:Yes
Structure and exterior
- Roof:Architectural Shingle, Shingle
- Year built:2007
- Building area:1,949 sq. ft.
- Lot area:0.07 Acres
- Lot Features:Corner
- Architectural Style:Ranch
- Construction Materials:Brick
- Exterior Features:Patio, Rain Gutters
- Foundation Description:Concrete Perimeter, Slab
- Levels:One
Schools
- High school:Alamance Burlington - Walter M Williams High
- Middle school:Alamance Burlington - Turrentine Middle
- Elementary school:Alamance Burlington - Marvin B Smith Elementary
Utilities
- Water:Public
- Sewer:Public Sewer
Finances and disclosures
- Price:$355,000
- Price per sq. ft.:$182.14
- Tax amount:$3,585
Features and amenities
- Laundry features:Electric Dryer Hookup, Inside, Laundry Room, Washer Hookup
- Amenities:Skylight(s)
Parking
- Parking description:Attached, Concrete, Driveway, Garage, Garage Faces Front
- Garage:Yes
- Garage spaces:2
 Listings marked with a Doorify MLS icon are provided courtesy of the Doorify MLS, of North Carolina, Internet Data Exchange Database. Brokers make an effort to deliver accurate information, but buyers should independently verify any information on which they will rely in a transaction. The listing broker shall not be responsible for any typographical errors, misinformation, or misprints, and they shall be held totally harmless from any damages arising from reliance upon this data. This data is provided exclusively for consumers’ personal, non-commercial use. Copyright 2026 Doorify MLS of North Carolina. All rights reserved.
New listings near 2613 Saintsbury Drive
- New
 $40,000Active0.44 Acres
00 Riverview Drive, Burlington, NC 27217
MLS# 10186121Listed by: FINALLY AT HOME REALTY - New
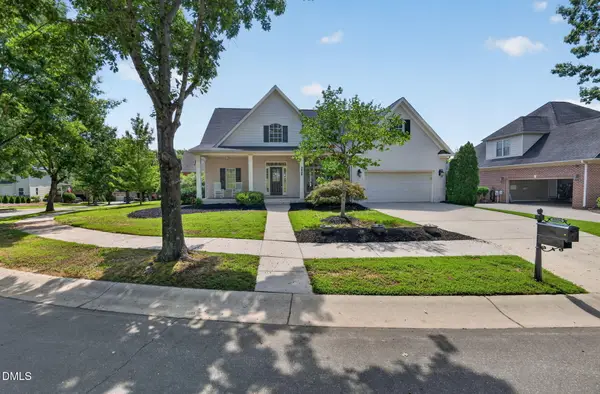 $475,000Active4 beds 3 baths2,599 sq. ft.
3926 Kincade Drive, Burlington, NC 27215
MLS# 10186073Listed by: BARBOUR & COMPANY - New
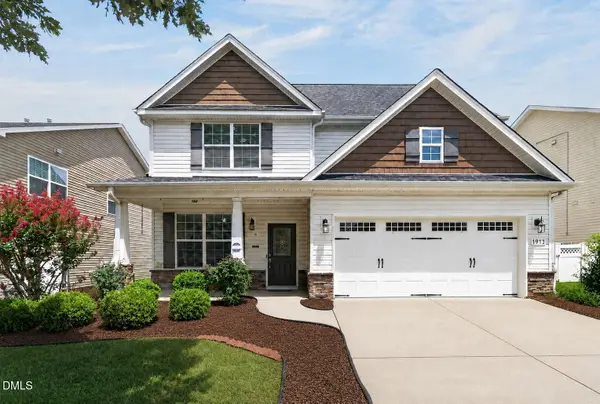 $365,000Active4 beds 3 baths2,631 sq. ft.
1913 Glenkirk Drive, Burlington, NC 27215
MLS# 10186041Listed by: BARBOUR & COMPANY - New
 $435,000Active2 beds 2 baths1,453 sq. ft.
3250 Mine Creek Road, Burlington, NC 27217
MLS# 1231108Listed by: ABOVE AND BEYOND REALTY - Open Sun, 2 to 4pmNew
 $525,000Active4 beds 3 baths2,841 sq. ft.
912 W Davis Street, Burlington, NC 27215
MLS# 10185986Listed by: KELLY WIRT REALTY GROUP, LLC 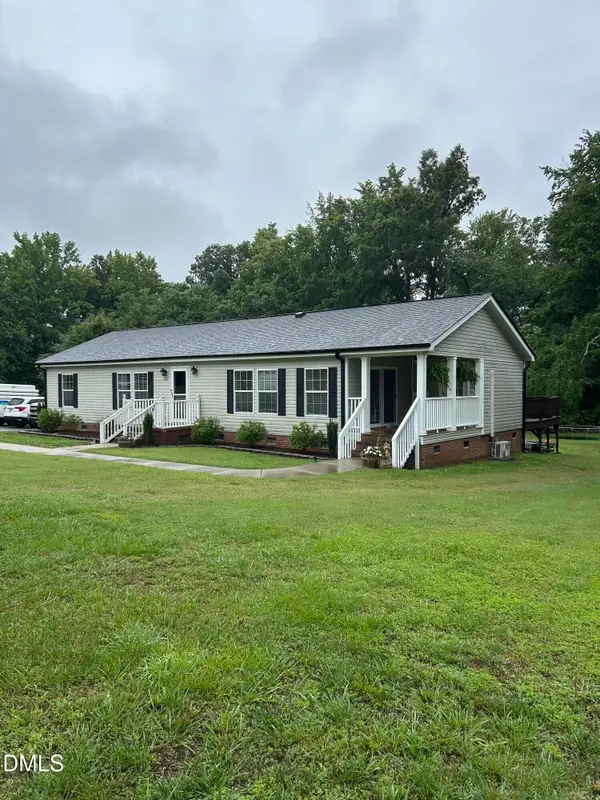 $272,000Pending3 beds 2 baths1,560 sq. ft.
2122 Cheyenne Drive, Burlington, NC 27217
MLS# 10185939Listed by: EXP REALTY LLC- New
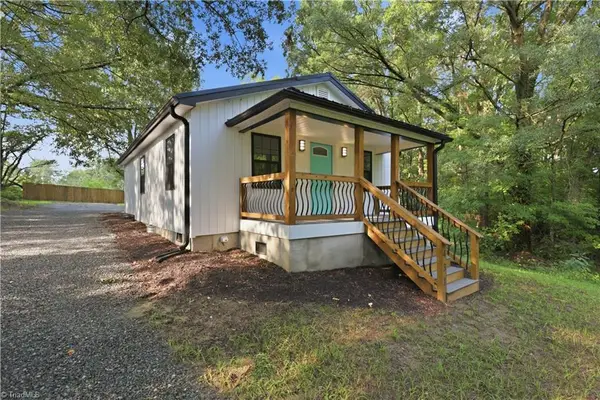 $219,900Active2 beds 1 baths864 sq. ft.
431 Dudley Street, Burlington, NC 27217
MLS# 1230971Listed by: KELLER WILLIAMS CENTRAL - New
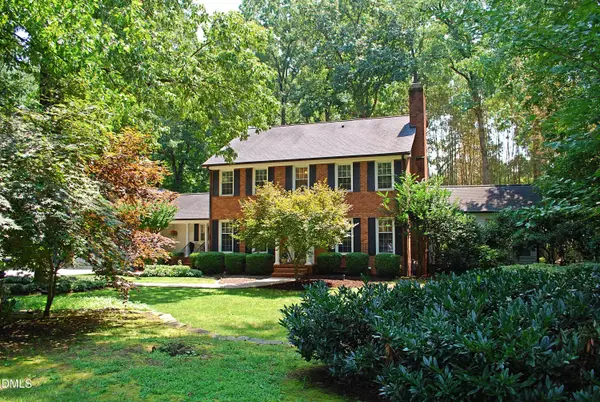 $475,000Active5 beds 4 baths2,844 sq. ft.
2062 Nottingham Lane, Burlington, NC 27215
MLS# 10185871Listed by: KELLER WILLIAMS CENTRAL - New
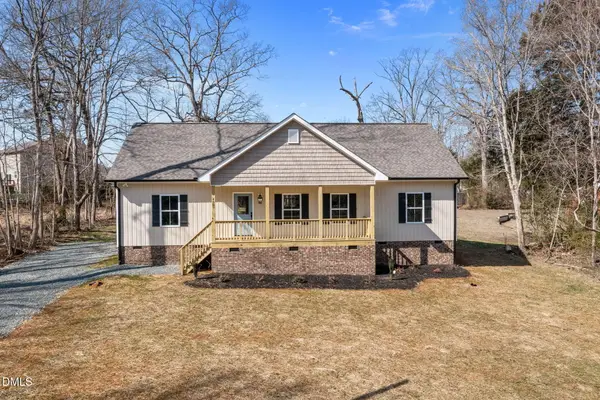 $363,000Active3 beds 2 baths1,620 sq. ft.
4505 Alamance Baptist Church Loop, Burlington, NC 27215
MLS# 10185835Listed by: DALTON WADE, INC.


Protect your home and budget from life's surprises with an Assurant Home Warranty, backed by a partner that supports you through every step of homeownership. Explore Plans.
© 2023 - 2026 ERA Franchise Systems LLC. All rights reserved. ERA Franchise Systems LLC fully supports the principles of the Fair Housing Act and the Equal Opportunity Act. ERA, ERA Real Estate powered, and their respective logos are registered service marks of ERA Franchise Systems LLC. Each office is independently owned and operated.