
299 Roseberry Loop, Burlington, NC 27215
Local realty services provided by:ERA Parrish Realty Legacy Group
Listed by: isaac odell gibson
Office: barbour & company
MLS#:10189156
Source:RD
Price summary
- Price:$399,900
- Price per sq. ft.:$146.43
- Monthly HOA dues:$36
About this home
Built in 2022 but filled with thoughtful updates and added character, 299 Roseberry Loop offers the feel of newer construction with something that's increasingly hard to find—a little over an acre of land, a private backyard, and room to truly enjoy it. With approximately 2,731 square feet, 4 bedrooms, 2.5 baths, and flexible living spaces throughout, this home was designed for both everyday comfort and gathering. The main level features a dedicated office with French doors, formal dining room, and an inviting family room centered around a gas-log fireplace. The kitchen opens naturally to the living space with a large island, tiled backsplash, generous cabinetry, and plenty of room to prep, serve, and gather. Upstairs, the spacious primary suite offers a vaulted ceiling and an impressive walk-in closet, while three additional bedrooms and a versatile loft provide room to create spaces that fit the way you live—whether that's a second gathering area, playroom, hobby space, or somewhere to simply unwind. But it's the 1.03-acre homesite that makes this property especially memorable. The expansive lawn closest to the home is surrounded by attractive aluminum-style fencing, creating a defined backyard with plenty of room for entertaining, recreation, gardening, or four-legged friends. Beyond the main yard, the property continues into a partially wooded section enclosed by ranch-style fencing, adding a natural buffer and an unexpected sense of privacy. Create a path through the trees, find the perfect spot for a treehouse or fort, or simply enjoy having your own wooded space to explore. An oversized patio extends the living outdoors, while a fire pit creates an easy gathering spot for evenings at home. The added 12x12 storage building provides valuable space for lawn equipment, outdoor gear, and everything that comes with having a yard this size. The current owners have continued improving the property since construction, adding thoughtful touches throughout, including ceiling fans and a premium polyaspartic coating on the garage floor. If you've been searching for the ease and efficiency of a newer home but don't want to give up land, privacy, or personality to get it, 299 Roseberry Loop brings those worlds together beautifully. With more than an acre, a fenced and partially wooded property, generous indoor living space, and outdoor areas already designed to enjoy, this is a home that offers room to live a little bigger—inside and out....
Contact an agent
Home facts
- Year built:2022
- Subdivision & Development:Huffman Point
- Listing ID #:10189156
- Added:1 day(s) ago
- Updated:August 28, 2026 at 09:36 PM
Rooms and interior
- Bedrooms:4
- Total bathrooms:3
- Full bathrooms:2
- Rooms Total:11
- Flooring:Carpet, Luxury Vinyl, Tile
- Dining Description:Eat-in Kitchen
- Bathrooms Description:Bathtub/Shower Combination, Double Vanity, Shower Only, Water Closet
- Kitchen Description:Dishwasher, Disposal, Free-Standing Gas Range, Gas Water Heater, Microwave, Refrigerator, Stainless Steel Appliance(s)
- Living area:2,731 sq. ft.
Heating and cooling
- Cooling:Ceiling Fan(s), Central Air
- Heating:Fireplace(s), Forced Air, Natural Gas
- Central air:Yes
Structure and exterior
- Roof:Architectural Shingle
- Year built:2022
- Building area:2,731 sq. ft.
- Lot area:1.03 Acres
- Lot Features:City Lot, Subdivided
- Architectural Style:Traditional
- Construction Materials:Stone Veneer, Vinyl Siding
- Exterior Features:Covered, Fenced Yard, Fire Pit, Front Porch, Patio, Storage
- Foundation Description:Slab
- Levels:Two
Schools
- High school:Alamance Burlington County Schools
- Middle school:Alamance Burlington County Schools
- Elementary school:Alamance Burlington County Schools
Utilities
- Water:Public
- Sewer:Public Sewer
Finances and disclosures
- Price:$399,900
- Price per sq. ft.:$146.43
- Tax amount:$3,735
Features and amenities
- Laundry features:Electric Dryer Hookup, Laundry Room, Main Level, Washer Hookup
- Amenities:Blinds
Parking
- Parking description:Attached, Concrete, Driveway, Garage, Garage Door Opener, Garage Faces Front, Paved
- Garage:Yes
- Garage spaces:2
 Listings marked with a Doorify MLS icon are provided courtesy of the Doorify MLS, of North Carolina, Internet Data Exchange Database. Brokers make an effort to deliver accurate information, but buyers should independently verify any information on which they will rely in a transaction. The listing broker shall not be responsible for any typographical errors, misinformation, or misprints, and they shall be held totally harmless from any damages arising from reliance upon this data. This data is provided exclusively for consumers’ personal, non-commercial use. Copyright 2026 Doorify MLS of North Carolina. All rights reserved.
New listings near 299 Roseberry Loop
- Coming SoonOpen Sun, 2 to 4pm
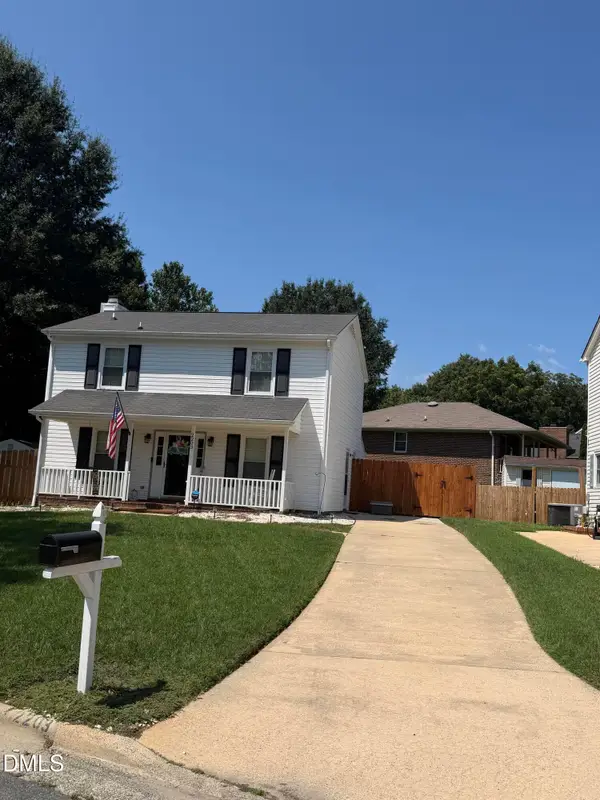 $268,000Coming Soon3 beds 3 baths1,456 sq. ft.
2203 Franklin Court, Burlington, NC 27215
MLS# 10188585Listed by: EXP REALTY OF PIEDMONT NC LLC - New
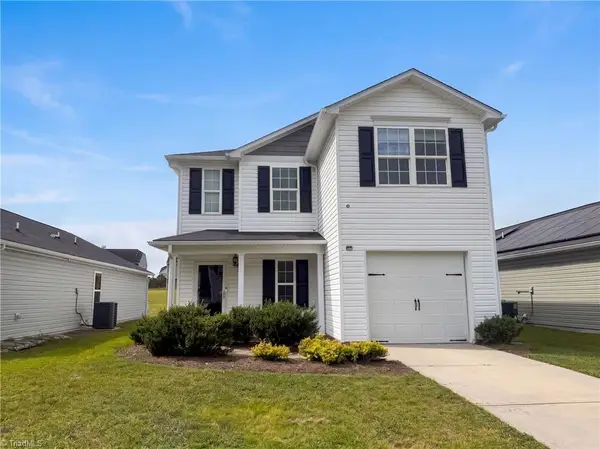 $280,000Active3 beds 3 baths1,536 sq. ft.
741 Cairn Circle, Burlington, NC 27217
MLS# 1233878Listed by: OPENDOOR BROKERAGE LLC - New
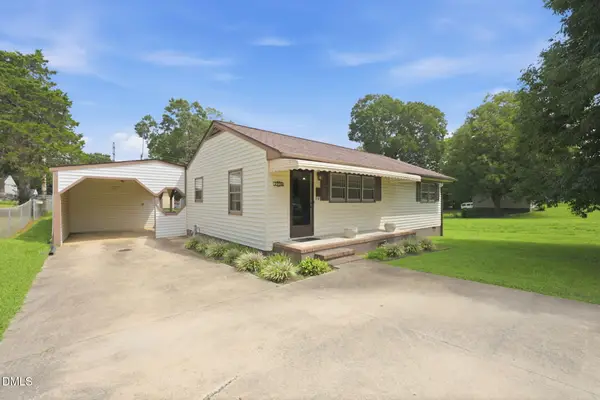 $199,000Active3 beds 1 baths926 sq. ft.
2220 Mckinney Street, Burlington, NC 27217
MLS# 10189222Listed by: KELLER WILLIAMS CENTRAL - New
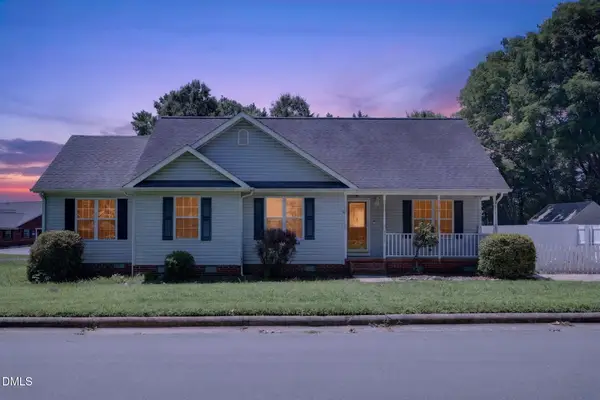 $289,900Active3 beds 2 baths1,548 sq. ft.
2610 Eldermont Street, Burlington, NC 27215
MLS# 10189184Listed by: UNITED REALTY GROUP INC - Open Sun, 1 to 4pmNew
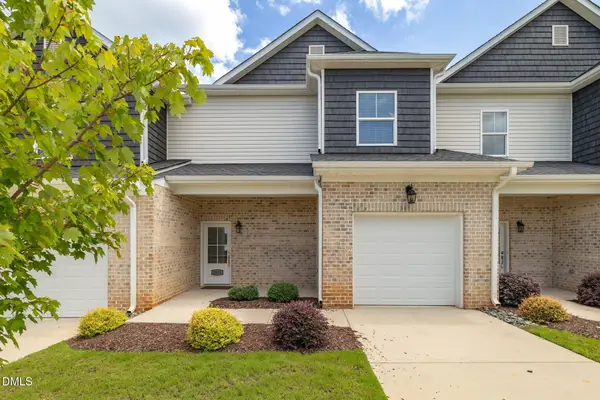 $355,000Active3 beds 4 baths2,070 sq. ft.
2331 Tribek Court, Burlington, NC 27215
MLS# 10189176Listed by: HOWARD HANNA ALLEN TATE BURLINGTON - New
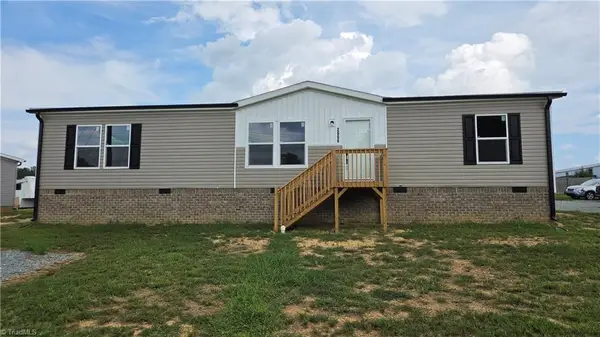 $239,900Active3 beds 2 baths1,680 sq. ft.
2666 W Simpson Road, Burlington, NC 27217
MLS# 1233790Listed by: A.W. BEAN & COMPANY - Open Sun, 2 to 4pmNew
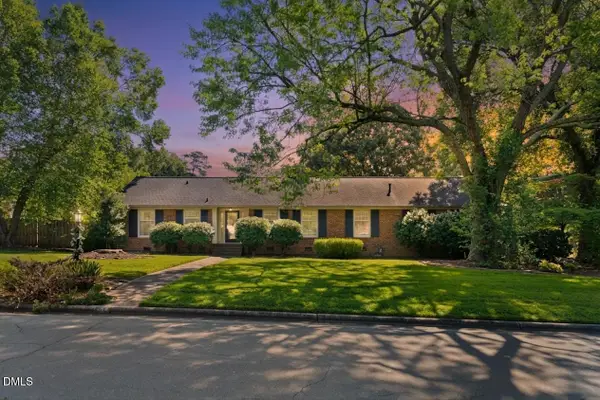 $375,000Active3 beds 2 baths2,307 sq. ft.
1228 Ridgecrest Avenue, Burlington, NC 27215
MLS# 10189129Listed by: KELLER WILLIAMS ELITE REALTY - New
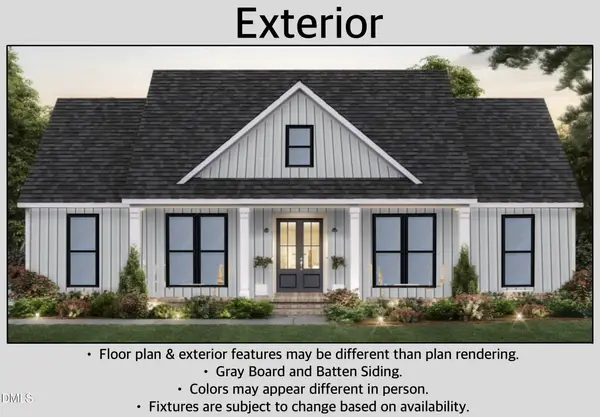 $685,800Active3 beds 3 baths2,295 sq. ft.
2845 Faucette Lane, Burlington, NC 27217
MLS# 10189132Listed by: NORTHGROUP REAL ESTATE, INC. - New
 $210,000Active3 beds 1 baths1,245 sq. ft.
621 Harris Street, Burlington, NC 27217
MLS# 10189016Listed by: BEYCOME BROKERAGE REALTY LLC


Protect your home and budget from life's surprises with an Assurant Home Warranty, backed by a partner that supports you through every step of homeownership. Explore Plans.
© 2023 - 2026 ERA Franchise Systems LLC. All rights reserved. ERA Franchise Systems LLC fully supports the principles of the Fair Housing Act and the Equal Opportunity Act. ERA, ERA Real Estate powered, and their respective logos are registered service marks of ERA Franchise Systems LLC. Each office is independently owned and operated.