
3009 Winston Drive, Burlington, NC 27215
Local realty services provided by:ERA Live Moore
Listed by: barbara acosta
Office: exp realty888-584-9431
MLS#:1227558
Source:NC_TRIAD
Price summary
- Price:$155,000
- Price per sq. ft.:$119.6
- Monthly HOA dues:$299
About this home
Welcome to this well-maintained 3rd-floor corner unit in Windermere community! This spacious condo features high ceilings that make the home feel open, bright, and inviting. The living room, dining area, hallway, and bathrooms have all been updated with beautiful new flooring, giving the home a fresh, updated look. *Refrigerator conveys* The primary bedroom features a gorgeous newly remodeled tile shower, adding a nice touch to the owner's suite. Enjoy your morning coffee or unwind in the evening on your private balcony. Being a corner unit provides additional privacy and plenty of natural light. Conveniently located just minutes from major highways, this condo offers an easy commute to work, shopping, restaurants, and more. This home has been well cared for, is move in ready, and is waiting for its new owner. Come take a look, you won't be disappointed!
Contact an agent
Home facts
- Year built:2003
- Listing ID #:1227558
- Added:1 day(s) ago
- Updated:July 16, 2026 at 10:53 PM
Rooms and interior
- Bedrooms:3
- Total bathrooms:2
- Full bathrooms:2
- Flooring:Carpet, Vinyl
- Kitchen Description:Dishwasher, Microwave, Pantry
- Living area:1,296 sq. ft.
Heating and cooling
- Cooling:Ceiling Fan(s), Central Air
- Heating:Heat Pump, Natural Gas
- Central air:Yes
Structure and exterior
- Year built:2003
- Building area:1,296 sq. ft.
- Lot area:3 Acres
- Lot Features:City Lot
- Architectural Style:Traditional
- Construction Materials:Vinyl Siding
- Exterior Features:Balcony
- Foundation Description:Slab
Utilities
- Water:Public
- Sewer:Public Sewer
Finances and disclosures
- Price:$155,000
- Price per sq. ft.:$119.6
- Tax amount:$1,434
Features and amenities
- Appliances:Dishwasher
- Laundry features:Dryer Connection, Main Level
- Amenities:Ceiling Fan(s), Vaulted Ceiling(s)
Parking
- Parking description:Lighted, Paved
 2026 Triad MLS, Inc. All rights reserved. IDX information is provided exclusively for personal, non-commercial use, and may not be used for any purpose other than to identify prospective properties consumers may be interested in purchasing. Information is deemed reliable but not guaranteed. This site will be monitored for ‘scraping’ and any use of search facilities of data on the site other than by potential buyers/sellers is prohibited. All Sale data is for informational purposes only and is not an indication of a market analysis or appraisal. Properties marked with the Triad MLS, Inc. icon are provided courtesy of the Triad MLS, Inc.’s, Internet Data Exchange Database.
New listings near 3009 Winston Drive
- New
 $675,000Active4 beds 3 baths2,903 sq. ft.
820 Dunleigh Drive, Burlington, NC 27215
MLS# 10180478Listed by: EXP REALTY OF PIEDMONT NC LLC - New
 $549,900Active4 beds 4 baths4,080 sq. ft.
2112 Somers Avenue, Burlington, NC 27215
MLS# 10180425Listed by: BARBOUR & COMPANY - New
 $359,000Active3 beds 2 baths1,395 sq. ft.
1748 Conners Court, Burlington, NC 27215
MLS# 10180339Listed by: RE/MAXDIAMOND REALTY - New
 $220,000Active2 beds 1 baths952 sq. ft.
2308 Venie Street, Burlington, NC 27215
MLS# 10180353Listed by: KELLER WILLIAMS CENTRAL - New
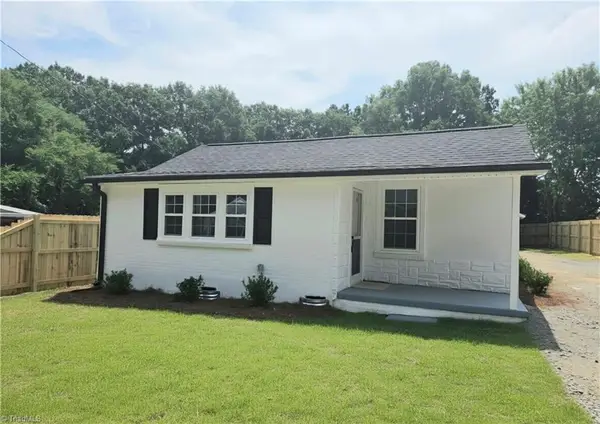 $215,000Active2 beds 1 baths881 sq. ft.
1330 Pollard Avenue, Burlington, NC 27217
MLS# 1226610Listed by: KELLER WILLIAMS CENTRAL - New
 $365,000Active3 beds 2 baths1,780 sq. ft.
2804 Keck Drive, Burlington, NC 27215
MLS# 1227543Listed by: KELLER WILLIAMS ONE - New
 $174,900Active2 beds 1 baths834 sq. ft.
2312 Moran Street, Burlington, NC 27215
MLS# 1227860Listed by: COLDWELL BANKER - HP&W - New
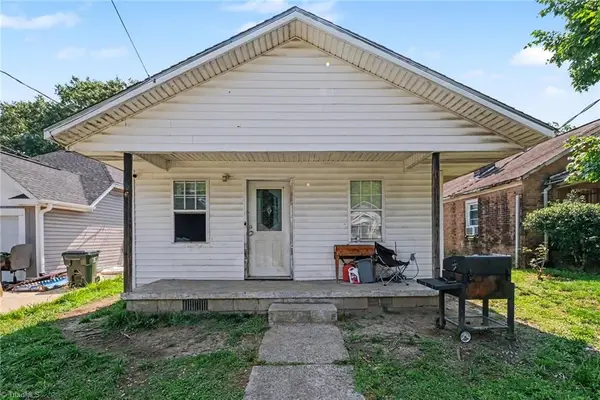 $149,900Active4 beds 2 baths1,055 sq. ft.
437 Fulton Street, Burlington, NC 27217
MLS# 1227845Listed by: COLDWELL BANKER - HP&W - New
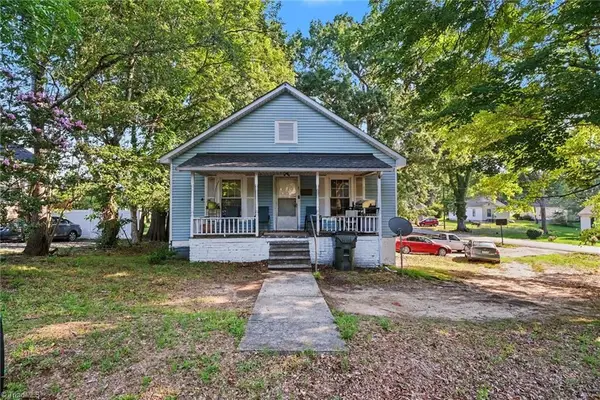 $119,900Active2 beds 1 baths925 sq. ft.
1005 Ava Street, Burlington, NC 27215
MLS# 1227800Listed by: COLDWELL BANKER - HP&W


Protect your home and budget from life's surprises with an Assurant Home Warranty, backed by a partner that supports you through every step of homeownership. Explore Plans.
© 2023 - 2026 ERA Franchise Systems LLC. All rights reserved. ERA Franchise Systems LLC fully supports the principles of the Fair Housing Act and the Equal Opportunity Act. ERA, ERA Real Estate powered, and their respective logos are registered service marks of ERA Franchise Systems LLC. Each office is independently owned and operated.